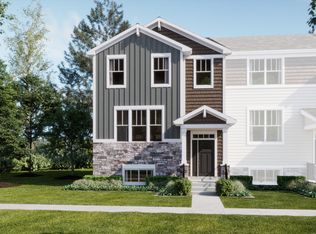
AVAILABLE FALL DELIVERY!!! AVAILABLE! Homesite #1906. Welcome to the Chatham - a beautifully designed, three-story urban townhome where premium design and everyday ease converge harmoniously. This home offers three spacious bedrooms, two full bathrooms, and a convenient half bath. Luxury vinyl plank flooring spans the main level adding a warm and welcoming atmosphere throughout. The designer kitchen is the soul of the home, thoughtfully appointed with 42" cabinetry, elegant quartz countertops, a built-in pantry, and a jaw-dropping kitchen island. Upstairs, the primary suite is a serene sanctuary, featuring a spacious walk-in closet and a luxurious en-suite bathroom. Two additional bedrooms, and a full bathroom complete the floor. Located on the lower level, the versatile study offers endless possibilities and can be tailored to fit your unique lifestyle-limited only by your imagination. A convenient lower level laundry room completes the main level for added functionality. *Photos are not this actual home* Tucked into a peaceful and walkable neighborhood, the Oaks of Volo offers a perfect blend of comfort, community, and convenience. This thoughtfully designed community features both traditional and urban townhomes surrounded by green open spaces, winding walking paths, and a centrally located park and playground - ideal for families and outdoor enthusiasts alike. Living in Volo means enjoying a serene suburban lifestyle with easy access to nature. Residents are just minutes from the expansive Moraine Hills State Park, where hiking, biking, and bird-watching await. You'll also find plenty of recreation options through the Round Lake Area Park District, including sports fields, aquatic centers, and year-round community events. Whether you're enjoying a quiet stroll through the neighborhood or exploring the surrounding natural beauty, Oaks of Volo offers the perfect setting to unwind, connect, and feel right at home.
New
$399,960
501 Red Oak Cir, Volo, IL 60020
3beds
2,039sqft
Townhouse, Single Family Residence
Built in 2026
-- sqft lot
$-- Zestimate®
$196/sqft
$185/mo HOA
What's special
Three spacious bedroomsElegant quartz countertopsVersatile studyBuilt-in pantryDesigner kitchenJaw-dropping kitchen islandGreen open spaces
- --
- 3
- views
- 0
- saves
Zillow last checked:
Listing updated:
Listed by:
Bill Flemming 847-366-8477,
HomeSmart Connect LLC
Source: MRED as distributed by MLS GRID,MLS#: 12754940
Facts & features
Interior
Bedrooms & bathrooms
- Bedrooms: 3
- Bathrooms: 3
- Full bathrooms: 2
- 1/2 bathrooms: 1
Rooms
- Room types: Study
Primary bedroom
- Features: Flooring (Carpet), Bathroom (Full, Double Sink)
- Level: Second
- Area: 168 Square Feet
- Dimensions: 12X14
Bedroom 2
- Features: Flooring (Carpet)
- Level: Second
- Area: 100 Square Feet
- Dimensions: 10X10
Bedroom 3
- Features: Flooring (Carpet)
- Level: Second
- Area: 100 Square Feet
- Dimensions: 10X10
Dining room
- Features: Flooring (Vinyl)
- Level: Main
- Area: 132 Square Feet
- Dimensions: 12X11
Kitchen
- Features: Kitchen (Island, Pantry-Closet), Flooring (Vinyl)
- Level: Main
- Area: 182 Square Feet
- Dimensions: 13X14
Laundry
- Features: Flooring (Vinyl)
- Level: Lower
- Area: 40 Square Feet
- Dimensions: 8X5
Living room
- Features: Flooring (Vinyl)
- Level: Main
- Area: 252 Square Feet
- Dimensions: 21X12
Study
- Features: Flooring (Carpet)
- Level: Lower
- Area: 180 Square Feet
- Dimensions: 15X12
Heating
- Natural Gas, Forced Air
Cooling
- Central Air
Appliances
- Included: Range, Microwave, Dishwasher, Disposal, Stainless Steel Appliance(s)
- Laundry: Gas Dryer Hookup, In Unit
Features
- Basement: None
Interior area
- Total structure area: 0
- Total interior livable area: 2,039 sqft
Video & virtual tour
Property
Parking
- Total spaces: 2
- Parking features: Asphalt, Garage Door Opener, Yes, Garage Owned, Attached, Garage
- Attached garage spaces: 2
- Has uncovered spaces: Yes
Accessibility
- Accessibility features: No Disability Access
Lot
- Features: Common Grounds
Details
- Parcel number: 00000000000000
- Special conditions: Home Warranty
Construction
Type & style
- Home type: Townhouse
- Property subtype: Townhouse, Single Family Residence
Materials
- Vinyl Siding, Brick
- Roof: Asphalt
Condition
- New Construction
- New construction: Yes
- Year built: 2026
Details
- Builder model: CHATHAM 07B
- Warranty included: Yes
Utilities & green energy
- Sewer: Public Sewer
- Water: Public
Community & HOA
Community
- Subdivision: Oaks Of Volo
HOA
- Has HOA: Yes
- Amenities included: Park, Underground Utilities, Trail(s)
- Services included: Insurance, Exterior Maintenance, Lawn Care, Snow Removal
- HOA fee: $185 monthly
Location
- Region: Volo
Financial & listing details
- Price per square foot: $196/sqft
- Date on market: 9/9/2026
- Ownership: Fee Simple w/ HO Assn.
Estimated market value
Not available
Estimated sales range
Not available
Not available
Price history
Price history is unavailable.
Public tax history
Tax history is unavailable.
Monthly payment
Est. payment
Payment breakdown
Explore the cost of this home by adjusting the details. Changes won't be saved.Climate risks
Neighborhood: 60020
Nearby schools
Schools provided by the listing agent
- Elementary: Big Hollow Elementary School
- Middle: Big Hollow Middle School
- High: Grant Community High School
- District: 38
Source: MRED as distributed by MLS GRID. This data may not be complete. We recommend contacting the local school district to confirm school assignments for this home.
Similar homes
- $379,9005 bd4 ba2.4k sqft38 Elm Ave, Fox Lake, IL 60020Active
 MLS ID #12743821, Michelle Gassensmith, Real Broker, LLC. MRED as distributed by MLS GRID
 - $389,1603 bd3 ba2.1k sqft513 Red Oak Cir, Volo, IL 60020Active
 MRED as distributed by MLS GRID
 - $359,9903 bd3 ba1.8k sqft519 Red Oak Cir, Volo, IL 60020Active
 MRED as distributed by MLS GRID
 - $358,9903 bd3 ba1.7k sqft515 Red Oak Cir, Volo, IL 60020Active
 MRED as distributed by MLS GRID
