A Legacy Estate - Reimagined for Modern Living! Originally built as the personal residence of one of Arizona's respected custom home builders, this remarkable estate is a rare blend of heritage craftsmanship and contemporary luxury. Thoughtfully and completely remodeled, this 4,862 square foot two-story home sits on 2.63 acres, offering privacy, beauty, and refined living. A grand double staircase creates a stunning first impression, leading into expansive, light-filled interiors accented by three fireplaces and all new flooring throughout. Two new A/C-Furnace units, and a finished garage floor. Every detail has been updated with care, including brand-new appliances and timeless finishes that honor the home's original character while embracing today's lifestyle. The residence features spacious bedrooms, three beautifully updated bathrooms, and a three-car garage and three additional carports. Outdoors, serene mature grounds invite relaxation and entertaining, highlighted by a tranquil rock fountain, koi pond and sweeping open space - perfect for gatherings, quiet mornings, or future possibilities. Topped with a newer classic tile roof and infused with thoughtful design, this is more than a home - it's a legacy property now offered for its next chapter. A truly rare opportunity to own the original builder's home, completely reimagined.
For sale
$1,375,000
501 S Brown St, Tucson, AZ 85710
4beds
4,862sqft
Single Family Residence
Built in 1978
2.63 Acres Lot
$1,320,100 Zestimate®
$283/sqft
$-- HOA
What's special
Timeless finishesThree fireplacesThree-car garageKoi pondFinished garage floorThree beautifully updated bathroomsTranquil rock fountain
- 213 days
- 598
- 25
Zillow last checked:
Listing updated:
Listed by:
JoJo Chirco 520-977-7682,
Chirco Realty Co. Inc.,
Melissa R Steinbuch,
Chirco Realty Co. Inc.
Source: MLS of Southern Arizona,MLS#: 22603219
Facts & features
Interior
Bedrooms & bathrooms
- Bedrooms: 4
- Bathrooms: 3
- Full bathrooms: 3
Heating
- Heat Pump
Cooling
- Central Air, Ceiling Fans Pre-Wired
Appliances
- Included: Exhaust Fan, Dishwasher, Disposal, Refrigerator, Electric Range, Electric Oven, Microwave
- Laundry: Sink, Laundry Room, Washer, Dryer
Features
- Kitchen Island, Entrance Foyer, Walk-In Closet(s)
- Flooring: Carpet, Ceramic Tile, Wood
- Windows: Double Pane Windows
- Number of fireplaces: 3
- Fireplace features: Insert, Fire Pit, Wood Burning, Family Room, Living Room, Master Bedroom, Patio
Interior area
- Total structure area: 4,862
- Total interior livable area: 4,862 sqft
Property
Parking
- Total spaces: 6
- Parking features: Garage Door Opener, Attached Garage Cabinets
- Attached garage spaces: 3
- Carport spaces: 3
- Covered spaces: 6
Accessibility
- Accessibility features: None, Smart Panel
Features
- Levels: Two
- Stories: 2
- Entry location: 2
- Patio & porch: Covered, Paver
- Exterior features: Balcony, Fountain
- Pool features: None
- Spa features: None
- Fencing: Block
- Has view: Yes
- View description: Mountain(s), Sunset, Rural, Sunrise, Desert
Lot
- Size: 2.63 Acres
- Features: Decorative Gravel, Flower Beds, Shrubs, Sprinklers In Front, East/West Exposure, Waterfall, Pond on Lot
Details
- Parcel number: 13401008L
- Zoning: Tucson - SR
- Special conditions: None
Construction
Type & style
- Home type: SingleFamily
- Architectural style: Contemporary
- Property subtype: Single Family Residence
Materials
- Frame - Stucco
- Roof: Tile
Condition
- Year built: 1978
Utilities & green energy
- Sewer: Septic Tank
Community & HOA
Community
- Features: Paved Street
- Security: Security System Owned, Smoke Detector(s), Closed Circuit Camera(s)
- Subdivision: Halcyon Acres
HOA
- Has HOA: No
Location
- Region: Tucson
Financial & listing details
- Price per square foot: $283/sqft
- Tax assessed value: $904,512
- Annual tax amount: $8,500
- Date on market: 2/3/2026
- Cumulative days on market: 214 days
- Listing terms: FHA,Conventional,Cash
- Road surface type: Paved
Estimated market value
$1,320,100
$1.25M - $1.39M
$2,975/mo
Price history
| Date | Event | Price |
|---|---|---|
| 8/12/2026 | Price change | $1,375,000-3.5%$283/sqft |
Source:  MLS of Southern Arizona #22603219 Report a problem MLS of Southern Arizona #22603219 Report a problem | ||
| 2/3/2026 | Listed for sale | $1,425,000+9400%$293/sqft |
Source: MLS of Southern Arizona #22603219 Report a problem | ||
| 2/22/2018 | Sold | $15,000$3/sqft |
Source: Public Record Report a problem | ||
Public tax history
| Year | Property taxes | Tax assessment |
|---|---|---|
| 2026 | $8,886 +4.5% | $90,451 +4.7% |
| 2025 | $8,500 +6.4% | $86,396 +0.3% |
| 2024 | $7,986 +5.1% | $86,169 +46% |
| 2021 | $7,595 | $59,000 |
Find assessor info on the county website
Monthly payment
Est. payment
Payment breakdown
Explore the cost of this home by adjusting the details. Changes won't be saved.Climate risks
Neighborhood: 85710
Nearby schools
Schools provided by the listing agent
- Elementary: Gale
- Middle: Gridley
- High: Sahuaro
Source: MLS of Southern Arizona. This data may not be complete. We recommend contacting the local school district to confirm school assignments for this home.

Similar homes
- $799,5003 bd3 ba2.7k sqft280 S Brown St, Tucson, AZ 85710For Sale
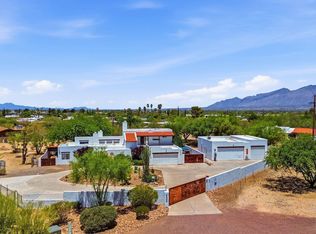
 MLS ID #22616352, David Segovia, Realty Executives Arizona Territory. MLS of Southern Arizona
 - $1,399,0005 bd6 ba3.9k sqft5240 E River House Rd, Tucson, AZ 85718For Sale
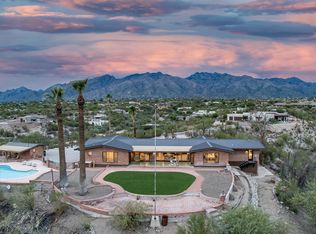 MLS ID #22617820, Brittany Palma, Tierra Antigua Realty. MLS of Southern Arizona
 - $1,395,0006 bd4 ba4.8k sqft4939 E River Rd, Tucson, AZ 85718For Sale
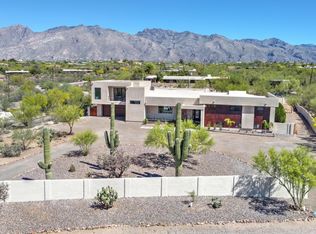 MLS ID #22608165, Kyle Mokhtarian, Real Broker. MLS of Southern Arizona
 - $825,0004 bd2 ba2.6k sqft10803 E Placita Marimba, Tucson, AZ 85730For Sale
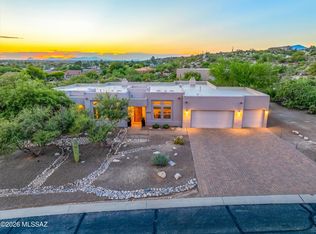 MLS ID #22621600, Zachary R Tyler, Tierra Antigua Realty. MLS of Southern Arizona
 - $1,495,0004 bd4 ba2.9k sqft5226 E Mission Hill Dr, Tucson, AZ 85718For SaleMLS ID #22619946, Kate Herk, Russ Lyon Sotheby's International Realty. MLS of Southern Arizona
- $1,195,0004 bd3 ba2.8k sqft4560 E Avenida Shelly, Tucson, AZ 85718For SaleMLS ID #22617151, Nicole Jessica Churchill, OMNI Homes International. MLS of Southern Arizona
- $1,600,0005 bd6 ba5.1k sqft4130 S Saguaro Path Ct, Tucson, AZ 85730For SaleMLS ID #22606091, Keri R Grammond-Johnson, Long Realty. MLS of Southern Arizona
- $1,000,0006 bd4 ba5.4k sqft1000 N Camino Cordon, Tucson, AZ 85748For SaleMLS ID #22616968, Vincent R Yackanin, Long Realty. MLS of Southern Arizona
- $1,225,0004 bd4 ba4.2k sqft5814 E Rio Verde Vista Dr, Tucson, AZ 85750For SaleMLS ID #22606786, Blaire C. Lometti, Tierra Antigua Realty. MLS of Southern Arizona
- $1,199,9004 bd6 ba5.2k sqft6060 N Camino Almonte, Tucson, AZ 85718For SaleMLS ID #22613655, Clayton M Strawn, Legion Realty. MLS of Southern Arizona
- $699,9003 bd3 ba2.5k sqft770 N Lazy J Way, Tucson, AZ 85748For SaleMLS ID #22610644, Joel B Garcia, Tierra Antigua Realty. MLS of Southern Arizona
- $810,0004 bd3 ba3.6k sqft4001 N Harrison Rd, Tucson, AZ 85749For SaleMLS ID #22620400, James M Strong, Coldwell Banker Realty. MLS of Southern Arizona
- $830,0005 bd3 ba2.7k sqft6062 N Camino Arizpe, Tucson, AZ 85718For SaleMLS ID #22621572, Richard M Kenney, Long Realty. MLS of Southern Arizona
- $1,100,0004 bd3 ba3k sqft11743 E Limberlost Rd, Tucson, AZ 85749For SaleMLS ID #22618215, Dale R Slaughter, HomeSmart Advantage Group. MLS of Southern Arizona
- $970,0004 bd3 ba3.5k sqft4535 N Buckskin Way, Tucson, AZ 85750For SaleMLS ID #22619713, Ann K Gavlick, Tierra Antigua Realty. MLS of Southern Arizona
- $1,350,0004 bd4 ba3.2k sqft2320 N Soldier Trl, Tucson, AZ 85749New ConstructionMLS ID #22609005, Dana Michelle Pavelich, Realty Executives Arizona Territory. MLS of Southern Arizona
- $1,995,0004 bd5 ba4.7k sqft5300 N Avenida De La Colina, Tucson, AZ 85749For SaleMLS ID #22618292, Judy L Smedes, Russ Lyon Sotheby's International Realty. MLS of Southern Arizona
- $918,0003 bd3 ba2.4k sqft10015 E Fort Lowell Rd, Tucson, AZ 85749For SaleMLS ID #22616331, Patti E Scanlon, Realty Executives Arizona Territory. MLS of Southern Arizona
- $1,299,0006 bd5 ba3.4k sqft1940 E Elm St, Tucson, AZ 85719For SaleMLS ID #22618505, Hedy H Ramani, Engel & Volkers Tucson. MLS of Southern Arizona
- $1,399,9004 bd4 ba3.6k sqft2855 W Lambert Ln, Tucson, AZ 85742For SaleMLS ID #22616308, Michelle R Vermuele, SAM Realty Group LLC. MLS of Southern Arizona
