This ranch-style home in De Witt presents a straightforward residence with solid bones and genuine potential. The single-bedroom, single-bathroom layout offers flexibility for various uses, whether as an owner-occupied residence, rental investment, or renovation project. The home features a 4-car tandem garage, providing exceptional storage and parking capacity that goes well beyond typical single-residents needs. This two-car garage configured as a tandem setup offers practical advantages for those requiring extra vehicle space, workshop room, or secure storage. The compact interior footprint keeps maintenance manageable while the garage adds significant functional value to the overall residence. Contact us today to schedule a showing and explore the possibilities this home offers. This is a Fannie Mae HomePath property!
Active
Price cut: $3K (9/2)
$72,000
501 S Chicago St, Dewitt, IL 61735
1beds
1,155sqft
Single Family Residence
Built in 1908
0.31 Acres Lot
$-- Zestimate®
$62/sqft
$-- HOA
What's special
Compact interior footprint
- 42 days
- 389
- 9
Zillow last checked:
Listing updated:
Listed by:
Alan Birlingmair 309-242-1644,
BHHS Central Illinois, REALTORS
Source: MRED as distributed by MLS GRID,MLS#: 12722844
Facts & features
Interior
Bedrooms & bathrooms
- Bedrooms: 1
- Bathrooms: 1
- Full bathrooms: 1
Rooms
- Room types: No additional rooms
Primary bedroom
- Features: Flooring (Vinyl)
- Level: Main
- Area: 99 Square Feet
- Dimensions: 11X9
Family room
- Features: Flooring (Vinyl)
- Level: Main
- Area: 150 Square Feet
- Dimensions: 15X10
Kitchen
- Features: Flooring (Vinyl)
- Level: Main
- Area: 208 Square Feet
- Dimensions: 16X13
Laundry
- Features: Flooring (Vinyl)
- Level: Main
- Area: 48 Square Feet
- Dimensions: 6X8
Living room
- Features: Flooring (Vinyl)
- Level: Main
- Area: 272 Square Feet
- Dimensions: 17X16
Heating
- None
Cooling
- None
Features
- Basement: None
Interior area
- Total structure area: 1,155
- Total interior livable area: 1,155 sqft
Property
Parking
- Total spaces: 2
- Parking features: Tandem, Yes, Detached, Garage
- Garage spaces: 2
Accessibility
- Accessibility features: No Disability Access
Features
- Stories: 1
Lot
- Size: 0.31 Acres
- Dimensions: 165 x 82.5
Details
- Parcel number: 0919230001
- Special conditions: Real Estate Owned
Construction
Type & style
- Home type: SingleFamily
- Architectural style: Ranch
- Property subtype: Single Family Residence
Materials
- Vinyl Siding
Condition
- New construction: No
- Year built: 1908
Utilities & green energy
- Sewer: Unknown
- Water: Public
Community & HOA
Community
- Subdivision: Not Applicable
HOA
- Services included: None
Location
- Region: Dewitt
Financial & listing details
- Price per square foot: $62/sqft
- Annual tax amount: $2,153
- Date on market: 8/3/2026
- Ownership: Fee Simple
Foreclosure details
Estimated market value
Not available
Estimated sales range
Not available
$950/mo
Price history
| Date | Event | Price |
|---|---|---|
| 9/2/2026 | Price change | $72,000-4%$62/sqft |
Source: BHHS broker feed #12722844 Report a problem | ||
| 8/4/2026 | Listed for sale | $75,000$65/sqft |
Source: BHHS broker feed #12722844 Report a problem | ||
Public tax history
Tax history is unavailable.
Monthly payment
Climate risks
Neighborhood: 61735
Nearby schools
Schools provided by the listing agent
- Elementary: Clinton Elementary School
- Middle: Clinton Junior High School
- High: Clinton High School
- District: 15
Source: MRED as distributed by MLS GRID. This data may not be complete. We recommend contacting the local school district to confirm school assignments for this home.
Similar homes
- $--2 bd1 ba810 sqft120 S Wilson St, Clinton, IL 61727Auction
 Auction.com 2
 - $69,9001 bd1 ba640 sqft212 W White St, Clinton, IL 61727Price Change
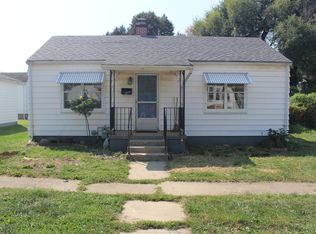 MLS ID #12748622, Ryan Dalton, Utterback Real Estate. MRED as distributed by MLS GRID
 - $95,0002 bd1 ba950 sqft919 E Johnson St, Clinton, IL 61727For Sale
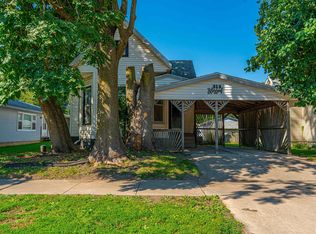
 MLS ID #CA1046187, Seth A Goodman, ME Realty. RMLS Alliance as distributed by MLS GRID
 - $92,0003 bd2 ba1.1k sqft105 W High St, White Heath, IL 61884Active
 MLS ID #12742861, Matthew Foster, RE/MAX REALTY ASSOCIATES-MONT. MRED as distributed by MLS GRID
