Don't let the view from the street fool you, there is more to this property than meets the eye! This charming 2-bedroom, 1-bath Clinton home offers comfortable living space inside, but the real surprise is outside. Unique property lines create an unusually spacious lot with a great-sized driveway accessible from the side road and a large backyard offering incredible possibilities. Dreaming of a big garage, workshop, extra parking, or simply more outdoor space? This property gives you room to imagine it! Inside you'll find flooring throughout (no carpet!), blinds on all windows, comfortable living spaces, an inviting kitchen with ample cabinetry and breakfast nook, and an enclosed front porch that adds even more usable space. A full basement provides additional storage and laundry hookups, while the property also features a substantial retaining wall along the foundation. Whether you're looking for an affordable first home, ready to downsize, or want a property with room for that garage you've always wanted, 504 S East St is one you'll want to see in person. Come take a look and discover just how much this property has to offer!
Contingent
$65,000
504 S East St, Clinton, IL 61727
2beds
1,182sqft
Single Family Residence
Built in 1900
-- sqft lot
$-- Zestimate®
$55/sqft
$-- HOA
What's special
Blinds on all windowsBreakfast nookLarge backyardComfortable living spacesComfortable living space inside
- 38 days
- 81
- 3
Zillow last checked:
Listing updated:
Listed by:
JJ Devore, ABR,AHWD,e-PRO,GREEN,GRI,SFR,SRS (309)533-1190,
Century 21 Quest
Source: MRED as distributed by MLS GRID,MLS#: 12743642
Facts & features
Interior
Bedrooms & bathrooms
- Bedrooms: 2
- Bathrooms: 1
- Full bathrooms: 1
Rooms
- Room types: Bonus Room
Primary bedroom
- Features: Flooring (Vinyl)
- Level: Second
- Area: 252 Square Feet
- Dimensions: 18X14
Bedroom 2
- Features: Flooring (Vinyl)
- Level: Second
- Area: 150 Square Feet
- Dimensions: 15X10
Bonus room
- Level: Second
- Area: 104 Square Feet
- Dimensions: 13X8
Dining room
- Level: Main
- Area: 90 Square Feet
- Dimensions: 10X9
Kitchen
- Features: Flooring (Vinyl)
- Level: Main
- Area: 70 Square Feet
- Dimensions: 10X7
Living room
- Features: Flooring (Laminate)
- Level: Main
- Area: 299 Square Feet
- Dimensions: 23X13
Heating
- Natural Gas
Cooling
- Window Unit(s)
Appliances
- Included: Gas Water Heater
- Laundry: Gas Dryer Hookup, Electric Dryer Hookup
Features
- Replacement Windows
- Windows: Replacement Windows, Shades
- Basement: Unfinished,Storage Space,Partial
Interior area
- Total structure area: 2,758
- Total interior livable area: 1,182 sqft
Property
Parking
- Parking features: On Street, Yes
Accessibility
- Accessibility features: No Disability Access
Features
- Stories: 1.5
Lot
- Dimensions: 34.8X160x15X31.2
Details
- Parcel number: 0734287002
- Special conditions: None
- Other equipment: Ceiling Fan(s)
Construction
Type & style
- Home type: SingleFamily
- Architectural style: Bungalow
- Property subtype: Single Family Residence
Materials
- Vinyl Siding
- Foundation: Brick/Mortar
- Roof: Asphalt
Condition
- New construction: No
- Year built: 1900
Utilities & green energy
- Electric: 100 Amp Service
- Sewer: Public Sewer
- Water: Public
Community & HOA
HOA
- Services included: None
Location
- Region: Clinton
Financial & listing details
- Price per square foot: $55/sqft
- Tax assessed value: $19,377
- Annual tax amount: $539
- Date on market: 8/31/2026
- Ownership: Fee Simple
Estimated market value
Not available
Estimated sales range
Not available
$1,135/mo
Price history
| Date | Event | Price |
|---|---|---|
| 9/13/2026 | Contingent | $65,000$55/sqft |
Source:  MRED as distributed by MLS GRID #12743642 Report a problem MRED as distributed by MLS GRID #12743642 Report a problem | ||
| 8/31/2026 | Listed for sale | $65,000+1200%$55/sqft |
Source: MRED as distributed by MLS GRID #12743642 Report a problem | ||
| 6/9/2021 | Sold | $5,000$4/sqft |
Source: Public Record Report a problem | ||
Public tax history
| Year | Property taxes | Tax assessment |
|---|---|---|
| 2024 | $505 +6.8% | $6,459 +9.8% |
| 2023 | $472 +4.5% | $5,882 +6% |
| 2022 | $452 +1.9% | $5,549 +3% |
| 2021 | $444 -3.2% | $5,387 |
| 2020 | $459 -0.6% | $5,387 |
| 2019 | $462 +2.6% | $5,387 +2.4% |
| 2018 | $450 +3.6% | $5,260 +3.1% |
| 2017 | $435 | $5,100 +2% |
| 2016 | $435 +3.4% | $5,000 |
| 2015 | $420 | $5,000 |
| 2014 | $420 | $5,000 |
| 2013 | -- | $5,000 -23.1% |
| 2012 | -- | $6,503 +1% |
| 2011 | -- | $6,438 |
Find assessor info on the county website
Monthly payment
Est. payment
Payment breakdown
Explore the cost of this home by adjusting the details. Changes won't be saved.Climate risks
Neighborhood: 61727
Nearby schools
Schools provided by the listing agent
- Elementary: Clinton Elementary School
- Middle: Clinton Junior High School
- High: Clinton High School
- District: 15
Source: MRED as distributed by MLS GRID. This data may not be complete. We recommend contacting the local school district to confirm school assignments for this home.
Similar homes
- $--2 bd1 ba802 sqft120 S Wilson St, Clinton, IL 61727Auction
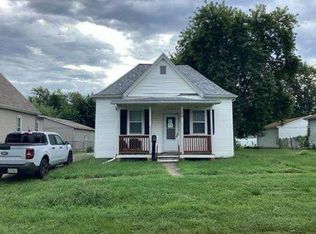 Auction.com 1
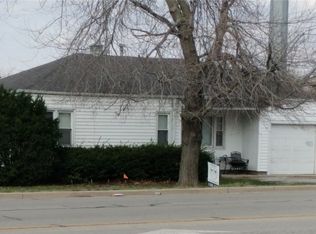
 - $69,9001 bd1 ba640 sqft212 W White St, Clinton, IL 61727Active
 MLS ID #12748622, Ryan Dalton, Utterback Real Estate. MRED as distributed by MLS GRID
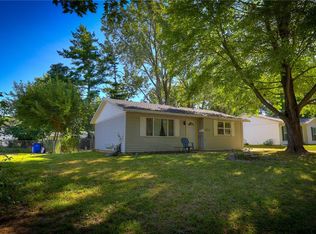
 - $75,0003 bd1 ba1k sqft570 E Mound Rd, Decatur, IL 62526For Sale
 MLS ID #6257525, Sandy McReynolds. CIBR
 - $73,9003 bd1 ba889 sqft1963 Sir Richard Ct, Decatur, IL 62526For Sale
 MLS ID #6260568, Nicole Pinkston. CIBR
 - $81,3002 bd1 ba844 sqft3534 N Charles St, Decatur, IL 62526For Sale
 MLS ID #CA1045058, Wesley Peterson, Keller Williams Capital. RMLS Alliance as distributed by MLS GRID
