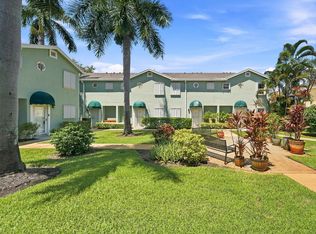
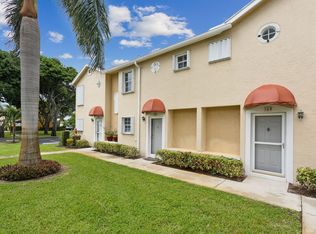
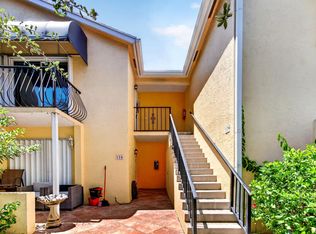
Welcome to this charming condo in fabulous South Florida Hypoluxo. Close to shopping, minutes from the pristine beach! Close to the highway & a short drive to the lively downtown area. Tastefully updated Kitchen with pull out pot drawers and spice drawer, Kitchen Aid appliances. With cabinets to the ceiling for more storage. There are also cabinets on both sides of the island for even more storage. Renovated bathrooms and newer modern tile floors throughout the home. Full size washer and dryer. Bright and light townhome. front door has an extra glass door for Maximum light. Washer 2025. Electric Panel 2020. Water heater 2025. All the other furniture is part of the sale. Make your appointment today to view this gem.
For sale
Price increase: $99 (9/25)
$209,999
501 WATERSIDE Drive, Hypoluxo, FL 33462
2beds
768sqft
Condominium
Built in 1991
-- sqft lot
$201,200 Zestimate®
$273/sqft
$575/mo HOA
What's special
Renovated bathroomsTastefully updated kitchenBright and light townhomeKitchen aid appliances
- 30 days
- 118
- 8
Zillow last checked:
Listing updated:
Listed by:
Linda Tish 561-602-8188,
Blue Luxe Realty Inc
Source: BeachesMLS,MLS#: B26080408 Originating MLS: BeachesMLS
Originating MLS: BeachesMLSFacts & features
Interior
Bedrooms & bathrooms
- Bedrooms: 2
- Bathrooms: 2
- Full bathrooms: 2
- Main level bathrooms: 2
- Main level bedrooms: 2
Primary bedroom
- Area: 130
- Dimensions: 13 X 10
Bedroom 2
- Area: 120
- Dimensions: 12 X 10
Dining room
- Area: 108
- Dimensions: 12 X 9
Kitchen
- Area: 81
- Dimensions: 9 X 9
Living room
- Area: 144
- Dimensions: 12 X 12
Heating
- Central, Electric
Cooling
- Central Air, Electric
Appliances
- Included: Dryer, Dishwasher, Electric Range, Electric Water Heater, Disposal, Ice Maker, Microwave, Refrigerator, Water Heater, Washer
- Laundry: Laundry Closet, Washer Dryer Install Allowed
Features
- Breakfast Bar, Living/Dining Room, Storage, Stacked Bedrooms, Tub Shower
- Flooring: Ceramic Tile
- Windows: Blinds, Metal, Single Hung, Storm Window(s)
- Has fireplace: No
- Furnished: Yes
Interior area
- Total structure area: 850
- Total interior livable area: 768 sqft
Video & virtual tour
Property
Parking
- Total spaces: 2
- Parking features: Assigned
Accessibility
- Accessibility features: None
Features
- Levels: One
- Stories: 1
- Pool features: Association
- Has view: Yes
- View description: Garden
- Waterfront features: None
Details
- Parcel number: 26434515210005010
- Zoning: RM (city)
- Special conditions: Standard,Listed As-Is
Construction
Type & style
- Home type: Condo
- Architectural style: European
- Property subtype: Condominium
Materials
- Block
- Roof: Composition,Shingle
Condition
- Resale
- New construction: No
- Year built: 1991
Details
- Builder model: 'A' MODEL 2ND FLOOR
Utilities & green energy
- Sewer: Public Sewer
- Water: Public
- Utilities for property: Cable Available, Electricity Connected, Sewer Available, Water Available
Community & HOA
Community
- Features: Gated, Property Manager On-Site
- Security: Closed Circuit Camera(s), Gated with Guard, Gated Community, Key Card Entry, Smoke Detector(s), Security Guard
- Subdivision: WATERSIDE VILLAGE OF PALM BEACH CONDO
HOA
- Has HOA: Yes
- Amenities included: Bike Storage, Clubhouse, Library, Management, Pool, Shuffleboard Court, Spa/Hot Tub, Tennis Court(s)
- Services included: Common Areas, Cable TV, Insurance, Maintenance Grounds, Pest Control, Security, Trash, Water
- HOA fee: $575 monthly
Location
- Region: Hypoluxo
Financial & listing details
- Price per square foot: $273/sqft
- Tax assessed value: $175,000
- Annual tax amount: $2,842
- Date on market: 9/25/2026
- Cumulative days on market: 215 days
- Listing terms: Cash,Conventional
- Electric utility on property: Yes
Estimated market value
$201,200
$191,000 - $211,000
$1,996/mo
Price history
| Date | Event | Price |
|---|---|---|
| 9/25/2026 | Price change | $209,999+0%$273/sqft |
Source:  BeachesMLS #B26080408 Report a problem BeachesMLS #B26080408 Report a problem | ||
| 6/15/2026 | Price change | $209,9000%$273/sqft |
Source: BeachesMLS #B26008148 Report a problem | ||
| 4/28/2026 | Price change | $210,000-2.3%$273/sqft |
Source: BeachesMLS #B26008148 Report a problem | ||
| 4/17/2026 | Price change | $215,000-6.1%$280/sqft |
Source: BeachesMLS #B26008148 Report a problem | ||
| 3/28/2026 | Listed for sale | $229,000+76.2%$298/sqft |
Source: BeachesMLS #B26008148 Report a problem | ||
| 3/4/2008 | Sold | $130,000$169/sqft |
Source: Public Record Report a problem | ||
Public tax history
| Year | Property taxes | Tax assessment |
|---|---|---|
| 2025 | $2,842 +8.2% | $167,493 +10% |
| 2024 | $2,626 +10.2% | $152,266 +10% |
| 2023 | $2,382 +6.9% | $138,424 +10% |
| 2022 | $2,229 +7.6% | $125,840 +10% |
| 2021 | $2,071 +9.4% | $114,400 +10% |
| 2020 | $1,892 -2.2% | $104,000 -1% |
| 2019 | $1,934 | $105,000 +8.2% |
| 2018 | $1,934 +10.7% | $97,000 +2.1% |
| 2017 | $1,747 +0% | $95,000 |
| 2016 | $1,747 -3.7% | $95,000 +8% |
| 2015 | $1,814 -0.5% | $88,000 -2.2% |
| 2014 | $1,823 +0.3% | $90,000 +1.1% |
| 2013 | $1,818 -1.3% | $89,000 |
| 2012 | $1,843 -6.7% | $89,000 -3.7% |
| 2011 | $1,974 +12.3% | $92,400 +10% |
| 2010 | $1,758 -11.2% | $84,000 -16.8% |
| 2009 | $1,980 +9.4% | $101,000 -1.9% |
| 2008 | $1,810 -13.5% | $103,000 -16.8% |
| 2007 | $2,093 +1.4% | $123,750 +10% |
| 2006 | $2,063 | $112,500 +25% |
| 2005 | -- | $90,000 +26.8% |
| 2004 | $730 +1276.7% | $71,000 +16.4% |
| 2003 | $53 -95.1% | $61,000 +20.1% |
| 2002 | $1,079 -2.1% | $50,800 |
| 2001 | $1,101 +0.8% | $50,800 |
| 2000 | $1,092 -4.2% | $50,800 -9.8% |
| 1999 | $1,140 | $56,300 |
Find assessor info on the county website
Monthly payment
Est. payment
Payment breakdown
Explore the cost of this home by adjusting the details. Changes won't be saved.Climate risks
Neighborhood: 33462
Nearby schools
Schools provided by the listing agent
- Elementary: Rolling Green
- Middle: Congress
- High: Boynton Beach
Source: BeachesMLS. This data may not be complete. We recommend contacting the local school district to confirm school assignments for this home.

Similar homes
- $299,9003 bd2 ba1.1k sqft200 Scotia Drive #302, Hypoluxo, FL 33462For Sale
 MLS ID #B26084330, Cynthia Bray PA, Compass Florida LLC. BeachesMLS
 - $210,0002 bd2 ba998 sqft3 Vía De Casas Sur #102, Boynton Beach, FL 33426For Sale
 MLS ID #B26008034, Kim Marie Black, Trio Real Estate. BeachesMLS
 - $215,0002 bd2 ba1k sqft9, Greenacres, FL 33467For Sale
 MLS ID #B26056212, Wendi Davis, RE/MAX Prestige Realty/LW. BeachesMLS
 - $175,5992 bd2 ba1k sqft3146, Building F, Greenacres, FL 33467For Sale
 MLS ID #B26028795, Sylas Miranti, London Foster Realty. BeachesMLS
 - $169,9002 bd2 ba738 sqft1820 New Palm Way #308, Boynton Beach, FL 33435For SaleMLS ID #B26024210, Matthew A Levine, Compass Florida LLC. BeachesMLS
- $199,9992 bd2 ba1k sqft250 NE 20TH Street #5260, Boca Raton, FL 33431For SaleMLS ID #B26090566, Brianna Lombardo, Compass Florida LLC. BeachesMLS
- $198,0002 bd2 ba880 sqftF, Delray Beach, FL 33446For SaleMLS ID #B26090254, Sondra Harley, Lang Realty/ BR. BeachesMLS
- $129,9002 bd2 ba960 sqft300 NE 26th Avenue #1030, Boynton Beach, FL 33435For SaleMLS ID #B26046061, Heather L. Forbes, United Realty Group, Inc. BeachesMLS
- $200,0002 bd2 ba945 sqftBuilding C, Boca Raton, FL 33434For SaleMLS ID #B26023029, Gertrud Y Sponder, Compass Florida LLC. BeachesMLS
- $225,0002 bd2 ba950 sqft311 FLAMINGO Lane, Delray Beach, FL 33445For SaleMLS ID #B26083162, Roberto Cortina, Balistreri Real Estate Inc. BeachesMLS
- $125,0002 bd2 ba860 sqft2132 NE 1st Way #201, Boynton Beach, FL 33435For SaleMLS ID #R11119750, Stacey Rook, Rook Realty LLC. BeachesMLS
- $199,9991 bd2 ba950 sqft29, Boynton Beach, FL 33435For SaleMLS ID #B26056785, Lydia O Gates PA, KW Reserve. BeachesMLS
- $189,0002 bd2 ba1k sqft857 Worcester Lane #B, Lake Worth, FL 33467For SaleMLS ID #B26078599, Maria M Acosta, Premier Listings. BeachesMLS
- $110,0002 bd2 ba870 sqft2161 NE 1st Court #205, Boynton Beach, FL 33435For SaleMLS ID #B26075056, Nicolas Freese, Compass Florida LLC. BeachesMLS
- $229,0003 bd2 ba1.1k sqft5394 FIRENZE M, Boynton Beach, FL 33437For SaleMLS ID #B26038864, Mandy A Siegel, The Property Xperts. BeachesMLS
- $185,0002 bd2 ba1.1k sqft2534 Boundbrook Drive S #115, West Palm Beach, FL 33406For SaleMLS ID #B26070356, Heather L. Forbes, United Realty Group, Inc. BeachesMLS
- $119,9901 bd2 ba754 sqft2615 NE 1ST Court #201, Boynton Beach, FL 33435For SaleMLS ID #B26078734, Christine Sanderson, Serhant. BeachesMLS
- $189,0001 bd2 ba950 sqft32, Boynton Beach, FL 33435For SaleMLS ID #B26061577, Candace Garber, TruDeals Realty Corp. BeachesMLS
- $195,0002 bd2 ba910 sqft#2533, West Palm Beach, FL 33415For SaleMLS ID #B26025439, Rokhel Shimunov, ROARING LIONS REALTY, LLC. BeachesMLS
- $190,0002 bd2 ba1k sqft2886 Fernley Drive E #76, West Palm Beach, FL 33415For SaleMLS ID #B26047177, Lorena Fuentes, CGI Realty. BeachesMLS
