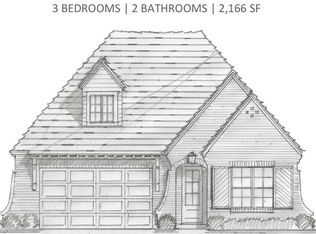
Nestled within Windsor Village, you’ll find Pickleball courts for recreation, two ponds, and meticulously landscaped yards, all maintained by the dedicated Owner’s Association. Join us in our excitement in introducing our newest luxurious single family spec home- The Windsor Plan B. Featuring 3 bedrooms, 2 bathrooms, two-car garage, and an expansive main living area that will be an entertainer’s dream. This spec home has a myriad of upgrades including 10’ ceilings, 8’ doors, and a stunning L-shaped open kitchen concept with stainless steel appliances, marble countertops, and a walk-in pantry. The primary suite has a spacious, curbless, beautifully designed shower and a large walk-in closet that will surely impress. Large covered rear porch! Embrace the convenience of living close to the Robert Trent Jones golf course, Auburn University, Tigertown, and a multitude of shopping and fine dining options, all within easy reach.
Sold for $480,050
$480,050
501 Windsor Dr, Opelika, AL 36801
3beds
2,160sqft
Single Family Residence
Built in 2026
8,712 Square Feet Lot
$-- Zestimate®
$222/sqft
$2,497 Estimated rent
Home value
Not available
Estimated sales range
Not available
$2,497/mo
Zestimate® history
Owner options
List your home for rent
$2,497/mo
Rent Zestimate®
Find your next renter with Zillow Rental Manager. Plus, with online applications, you can quickly screen prospective tenants – for free.
$2,497/mo
Rent Zestimate®
Refinance and save
$3,035/mo
Est. payment
Refinancing to a lower rate could help reduce your monthly payments and save thousands over the life of the loan.
$3,035/mo
Est. payment
Explore your selling options
Work with a Zillow partner agent
Leverage their expertise and Zillow's premium Showcase listings to get your home seen by more buyers.
Get startedList with your own agent
Get your home in front of millions of buyers by listing it on Zillow.
Learn how to do itSell it yourself
Take full control of how buyers see your home on Zillow by listing For Sale by Owner (FSBO).
List your homeWhat's special
Zillow last checked:
Listing updated:
Listed by:
MHYRIA MILLER,
TOLAND REALTY 334-329-7390
Bought with:
MHYRIA MILLER, 144102
TOLAND REALTY
Source: LCMLS,MLS#: 181325Originating MLS: Lee County Association of REALTORS
Facts & features
Interior
Bedrooms & bathrooms
- Bedrooms: 3
- Bathrooms: 2
- Full bathrooms: 2
- Main level bathrooms: 2
Primary bedroom
- Description: Flooring: Wood
- Level: First
Bedroom 2
- Description: Flooring: Wood
- Level: First
Bedroom 3
- Description: Flooring: Wood
- Level: First
Primary bathroom
- Description: Flooring: Tile
- Level: First
Great room
- Description: Flooring: Wood
- Features: Fireplace
- Level: First
Kitchen
- Description: Flooring: Wood
- Level: First
Laundry
- Description: Flooring: Tile
- Level: First
Other
- Description: Guest bathroom,Flooring: Tile
- Level: First
Heating
- Electric, Heat Pump
Cooling
- Central Air, Electric
Appliances
- Included: Dishwasher, Gas Cooktop, Disposal, Microwave, Oven
- Laundry: Washer Hookup, Dryer Hookup
Features
- Ceiling Fan(s)
Interior area
- Total interior livable area: 2,160 sqft
- Finished area above ground: 2,160
- Finished area below ground: 0
Property
Parking
- Total spaces: 2
- Parking features: Attached, Garage, Two Car Garage
- Attached garage spaces: 2
Features
- Levels: One
- Stories: 1
- Patio & porch: Rear Porch, Covered
- Exterior features: Sprinkler/Irrigation
- Pool features: None
- Fencing: None
Lot
- Size: 8,712 Square Feet
- Features: < 1/4 Acre, Retaining Wall
Details
- Parcel number: 0901112000100000
Construction
Type & style
- Home type: SingleFamily
- Property subtype: Single Family Residence
Materials
- Brick
- Foundation: Slab
Condition
- New Construction
- New construction: Yes
- Year built: 2026
Details
- Builder name: Toland Construction
- Warranty included: Yes
Utilities & green energy
- Utilities for property: Natural Gas Available, Sewer Connected, Underground Utilities, Water Available
Community & HOA
Community
- Subdivision: WINDSOR VILLAGE
HOA
- Has HOA: Yes
- Amenities included: Maintenance Grounds, Other, See Remarks
- HOA fee: $190 monthly
Location
- Region: Opelika
Financial & listing details
- Price per square foot: $222/sqft
- Tax assessed value: $52,500
- Annual tax amount: $578
- Date on market: 7/9/2026
- Cumulative days on market: 1 day
Price history
| Date | Event | Price |
|---|---|---|
| 8/20/2026 | Sold | $480,050$222/sqft |
Source: LCMLS #181325 Report a problem | ||
| 7/10/2026 | Pending sale | $480,050-9.7%$222/sqft |
Source: LCMLS #181325 Report a problem | ||
| 6/2/2025 | Listing removed | $531,400$246/sqft |
Source: LCMLS #173689 Report a problem | ||
| 2/27/2025 | Listed for sale | $531,400$246/sqft |
Source: LCMLS #173689 Report a problem | ||
Public tax history
| Year | Property taxes | Tax assessment |
|---|---|---|
| 2025 | $578 +1.9% | $10,500 |
| 2024 | $567 | $10,500 |
| 2023 | $567 | $10,500 |
Find assessor info on the county website
Neighborhood: 36801
Nearby homes
- $479,9003 bd2 ba2.1k sqft513 Windsor Dr, Opelika, AL 36801New Construction
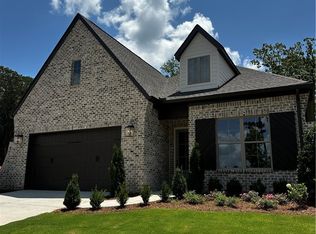
- $459,9003 bd2 ba2.1k sqft489 Windsor Dr, Opelika, AL 36801Sold
- $449,9003 bd2 ba2.1k sqft477 Windsor Dr, Opelika, AL 36801Sold

- $52,500-- sqft525 Windsor Dr, Opelika, AL 36801Off Market
- $382,9003 bd2 ba1.8k sqft3007 Crestmont Ct, Opelika, AL 36801Sold
- $339,9002 bd2 ba1.5k sqft3019 Crestmont Ct, Opelika, AL 36801Sold
- $454,9003 bd2 ba2.1k sqft465 Windsor Dr, Opelika, AL 36801Sold
- $52,500-- sqft537 Windsor Dr, Opelika, AL 36801Off Market
Nearby schools
GreatSchools rating
- 7/10West Forest Intermediate SchoolGrades: 3-5Distance: 0.2 mi
- 8/10Opelika Middle SchoolGrades: 4-8Distance: 2.2 mi
- 5/10Opelika High SchoolGrades: PK,9-12Distance: 3.2 mi
Schools provided by the listing agent
- Elementary: WEST FOREST INTERMEDIATE/CARVER PRIMARY
- Middle: WEST FOREST INTERMEDIATE/CARVER PRIMARY
Source: LCMLS. This data may not be complete. We recommend contacting the local school district to confirm school assignments for this home.


Get pre-qualified for a loan
At Zillow Home Loans, we can pre-qualify you in as little as 5 minutes with no impact to your credit score.An equal housing lender. NMLS #10287.
- Alabama
- Lee County
- Opelika
- 36801
- 501 Windsor Dr
