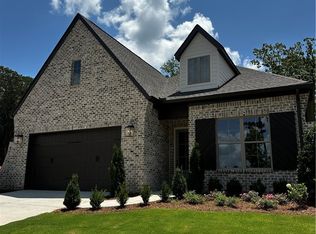
Nestled within Windsor Village, you’ll find Pickleball courts for recreation, two ponds, and meticulously landscaped yards, all maintained by the dedicated Owner’s Association. Join us in our excitement in introducing our newest luxurious single family spec home- The Windsor Plan C. Featuring 3 bedrooms, 2 bathrooms, two-car garage, and an expansive main living area that will be an entertainer’s dream. This spec home has a myriad of upgrades including 10’ ceilings, 8’ doors, and a stunning L-shaped open kitchen concept with stainless steel appliances, marble countertops, and a walk-in pantry. The primary suite has a spacious, curbless, beautifully designed shower and a large walk-in closet that will surely impress. Large covered rear porch! Embrace the convenience of living close to the Robert Trent Jones golf course, Auburn University, Tigertown, and a multitude of shopping and fine dining options, all within easy reach.
New construction
$479,900
525 Windsor Dr, Opelika, AL 36801
3beds
2,150sqft
Single Family Residence
Built in 2026
0.25 Acres Lot
$478,900 Zestimate®
$223/sqft
$190/mo HOA
What's special
Two-car garagePrimary suiteMarble countertopsLarge walk-in closetTwo pondsMeticulously landscaped yardsWalk-in pantry
- 4 days
- 33
- 0
Likely to sell faster than
Zillow last checked:
Listing updated:
Listed by:
MHYRIA MILLER,
TOLAND REALTY 334-329-7390,
MEGAN CORCORAN,
TOLAND REALTY
Source: LCMLS,MLS#: 183095Originating MLS: Lee County Association of REALTORS
Facts & features
Interior
Bedrooms & bathrooms
- Bedrooms: 3
- Bathrooms: 2
- Full bathrooms: 2
- Main level bathrooms: 2
Primary bedroom
- Description: Flooring: Wood
- Level: First
Bedroom 2
- Description: Flooring: Wood
- Level: First
Bedroom 3
- Description: Flooring: Wood
- Level: First
Primary bathroom
- Description: Flooring: Tile
- Level: First
Kitchen
- Description: Flooring: Wood
- Level: First
Laundry
- Description: Flooring: Tile
- Level: First
Living room
- Description: Flooring: Wood
- Features: Fireplace
- Level: First
Other
- Description: Guest Bathroom,Flooring: Tile
- Level: First
Heating
- Electric, Heat Pump
Cooling
- Central Air, Electric
Appliances
- Included: Dishwasher, Gas Cooktop, Disposal, Microwave, Oven
- Laundry: Washer Hookup, Dryer Hookup
Features
- Ceiling Fan(s), Primary Downstairs
Interior area
- Total interior livable area: 2,150 sqft
- Finished area above ground: 2,150
- Finished area below ground: 0
Property
Parking
- Total spaces: 2
- Parking features: Garage, Two Car Garage
- Garage spaces: 2
Features
- Levels: One
- Stories: 1
- Exterior features: Irrigation Sprinklers
- Pool features: None
- Fencing: Partial
Lot
- Size: 0.25 Acres
- Features: < 1/4 Acre
Details
- Parcel number: 0901112000102000
Construction
Type & style
- Home type: SingleFamily
- Property subtype: Single Family Residence
Materials
- Brick
- Foundation: Slab
Condition
- New Construction
- New construction: Yes
- Year built: 2026
Details
- Builder name: Toland Construction
Utilities & green energy
- Utilities for property: Natural Gas Available, Sewer Connected, Underground Utilities, Water Available
Community & HOA
Community
- Subdivision: WINDSOR VILLAGE
HOA
- Has HOA: Yes
- Amenities included: Maintenance Grounds
- HOA fee: $190 monthly
Location
- Region: Opelika
Financial & listing details
- Price per square foot: $223/sqft
- Tax assessed value: $52,500
- Annual tax amount: $567
- Date on market: 11/11/2026
- Cumulative days on market: 5 days
Estimated market value
$478,900
$455,000 - $503,000
Not available
Price history
| Date | Event | Price |
|---|---|---|
| 11/11/2026 | Listed for sale | $479,900$223/sqft |
Source: LCMLS #183095 Report a problem | ||
Public tax history
| Year | Property taxes | Tax assessment |
|---|---|---|
| 2024 | $567 | $10,500 |
| 2023 | $567 | $10,500 |
Find assessor info on the county website
Monthly payment
Est. payment
Payment breakdown
Explore the cost of this home by adjusting the details. Changes won't be saved.Climate risks
Neighborhood: 36801
Nearby schools
Schools provided by the listing agent
- Elementary: WEST FOREST INTERMEDIATE/CARVER PRIMARY
- Middle: WEST FOREST INTERMEDIATE/CARVER PRIMARY
Source: LCMLS. This data may not be complete. We recommend contacting the local school district to confirm school assignments for this home.
Similar homes
- $549,0003 bd2 ba2.4k sqft2670 Mill Lakes Rdg, Opelika, AL 36801For Sale
 MLS ID #181737, AMY SMALLRIDGE, THE PRIME REAL ESTATE GROUP. LCMLS
- $489,0003 bd3 ba2.3k sqft2505 Saddleback Ct, Auburn, AL 36830For Sale
 MLS ID #182739, CHANG WON HWANG, NUMBER ONE PROPERTIES. LCMLS
- $486,3504 bd3 ba2.5k sqft849 Asheton Dr #2, Opelika, AL 36801New Construction
 MLS ID #182702, KARSTON THOMAS, LINDSEY MARKETING GROUP. LCMLS
- $394,9003 bd2 ba1.8k sqft3059 Lakewood Ln, Opelika, AL 36801New Construction
 LCMLS
- $399,9004 bd3 ba2.3k sqft703 Bush Creek Rd, Opelika, AL 36804For Sale
 MLS ID #234699, Dustin Willis, Maximum One Platinum Realtors. CBORGA
