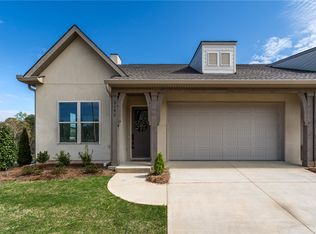
Charming, well kept townhome in a lovely, pristine community. Lovely landscaping, pickleball courts and two ponds compliment convenient living with easy access to Hwy 280. Lovely hardwood floors add warm and durability in all the living areas. The split floorplan provides maximum privacy and comfort. The classic brick fireplace provides a handsome focal point for the large open floorplan. Stainless steel appliances, solid stone counter tops, backsplash upgrade, gas stove, oversized central island, pantry, comfort level microwave and built-in service unit create a dream kitchen for maximum enjoyment. The large primary bath features a large zero entry shower, dual vanities with lovely stone counter top, linen closet and private water closet. The primary closet is huge….large enough to accommodate chest of drawers and even a makeup dressing table if desired. The rear screen porch looks over an expansive area with hardwoods providing privacy and solitude. The fenced rear yard is very level and ready for your 4 legged family member. Don’t miss this lovely home priced to sell.
For sale
$332,900
3019 Crestmont Ct, Opelika, AL 36801
2beds
1,576sqft
Townhouse
Built in 2024
4,356 Square Feet Lot
$-- Zestimate®
$211/sqft
$150/mo HOA
What's special
Oversized central islandPickleball courtsClassic brick fireplaceSolid stone countertopsLinen closetLarge open floorplanBacksplash upgrade
- 13 days
- 243
- 5
Likely to sell faster than
Zillow last checked:
Listing updated:
Listed by:
RICK WHITE 334-559-1689,
PRESTIGE PROPERTIES, INC. 334-887-5274
Source: LCMLS,MLS#: 182938Originating MLS: Lee County Association of REALTORS
Facts & features
Interior
Bedrooms & bathrooms
- Bedrooms: 2
- Bathrooms: 2
- Full bathrooms: 2
- Main level bathrooms: 2
Primary bedroom
- Description: Flooring: Wood
- Level: First
Bedroom 2
- Description: Flooring: Wood
- Level: First
Primary bathroom
- Description: Flooring: Tile
- Level: First
Kitchen
- Description: Flooring: Wood
- Level: First
Laundry
- Description: Flooring: Tile
- Level: First
Living room
- Description: Flooring: Wood
- Features: Fireplace
- Level: First
Heating
- Electric
Cooling
- Heat Pump
Appliances
- Included: Dishwasher, Disposal, Gas Range, Microwave, Refrigerator
- Laundry: Washer Hookup, Dryer Hookup
Features
- Ceiling Fan(s), Primary Downstairs, Wired for Sound
Interior area
- Total interior livable area: 1,576 sqft
- Finished area above ground: 1,576
- Finished area below ground: 0
Property
Parking
- Total spaces: 1
- Parking features: Garage, One Car Garage
- Garage spaces: 1
Features
- Levels: One
- Stories: 1
- Patio & porch: Rear Porch, Front Porch, Screened
- Pool features: None
- Fencing: Back Yard,Full
Lot
- Size: 4,356 Square Feet
- Features: < 1/4 Acre
Details
- Parcel number: 43 09 01 11 2 000 136.000
Construction
Type & style
- Home type: Townhouse
- Property subtype: Townhouse
- Attached to another structure: Yes
Materials
- Stucco
- Foundation: Slab
Condition
- Year built: 2024
Utilities & green energy
- Utilities for property: Cable Available, Natural Gas Available, Underground Utilities, Water Available
Community & HOA
Community
- Subdivision: WINDSOR VILLAGE
HOA
- Has HOA: Yes
- Amenities included: Other, See Remarks
- HOA fee: $150 monthly
Location
- Region: Opelika
Financial & listing details
- Price per square foot: $211/sqft
- Annual tax amount: $1,830
- Date on market: 10/30/2026
Estimated market value
Not available
Estimated sales range
Not available
Not available
Price history
| Date | Event | Price |
|---|---|---|
| 10/30/2026 | Listed for sale | $332,900-2.1%$211/sqft |
Source: LCMLS #182938 Report a problem | ||
| 5/15/2025 | Sold | $339,900$216/sqft |
Source: LCMLS #171432 Report a problem | ||
| 4/28/2025 | Pending sale | $339,900$216/sqft |
Source: LCMLS #171432 Report a problem | ||
| 8/22/2024 | Listed for sale | $339,900$216/sqft |
Source: LCMLS #171432 Report a problem | ||
Public tax history
Tax history is unavailable.
Monthly payment
Est. payment
Payment breakdown
Explore the cost of this home by adjusting the details. Changes won't be saved.Climate risks
Neighborhood: 36801
Nearby schools
Schools provided by the listing agent
- Elementary: WEST FOREST INTERMEDIATE/CARVER PRIMARY
- Middle: WEST FOREST INTERMEDIATE/CARVER PRIMARY
Source: LCMLS. This data may not be complete. We recommend contacting the local school district to confirm school assignments for this home.
Similar homes
- $375,0003 bd2 ba1.8k sqft3067 Crestmont Ct, Opelika, AL 36801For Sale
 MLS ID #179454, MHYRIA MILLER, TOLAND REALTY. LCMLS
- $394,9003 bd2 ba1.8k sqft3059 Lakewood Ln, Opelika, AL 36801New Construction
 LCMLS
- $386,8503 bd2 ba1.8k sqft3106 Crestmont Ct, Opelika, AL 36801New Construction
 LCMLS
- $396,9003 bd2 ba1.8k sqft3095 Lakewood Ln, Opelika, AL 36801New ConstructionLCMLS
