Located in coveted Little Holmby, 501 Woodruff Ave presents a rare opportunity to create a world-class residence on an expansive 16,539 sq ft lot in one of the Westside's most prestigious and tightly held neighborhoods. The offering includes impressive soon-to-be RTI plans for a refined European-inspired estate thoughtfully designed for modern luxury living, resort-style amenities, and flexibility for a buyer to modify or tailor the plans to their preferences. The architecture blends classical proportions and detailing including arched openings, symmetrical massing, a limestone-style facade, and wrought-iron railings with clean lines and contemporary glazing, for a timeless yet modern aesthetic. The proposed design calls for approximately 7,271 sqft with a highly functional, lifestyle-driven layout featuring 6 bedrooms and 7 total bathrooms. The main living spaces open directly to a generous rear terrace and pool deck, creating a seamless indoor-outdoor connection. Plans include expansive living and entertaining spaces, an attached garage, and pool, allowing a buyer to move forward efficiently with development. Planned layout includes: First Floor with grand living spaces, kitchen, dining and family areas, one bedroom suite, gym and powder room; Upper Level with a primary suite, multiple secondary bedroom suites, lounge, and laundry; Lower Level with attached garage, mechanical, and support areas. Currently on the property sits a traditional 4-bedroom, 5-bath home totaling approximately 3,792 sq ft. Set on a prime Little Holmby street near UCLA, Westwood Village, and top Westside destinations, this is a unique chance to build a signature estate in one of the Westside's most sought-after neighborhoods.
Under contract
$4,995,000
501 Woodruff Ave, Los Angeles, CA 90024
6beds
7,271sqft
:
Get pre-qualified$32,997/mo
Residential, Single Family Residence
Built in ----
0.38 Acres Lot
$4,736,800 Zestimate®
$687/sqft
$-- HOA
What's special
- 58 days |
- 1,326 |
- 61 |
Zillow last checked:
Listing updated:
Listed by:
Dennis Adelpour DRE # 01773733 310-573-8670,
Berkshire Hathaway HomeServices California Properties 310-207-7080
Source: CLAW,MLS#: 26844489
Facts & features
Interior
Bedrooms & bathrooms
- Bedrooms: 6
- Bathrooms: 7
- Full bathrooms: 7
Rooms
- Room types: Bar, Bonus Room, Entry, Guest-Maids Quarters, Living Room, Walk-In Closet
Heating
- Other
Cooling
- Other
Appliances
- Laundry: Laundry Area
Features
- Flooring: Mixed
- Has fireplace: Yes
- Fireplace features: Living Room
Interior area
- Total structure area: 7,271
- Total interior livable area: 7,271 sqft
Property
Parking
- Total spaces: 4
- Parking features: Garage Is Attached
- Has attached garage: Yes
- Covered spaces: 2
- Uncovered spaces: 2
Features
- Levels: Two
- Stories: 3
- Pool features: In Ground
- Spa features: None
- Has view: Yes
- View description: Tree Top
Lot
- Size: 0.38 Acres
Details
- Additional structures: None
- Parcel number: 4360025016
- Zoning: LAR1
- Special conditions: Standard
- Other equipment: Other
Construction
Type & style
- Home type: SingleFamily
- Architectural style: French
- Property subtype: Residential, Single Family Residence
Community & HOA
HOA
- Has HOA: No
Location
- Region: Los Angeles
Financial & listing details
- Price per square foot: $687/sqft
- Tax assessed value: $4,641,000
- Annual tax amount: $55,917
- Date on market: 6/8/2026
Estimated market value
$4,736,800
$4.50M - $4.97M
$8,021/mo
Price history
| Date | Event | Price |
|---|---|---|
| 7/24/2026 | Contingent | $4,995,000$687/sqft |
Source:  CLAW #26844489 Report a problem CLAW #26844489 Report a problem | ||
| 6/8/2026 | Listed for sale | $4,995,000-5.7%$687/sqft |
Source: CLAW #26844489 Report a problem | ||
| 6/7/2026 | Listing removed | $5,299,000$729/sqft |
Source: CLAW #26647363 Report a problem | ||
| 4/7/2026 | Price change | $5,299,000-7%$729/sqft |
Source: CLAW #26647363 Report a problem | ||
| 3/11/2026 | Price change | $5,699,000-3.4%$784/sqft |
Source: CLAW #26647363 Report a problem | ||
| 2/13/2026 | Listed for sale | $5,899,000+29.6%$811/sqft |
Source: CLAW #26647363 Report a problem | ||
| 5/17/2024 | Sold | $4,550,000$626/sqft |
Source: Public Record Report a problem | ||
| 4/24/2024 | Pending sale | $4,550,000$626/sqft |
Source: CLAW #24-359181 Report a problem | ||
| 4/11/2024 | Price change | $4,550,000-5.1%$626/sqft |
Source: CLAW #24-359181 Report a problem | ||
| 3/28/2024 | Price change | $4,795,000-4%$659/sqft |
Source: CLAW #24-359181 Report a problem | ||
| 2/16/2024 | Listed for sale | $4,995,000+33.2%$687/sqft |
Source: CLAW #24-359181 Report a problem | ||
| 8/25/2023 | Sold | $3,750,000$516/sqft |
Source: Public Record Report a problem | ||
Public tax history
| Year | Property taxes | Tax assessment |
|---|---|---|
| 2025 | $55,917 +240.3% | $4,641,000 +255.3% |
| 2024 | $16,434 +1.9% | $1,306,275 +2% |
| 2023 | $16,127 +4.7% | $1,280,662 +2% |
| 2022 | $15,397 +1.8% | $1,255,552 +2% |
| 2021 | $15,120 -1% | $1,230,935 +1% |
| 2020 | $15,270 | $1,218,314 +2% |
| 2019 | $15,270 +5.1% | $1,194,427 +2% |
| 2018 | $14,532 | $1,171,008 +2% |
| 2017 | $14,532 +2.2% | $1,148,048 +2% |
| 2016 | $14,223 +2.4% | $1,125,538 +1.5% |
| 2015 | $13,893 +1.1% | $1,108,632 +2% |
| 2014 | $13,742 | $1,086,917 +2.5% |
| 2012 | -- | $1,060,792 +2% |
| 2011 | -- | $1,039,993 +0.8% |
| 2010 | -- | $1,032,221 -0.2% |
| 2009 | -- | $1,034,674 +2% |
| 2008 | -- | $1,014,387 +2% |
| 2007 | -- | $994,498 +2% |
| 2006 | -- | $974,999 |
| 2005 | -- | $974,999 +4% |
| 2004 | -- | $937,141 +2.3% |
| 2003 | -- | $915,655 +2% |
| 2002 | -- | $897,702 +4% |
| 2000 | -- | $862,845 |
Find assessor info on the county website
Monthly payment
Est. payment
Payment breakdown
Explore the cost of this home by adjusting the details. Changes won't be saved.Climate risks
Neighborhood: Westwood
Nearby schools
GreatSchools rating
- 8/10Warner Avenue Elementary SchoolGrades: K-5Distance: 0.2 mi
- 7/10Emerson Community Charter SchoolGrades: 6-8Distance: 1.3 mi
- 6/10University Senior High School CharterGrades: 9-12Distance: 2.4 mi
- $5,288,7005 bd5 ba4.6k sqft521 Woodruff Ave, Los Angeles, CA 90024Off Market
- $4,878,0005 bd6 ba3.3k sqft514 Loring Ave, Los Angeles, CA 90024Off Market
- $5,678,0005 bd5 ba4.5k sqft10440 Wyton Dr, Los Angeles, CA 90024Sold

- $5,081,5005 bd4 ba4.1k sqft501 Loring Ave, Los Angeles, CA 90024Off Market
- $6,505,4005 bd4 ba5.7k sqft493 Loring Ave, Los Angeles, CA 90024Off Market
- $6,626,2006 bd7 ba5k sqft516 Woodruff Ave, Los Angeles, CA 90024Off Market
- $5,512,9005 bd6 ba4.4k sqft515 Loring Ave, Los Angeles, CA 90024Off Market
- $4,144,6005 bd4 ba3.8k sqft485 Loring Ave, Los Angeles, CA 90024Off Market
A local agent can set up tours, give advice and negotiate with sellers.
Similar homes
- $6,395,0006 bd7 ba4.4k sqft444 Loring Ave, Los Angeles, CA 90024For Sale
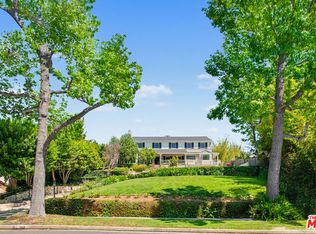 MLS ID #26717233, Laurence Young DRE # 00999537, Berkshire Hathaway HomeServices California Properties. CLAW
 - $4,995,0005 bd8 ba10k sqft9966 Liebe Dr, Beverly Hills, CA 90210For Sale
 MLS ID #26858207, Ginger Glass DRE # 01478465, Compass. CLAW
 - $5,250,0004 bd5 ba4k sqft1717 Comstock Ave, Los Angeles, CA 90024For Sale
 MLS ID #26846291, Josh Canova DRE # 02131258, Engel & Volkers Beverly Hills. CLAW
 - $4,595,0003 bd5 ba4.4k sqft10551 Wilshire Blvd #702/703, Los Angeles, CA 90024For Sale
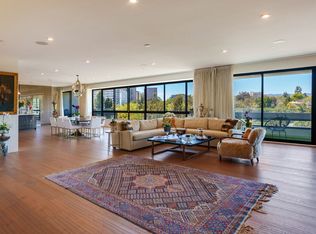 MLS ID #26864089, Valerie Fitzgerald DRE # 00974075, Coldwell Banker Realty. CLAW
 - $3,899,0004 bd5 ba3.6k sqft10575 Lindbrook Dr, Los Angeles, CA 90024For SaleMLS ID #26842107, Ian L. Brooks DRE # 00954065, Berkshire Hathaway HomeServices California Properties. CLAW
- $4,995,0005 bd4 ba4.5k sqft4818 Bonvue Ave, Los Angeles, CA 90027For SaleMLS ID #26843265, Timothy Di Prizito DRE # 01433017, Christie's International Real Estate SoCal. CLAW
- $4,998,0004 bd5 ba4k sqft2004 La Brea Ter, Los Angeles, CA 90046For SaleMLS ID #26839317, Patricia Ruben DRE # 01262286, Sotheby's International Realty. CLAW
- $4,850,0005 bd5 ba5.4k sqft17765 Camino De Yatasto, Pacific Palisades, CA 90272For SaleMLS ID #26673257, James Respondek DRE # 00713972, Rodeo Realty - Pacific Palisades. CLAW
- $4,995,0003 bd6 ba3.7k sqft9140 Saint Ives Dr, Los Angeles, CA 90069For SaleMLS ID #26856295, Lapchih Fan DRE # 01928123, LF8 Real Estate Inc.. CLAW
- $5,495,0006 bd7 ba5.5k sqft2312 Kimridge Rd, Beverly Hills, CA 90210For SaleMLS ID #26721761, Nicole Contreras DRE # 01512844, Christie's International Real Estate SoCal. CLAW
- $4,995,0005 bd6 ba5.5k sqft3915 Vista Linda Dr, Encino, CA 91316For SaleMLS ID #26827217, Jade Mills DRE # 00526877, Coldwell Banker Realty. CLAW
- $4,995,0005 bd6 ba5.6k sqft19012 Dorlon Dr, Tarzana, CA 91356For SaleMLS ID #26855041, Christina Hankey DRE # 01748183, Compass. CLAW
- $4,995,0004 bd5 ba4.3k sqft4778 Bonvue Ave, Los Angeles, CA 90027For SaleMLS ID #26842705, Michael Orland DRE # 01272981, Keller Williams Realty Los Feliz. CLAW
- $4,399,0005 bd5 ba5.1k sqft3686 Benedict Canyon Ln, Sherman Oaks, CA 91423For SaleMLS ID #26857355, Kevin Dees DRE # 01915567, Carolwood Estates. CLAW
- $5,195,0005 bd7 ba4.6k sqft1460 N Doheny Dr, Los Angeles, CA 90069For SaleMLS ID #26829199, Joseph Babajian DRE # 00813384, Rodeo Realty. CLAW
- $4,795,0007 bd6 ba6.4k sqft17417 Rancho St, Encino, CA 91316For SaleMLS ID #26853741, Andrew Dinsky DRE # 01724985, Equity Union. CLAW
- $5,198,0005 bd5 ba4.3k sqft17636 Camino De Yatasto, Pacific Palisades, CA 90272For SaleMLS ID #26853683, Tai Savetsila DRE # 01372314, Agents of LA Inc.. CLAW
- $4,495,0005 bd7 ba4.1k sqft3610 Barry Ave, Los Angeles, CA 90066For SaleMLS ID #26850429, Greg Davis DRE # 01312562, Carolwood Estates. CLAW
- $4,749,9004 bd5 ba5.6k sqft3225 Iredell Ln, Studio City, CA 91604For SaleMLS ID #26854979, Simin Fahim DRE # 01304025, Nelson Shelton & Associates. CLAW
- $3,995,0005 bd6 ba5k sqft3324 Alana Dr, Sherman Oaks, CA 91403For SaleMLS ID #26867019, Beverly Nunez DRE # 00713481, Coldwell Banker Realty. CLAW
Local buyer's agents are ready to help
