***ESTIMATED COMPLETION DATE JULY 2026*** Explore this beautiful new home at 5011 Everly Terrace in San Antonio, TX. This single-story property is designed for effortless living, with a smart layout that keeps everything you need on one floor for a truly accessible lifestyle. Key Features: * 4 generous bedrooms, including a premier owner's suite tucked into its own private corner * 2 full bathrooms plus 1 convenient half bath for guests and daily ease * 2,420 square feet of living space thoughtfully arranged on a single level * Open-concept main hub that blends the kitchen and family room for a connected feel * Brand-new construction with energy-efficient systems and fresh finishes Neighborhood & Location Benefits: * Nestled in a popular San Antonio community known for its friendly, residential feel * Fantastic proximity to local parks, offering plenty of space for outdoor activities * A premier location that balances a quiet home life with easy access to community favorites The heart of the home features a wide-open gathering space, creating a welcoming environment for cooking, dining, and relaxing. By positioning the owner's suite in its own private corner, the design ensures a secluded sanctuary away from the main living areas. With four bedrooms and two extra half baths, the home is perfectly set up to handle busy mornings and guest visits without any hassle. This move-in-ready home offers the perfect combination of simple single-story convenience and a modern, spacious design in a great location.
Pending
Price cut: $20K (7/21)
$469,990
5011 Everly Terrace, San Antonio, TX 78263
4beds
2,420sqft
:
Get pre-qualified$3,440/mo
Single Family Residence
Built in 2026
0.5 Acres Lot
$435,500 Zestimate®
$194/sqft
$58/mo HOA
What's special
Single-story propertyModern spacious designWide-open gathering space
- 162 days |
- 169 |
- 10 |
Zillow last checked:
Listing updated:
Listed by:
Jaclyn Calhoun TREC #598046 (210) 421-9291,
Escape Realty
Source: LERA MLS,MLS#: 1942859
Facts & features
Interior
Bedrooms & bathrooms
- Bedrooms: 4
- Bathrooms: 3
- Full bathrooms: 3
Primary bedroom
- Features: Walk-In Closet(s), Ceiling Fan(s), Full Bath
- Area: 221
- Dimensions: 13 x 17
Bedroom 2
- Area: 132
- Dimensions: 11 x 12
Bedroom 3
- Area: 121
- Dimensions: 11 x 11
Bedroom 4
- Area: 168
- Dimensions: 12 x 14
Primary bathroom
- Features: Tub/Shower Separate, Double Vanity, Soaking Tub
- Area: 90
- Dimensions: 10 x 9
Dining room
- Area: 156
- Dimensions: 12 x 13
Family room
- Area: 272
- Dimensions: 17 x 16
Kitchen
- Area: 96
- Dimensions: 8 x 12
Office
- Area: 132
- Dimensions: 12 x 11
Heating
- Central, Natural Gas
Cooling
- Central Air
Appliances
- Included: Built-In Oven, Range
- Laundry: Main Level, Washer Hookup, Dryer Connection
Features
- One Living Area, Separate Dining Room, Kitchen Island, Pantry, Study/Library, Game Room, Utility Room Inside, Walk-In Closet(s), Master Downstairs, Ceiling Fan(s)
- Flooring: Carpet, Ceramic Tile
- Has basement: No
- Has fireplace: No
- Fireplace features: Not Applicable
Interior area
- Total interior livable area: 2,420 sqft
Video & virtual tour
Property
Parking
- Total spaces: 2
- Parking features: Two Car Garage
- Garage spaces: 2
Features
- Levels: One
- Stories: 1
- Pool features: None
Lot
- Size: 0.5 Acres
Construction
Type & style
- Home type: SingleFamily
- Property subtype: Single Family Residence
Materials
- Brick, 3 Sides Masonry, Stone, Siding
- Foundation: Slab
- Roof: Composition
Condition
- New Construction
- New construction: Yes
- Year built: 2026
Details
- Builder name: M/I Homes
Utilities & green energy
- Electric: CPS ENERGY
- Gas: CPS ENERGY
- Sewer: EAST CENTRAL, Septic
- Water: EAST CENTRAL, Water System
Community & HOA
Community
- Features: None
- Subdivision: Everly Estates
HOA
- Has HOA: Yes
- HOA fee: $696 annually
- HOA name: GOODWIN & CO.
Location
- Region: San Antonio
Financial & listing details
- Price per square foot: $194/sqft
- Annual tax amount: $1
- Price range: $470K - $470K
- Date on market: 2/20/2026
- Cumulative days on market: 162 days
- Listing terms: Conventional,FHA,VA Loan,TX Vet,Cash,USDA Loan
Estimated market value
$435,500
$401,000 - $475,000
$2,529/mo
Price history
| Date | Event | Price |
|---|---|---|
| 7/23/2026 | Pending sale | $469,990$194/sqft |
Source:  LERA MLS #1942859 Report a problem LERA MLS #1942859 Report a problem | ||
| 7/21/2026 | Price change | $469,990-4.1%$194/sqft |
Source: LERA MLS #1942859 Report a problem | ||
| 7/16/2026 | Price change | $489,990-1%$202/sqft |
Source: LERA MLS #1942859 Report a problem | ||
| 7/8/2026 | Price change | $494,990-1%$205/sqft |
Source: LERA MLS #1942859 Report a problem | ||
| 6/25/2026 | Price change | $499,990-2.9%$207/sqft |
Source: LERA MLS #1942859 Report a problem | ||
| 6/12/2026 | Price change | $514,990-1.9%$213/sqft |
Source: LERA MLS #1942859 Report a problem | ||
| 5/22/2026 | Price change | $524,990-0.9%$217/sqft |
Source: LERA MLS #1942859 Report a problem | ||
| 4/22/2026 | Price change | $529,990-3.6%$219/sqft |
Source: LERA MLS #1942859 Report a problem | ||
| 4/3/2026 | Price change | $549,990-3.5%$227/sqft |
Source: LERA MLS #1942859 Report a problem | ||
| 2/20/2026 | Listed for sale | $569,990$236/sqft |
Source: LERA MLS #1942859 Report a problem | ||
Public tax history
Tax history is unavailable.
Monthly payment
Est. payment
Payment breakdown
Explore the cost of this home by adjusting the details. Changes won't be saved.Climate risks
Neighborhood: 78263
Nearby schools
GreatSchools rating
- 8/10Oak Crest Elementary SchoolGrades: PK-5Distance: 2.5 mi
- 3/10East Central Heritage Middle SchoolGrades: 6-8Distance: 2.3 mi
- 2/10East Central High SchoolGrades: 9-12Distance: 1.6 mi
Schools provided by the listing agent
- Elementary: Oak Crest Elementary
- Middle: Heritage
- High: East Central
- District: East Central I.S.D
Source: LERA MLS. This data may not be complete. We recommend contacting the local school district to confirm school assignments for this home.
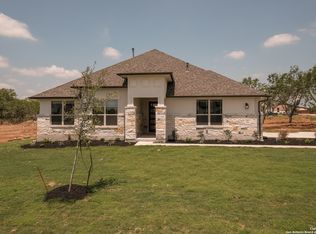
- $--3 bd3 ba2.3k sqft5211 Everly Ter, San Antonio, TX 78263Sold
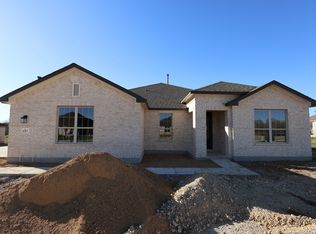
- $--4 bd3 ba2.7k sqft5217 Estates Oak Way, San Antonio, TX 78263Sold
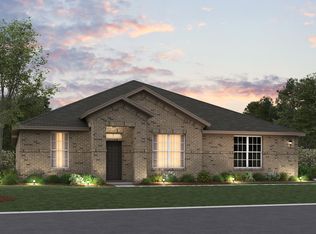
- from $482,9904 bd3 ba2.6k sqftAngelina Plan, Everly Estates, San Antonio, TX 78263New Construction
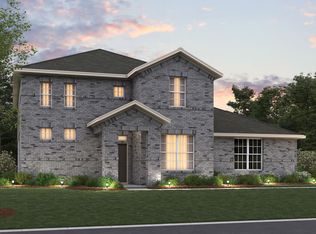
- from $492,9903 bd3 ba2.8k sqftZacate Plan, Everly Estates, San Antonio, TX 78263New Construction
- from $466,9904 bd3 ba2.3k sqftSabine Plan, Everly Estates, San Antonio, TX 78263New Construction
- from $490,9903 bd2 ba2.1k sqftBrazos Plan, Everly Estates, San Antonio, TX 78263New Construction
- from $503,9903 bd3 ba3.2k sqftSan Gabriel Plan, Everly Estates, San Antonio, TX 78263New Construction
- from $553,9904 bd4 ba4k sqftRio Grande Plan, Everly Estates, San Antonio, TX 78263New Construction
- from $526,9904 bd3 ba3.5k sqftDickinson Plan, Everly Estates, San Antonio, TX 78263New Construction
A local agent can set up tours, give advice and negotiate with sellers.
Similar homes
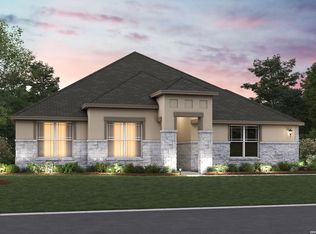
- $469,9904 bd3 ba2.4k sqft5902 Provo Place, San Antonio, TX 78263New Construction
 LERA MLS
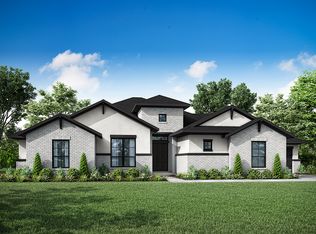
 - from $639,9904 bd4 ba3.3k sqftPedernales Plan, Everly Estates, San Antonio, TX 78263New Construction
 Empire Homes
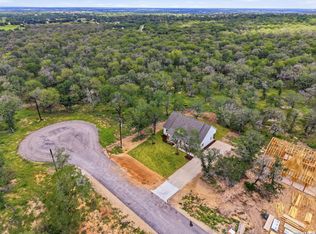
 - $499,9004 bd3 ba1.8k sqft105 Tempranillo Ter, La Vernia, TX 78121New Construction
 MLS ID #1995013, Robert Madeja TREC #677300, WSI Realty. LERA MLS
 - $460,0004 bd3 ba2.3k sqft341 Misty Sails, Cibolo, TX 78108For Sale
 MLS ID #1970829, Sebastiano Formica TREC #693859, eXp Realty. LERA MLS
 - $393,6924 bd3 ba2.1k sqft6026 Willow Point Blvd, San Antonio, TX 78219New ConstructionLERA MLS
- $434,9004 bd3 ba2.2k sqft11910 Lofted Bloom, Schertz, TX 78154For SaleMLS ID #2002823, Persia McMillan TREC #728851, Premier Realty Group Platinum. LERA MLS
- $469,9904 bd4 ba2.7k sqft6915 Comanche Cave, San Antonio, TX 78233New ConstructionLERA MLS
- $549,9004 bd3 ba2.3k sqft380 Abrego Lake, Floresville, TX 78114For SaleMLS ID #1950512, Lavenia Johnson TREC #673337, BK Real Estate. LERA MLS
- $445,0004 bd4 ba2.9k sqft6514 Comanche Post, San Antonio, TX 78233For SaleMLS ID #1961907, Raul Maya TREC #699074, Stonebury Realty. LERA MLS
- $534,9904 bd3 ba2.8k sqft6914 Hallie Hill, Schertz, TX 78154For SaleMLS ID #1963335, Dayton Schrader TREC #312921, eXp Realty. LERA MLS
- $396,1244 bd3 ba2.5k sqft8332 Kettle Rdg, San Antonio, TX 78222New ConstructionCastlerock Communities
- $515,0004 bd3 ba2.5k sqft337 Misty Sails, Cibolo, TX 78108For SaleMLS ID #1991339, Sebastiano Formica TREC #693859, eXp Realty. LERA MLS
- from $475,9903 bd2 ba2.1k sqftMadison Plan, Lonesome Dove, San Antonio, TX 78264New ConstructionFirst America Homes
- $369,9904 bd3 ba2.4k sqft2908 Junction Bay, Converse, TX 78109New ConstructionLERA MLS
- $329,9904 bd3 ba2.4k sqft13519 Playa Avenue, San Antonio, TX 78222New ConstructionLERA MLS
- $382,2094 bd3 ba2.1k sqft2969 LECLERC RD, Converse, TX 78109New ConstructionLERA MLS
- $551,0004 bd3 ba2.2k sqft125 Syrah St, La Vernia, TX 78121New ConstructionLERA MLS
- $374,9904 bd3 ba2.4k sqft2948 Junction Bay Blank, Converse, TX 78109New ConstructionMLS ID #1996556, Patrick McGrath TREC #434432, Meritage Homes Realty. LERA MLS
- $549,0003 bd3 ba2.5k sqft105 Hidden Path, Floresville, TX 78114New ConstructionMLS ID #2001327, Francisco Gutierrez TREC #637362, Guti Realty, PLLC. LERA MLS
- from $332,9904 bd3 ba2.5k sqftRio Grande Plan, Red Hawk Landing, San Antonio, TX 78222New ConstructionCastlerock Communities
