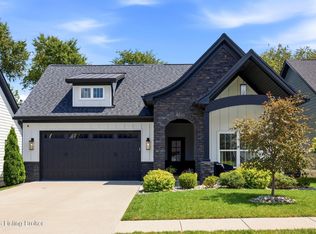
Introducing the ROSE plan in Millennium Builder's new development LEGACY FARMS—where modern design meets cozy effortless living. Just minutes from the East-End Bridge, this home features 3 bedrooms, 2 full baths, and an inviting open-concept layout perfect for today’s lifestyle. The kitchen serves as the heart of the home with QUARTZ countertops, stainless steel appliances, and a central island overlooking the great room and dining space, and a large PANTRY for storage! The Rose has thoughtfully selected fixtures and luxe textures throughout. The serene primary suite offers a decorative tray ceiling, WALK-IN CLOSET, and a private en-suite bath that includes a walk-in shower, soaking tub, and a double sink vanity. Enjoy a covered wood deck in the serene backyard with Equestrian views. The neighborhood has common area amenities including a PICKLEBALL, a PLAYGROUND, and a WALKING TRAIL—BUILT FOR COMMUNITY! This is your chance to experience beautiful new construction in a growing Jeffersonville community!
New construction
$456,000
5011 Win Way, Jeffersonville, IN 47130
3beds
1,695sqft
Single Family Residence
Built in 2026
6,098 Square Feet Lot
$455,000 Zestimate®
$269/sqft
$33/mo HOA
What's special
Private en-suite bathQuartz countertopsSerene primary suiteEquestrian viewsInviting open-concept layoutDecorative tray ceilingSoaking tub
- 71 days
- 163
- 6
Zillow last checked:
Listing updated:
Listed by:
Victoria Johns,
Green Tree Real Estate Services
Source: SIRA,MLS#: 202609238 Originating MLS: Southern Indiana REALTORS Association
Originating MLS: Southern Indiana REALTORS AssociationFacts & features
Interior
Bedrooms & bathrooms
- Bedrooms: 3
- Bathrooms: 2
- Full bathrooms: 2
Primary bedroom
- Description: Flooring: Carpet
- Level: First
- Dimensions: 13.3 x 14.6
Bedroom
- Description: Flooring: Carpet
- Level: First
- Dimensions: 11 x 11
Bedroom
- Description: Flooring: Carpet
- Level: First
- Dimensions: 11 x 11
Dining room
- Description: Flooring: Luxury Vinyl Plank
- Level: First
- Dimensions: 11 x 11.2
Other
- Description: Flooring: Tile
- Level: First
- Dimensions: 5 x 8
Other
- Description: Flooring: Tile
- Level: First
- Dimensions: 9.1 x 11.4
Kitchen
- Description: Flooring: Luxury Vinyl Plank
- Level: First
- Dimensions: 11 x 14.2
Living room
- Description: Flooring: Luxury Vinyl Plank
- Level: First
- Dimensions: 14 x 17.6
Heating
- Forced Air
Cooling
- Central Air
Appliances
- Included: Dishwasher, Microwave, Oven, Range
- Laundry: Main Level, Laundry Room
Features
- Eat-in Kitchen, Kitchen Island, Main Level Primary, Utility Room, Walk-In Closet(s)
- Windows: Thermal Windows
- Basement: Unfinished
- Has fireplace: No
Interior area
- Total structure area: 1,695
- Total interior livable area: 1,695 sqft
- Finished area above ground: 1,695
- Finished area below ground: 0
Property
Parking
- Total spaces: 2
- Parking features: Attached, Garage, Garage Door Opener
- Attached garage spaces: 2
Features
- Levels: One
- Stories: 1
- Patio & porch: Deck
- Exterior features: Deck, Landscaping
Lot
- Size: 6,098 Square Feet
Details
- Parcel number: 00000000000000000000
- Zoning: Residential
- Zoning description: Residential
Construction
Type & style
- Home type: SingleFamily
- Architectural style: One Story
- Property subtype: Single Family Residence
Materials
- Brick, Frame
Condition
- New construction: Yes
- Year built: 2026
Details
- Builder model: Morning Glory
- Builder name: Millennium Builders
Utilities & green energy
- Water: Connected, Public
Community & HOA
Community
- Features: Playground
- Subdivision: Legacy Farms
HOA
- Has HOA: Yes
- Amenities included: Playground
- HOA fee: $400 annually
Location
- Region: Jeffersonville
Financial & listing details
- Price per square foot: $269/sqft
- Annual tax amount: $50
- Date on market: 6/18/2026
- Cumulative days on market: 72 days
- Listing terms: Cash,Conventional,FHA,VA Loan
Estimated market value
$455,000
$432,000 - $478,000
$2,076/mo
Price history
| Date | Event | Price |
|---|---|---|
| 6/18/2026 | Listed for sale | $456,000$269/sqft |
Source:  SIRA #202609238 Report a problem SIRA #202609238 Report a problem | ||
Public tax history
Tax history is unavailable.
Monthly payment
Est. payment
Payment breakdown
Explore the cost of this home by adjusting the details. Changes won't be saved.Climate risks
Neighborhood: 47130
Similar homes
- $389,0003 bd2 ba1.3k sqft5009 Win Way, Jeffersonville, IN 47130New Construction
 MLS ID #2026010497, Victoria Johns, Green Tree Real Estate Services. SIRA
 - $317,9003 bd2 ba1.4k sqft3906 Golden Apple Way, Jeffersonville, IN 47130For Sale By Owner

- $347,0003 bd2 ba1.5k sqft4133 Uhl Drive, Jeffersonville, IN 47130For Sale
 MLS ID #2026010718, Kara Whalin, Green Tree Real Estate Services. SIRA
 - $409,0003 bd2 ba1.6k sqft4050 Williams Crossing Way, Jeffersonville, IN 47130For Sale
 MLS ID #1724775, Crystal Davis, RE/MAX Premier Properties. Metro Search Inc. LLC DBA Apex MLS
 - $319,9004 bd3 ba2k sqft3499 Noah Trl, Jeffersonville, IN 47130For SaleMLS ID #1721182, Ben Cox, DRH Realty of Kentucky. Metro Search Inc. LLC DBA Apex MLS
- $449,9003 bd4 ba2.3k sqft225 Brown Ave, Saint Matthews, KY 40207For SaleMLS ID #1716126, Dee Amber Anderson, Lenihan Sotheby's Int'l Realty. Metro Search Inc. LLC DBA Apex MLS
- $410,0003 bd3 ba1.8k sqft6621 Sumac Ln, Crestwood, KY 40014For SaleMLS ID #1719985, Lilly Dubon, Weichert Realtors-H. Barry Smith Co.. Metro Search Inc. LLC DBA Apex MLS
- $449,9904 bd3 ba2.3k sqft16813 Asher Ct, Louisville, KY 40245New ConstructionMetro Search Inc. LLC DBA Apex MLS
