Don't miss this wonderful 3/3/1 with Basement!!! Enjoy evenings in front of the fireplace in the living room! This galley style kitchen has custom made cabinets! The pantry cabinets have pull out drawers for easy access! The moveable island provides ample prep space! The primary bedroom has a bathroom with walk in closet and access to the basement! The 2nd bedroom could be the primary with it's own bath! Third bath is centrally located in the hall!! The backyard is an oasis with plants, trees and a patio. Be sure and notice the covered parking for an RV, boat or any extra vehicles! Check this house out before it is gone!!!
For sale
$164,900
5012 48th St, Lubbock, TX 79414
3beds
1,632sqft
Single Family Residence, Residential
Built in 1960
6,969 Square Feet Lot
$161,200 Zestimate®
$101/sqft
$-- HOA
What's special
Galley style kitchenCustom made cabinets
- 1 day
- 120
- 12
Likely to sell faster than
Zillow last checked:
Listing updated:
Listed by:
Cindy D Williams TREC #0545828 806-759-7977,
Century 21 Kearney & Associate
Source: LBMLS,MLS#: 202615519
Facts & features
Interior
Bedrooms & bathrooms
- Bedrooms: 3
- Bathrooms: 3
- Full bathrooms: 3
Primary bedroom
- Description: Ceiling fan, Door to backyard, access to basement, ceiling fan
- Features: Carpet Flooring
- Level: First
- Area: 2120100 Square Feet
- Dimensions: 1110.00 x 1910.00
Bedroom 2
- Description: ceiling fan, bathroom
- Features: Carpet Flooring
- Level: First
- Area: 13624 Square Feet
- Dimensions: 104.00 x 131.00
Bedroom 3
- Description: ceiling fan
- Features: Carpet Flooring
- Level: First
- Area: 1107 Square Feet
- Dimensions: 9.00 x 123.00
Primary bathroom
- Description: Shower, walk in closet
- Features: Laminate Flooring
- Level: First
Basement
- Features: Carpet Flooring
- Level: Basement
- Area: 150 Square Feet
- Dimensions: 10.00 x 15.00
Dining room
- Description: Ceiling Fan
- Features: Linoleum Flooring
- Level: First
- Area: 156510 Square Feet
- Dimensions: 111.00 x 1410.00
Kitchen
- Description: Cooktop, oven, microwave, fridge, dishwasher, island
- Features: Linoleum Flooring
- Level: First
- Area: 8484 Square Feet
- Dimensions: 84.00 x 101.00
Living room
- Description: Ceiling Fan, fireplace
- Features: Hardwood Flooring
- Level: First
- Area: 25137 Square Feet
- Dimensions: 133.00 x 189.00
Heating
- Natural Gas
Cooling
- Electric
Appliances
- Included: Cooktop, Dishwasher, Oven
- Laundry: In Garage
Features
- Ceiling Fan(s), Formica Counters
- Basement: Concrete,Finished,Full,Interior Entry
- Number of fireplaces: 1
- Fireplace features: Gas, Gas Log, Living Room
Interior area
- Total structure area: 1,632
- Total interior livable area: 1,632 sqft
- Finished area above ground: 1,482
- Finished area below ground: 150
Property
Parking
- Total spaces: 2
- Parking features: Attached, Attached Carport, Carport, Garage, Garage Faces Front, Paved, RV Carport
- Attached garage spaces: 1
- Carport spaces: 1
- Covered spaces: 2
Features
- Patio & porch: Front Porch
- Exterior features: Storage
Lot
- Size: 6,969 Square Feet
Details
- Parcel number: R84144
- Special conditions: Standard
Construction
Type & style
- Home type: SingleFamily
- Architectural style: Traditional
- Property subtype: Single Family Residence, Residential
Materials
- Brick
- Foundation: Slab
- Roof: Composition
Condition
- New construction: No
- Year built: 1960
Utilities & green energy
- Sewer: Public Sewer
- Water: Public
- Utilities for property: Cable Available, Electricity Available, Natural Gas Available, Water Available
Community & HOA
Community
- Security: Smoke Detector(s)
HOA
- Has HOA: No
Location
- Region: Lubbock
Financial & listing details
- Price per square foot: $101/sqft
- Tax assessed value: $155,894
- Annual tax amount: $1,300
- Date on market: 11/19/2026
- Cumulative days on market: 3 days
- Listing terms: Cash,Conventional,FHA,VA Loan
- Electric utility on property: Yes
- Road surface type: Paved
Estimated market value
$161,200
$153,000 - $169,000
$1,581/mo
Price history
| Date | Event | Price |
|---|---|---|
| 11/19/2026 | Listed for sale | $164,900$101/sqft |
Source:  LBMLS #202615519 Report a problem | ||
Public tax history
| Year | Property taxes | Tax assessment |
|---|---|---|
| 2026 | -- | $155,894 +1.7% |
| 2025 | $930 -0.8% | $153,224 -4.3% |
| 2024 | $937 +0.7% | $160,158 +8.5% |
| 2023 | $931 -46% | $147,637 +5.9% |
| 2022 | $1,722 +0.8% | $139,445 +10% |
| 2021 | $1,709 +0.5% | $126,768 +6.4% |
| 2020 | $1,701 +0.6% | $119,179 +9.8% |
| 2019 | $1,691 -8.2% | $108,554 +3.6% |
| 2018 | $1,841 | $104,760 +9.5% |
| 2017 | $1,841 -4.5% | $95,654 +1.6% |
| 2016 | $1,929 | $94,142 +10% |
| 2015 | $1,929 | $85,584 -1.3% |
| 2014 | $1,929 | $86,739 +5.1% |
| 2013 | -- | $82,567 |
| 2012 | -- | $82,567 |
| 2011 | -- | $82,567 |
| 2010 | -- | $82,567 |
| 2009 | -- | $82,567 |
| 2008 | -- | $82,567 +8.9% |
| 2007 | -- | $75,824 |
| 2006 | -- | $75,824 +5% |
| 2005 | -- | $72,199 +10% |
| 2004 | -- | $65,635 |
| 2003 | -- | $65,635 +7.9% |
| 2002 | $617 +8.8% | $60,837 +10.9% |
| 2001 | $568 +4.8% | $54,862 |
| 2000 | $542 | $54,862 |
Find assessor info on the county website
Monthly payment
Est. payment
Payment breakdown
Explore the cost of this home by adjusting the details. Changes won't be saved.Climate risks
Neighborhood: Stubbs-Stewart
Nearby schools
Schools provided by the listing agent
- Elementary: Stewart
- Middle: Irons
- High: Coronado
Source: LBMLS. This data may not be complete. We recommend contacting the local school district to confirm school assignments for this home.


Similar homes
- $180,0003 bd2 ba1.4k sqft5232 42nd St, Lubbock, TX 79414For Sale
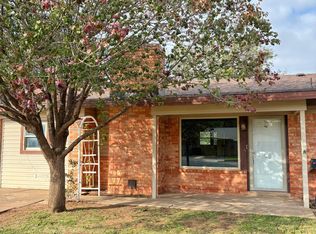 MLS ID #202615327, Sharon Mirll, Exit Realty of Lubbock. LBMLS
- $129,0003 bd2 ba1.3k sqft5005 39th St, Lubbock, TX 79414For Sale
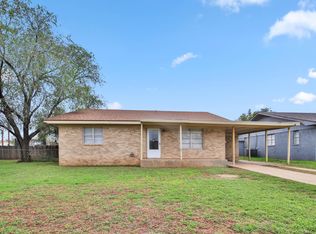 MLS ID #202615588, Michael Norsworthy, eXp Realty LLC. LBMLS
- $162,0003 bd2 ba1.3k sqft5108 45th St, Lubbock, TX 79414For Sale
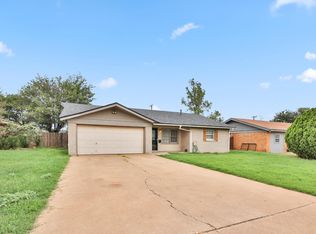 MLS ID #202614221, Han Li, Keller Williams Realty. LBMLS
- $165,0003 bd2 ba1.4k sqft5011 42nd St, Lubbock, TX 79414For Sale
 MLS ID #202614171, Mark Murray, Reside Real Estate Co.. LBMLS
