Welcome to 5424 41st Street! This charming 3-bedroom, 2-bath home offers 1,437 square feet of comfortable living space with plenty of character throughout. Step inside to find a spacious living area featuring beautiful flooring, a cozy brick fireplace, and French doors leading to the backyard. The kitchen offers a stylish two-tone cabinet design, stainless steel appliances, and plenty of storage. Outside, enjoy a spacious backyard with mature trees, a covered patio, and plenty of room to relax or entertain. Complete with a 2-car garage and a convenient location in an established Lubbock neighborhood, this home has so much to offer. Schedule your showing today!
Brand new sewer line and 2 new toilets*
For sale
$177,500
5424 41st St, Lubbock, TX 79414
3beds
1,437sqft
Single Family Residence, Residential
Built in 1966
8,276 Square Feet Lot
$172,100 Zestimate®
$124/sqft
$-- HOA
What's special
Cozy brick fireplaceBeautiful flooringStainless steel appliancesPlenty of storageCovered patioStylish two-tone cabinet design
- 24 days
- 307
- 67
Zillow last checked:
Listing updated:
Listed by:
Ryan Robertson TREC #0713916 806-773-2220,
Better Homes and Gardens
Source: LBMLS,MLS#: 202614601
Facts & features
Interior
Bedrooms & bathrooms
- Bedrooms: 3
- Bathrooms: 2
- Full bathrooms: 2
Heating
- Central, Natural Gas
Cooling
- Central Air, Electric
Appliances
- Included: Oven
Features
- Ceiling Fan(s)
- Flooring: Luxury Vinyl
- Number of fireplaces: 1
- Fireplace features: Gas
Interior area
- Total structure area: 1,437
- Total interior livable area: 1,437 sqft
- Finished area above ground: 1,437
Property
Parking
- Total spaces: 2
- Parking features: Additional Parking, Attached, Driveway, Garage, Garage Faces Side, Off Street, On Street
- Attached garage spaces: 2
- Has uncovered spaces: Yes
Features
- Patio & porch: Awning(s), Patio, Rear Porch
- Exterior features: Awning(s)
- Fencing: Back Yard,Wood
Lot
- Size: 8,276 Square Feet
- Features: Back Yard
Details
- Additional structures: Packing Shed
- Parcel number: R104048
Construction
Type & style
- Home type: SingleFamily
- Property subtype: Single Family Residence, Residential
Materials
- Brick
- Foundation: Slab
- Roof: Composition
Condition
- New construction: No
- Year built: 1966
Utilities & green energy
- Sewer: Public Sewer
- Water: Public
- Utilities for property: Cable Available, Electricity Available, Natural Gas Available
Community & HOA
Community
- Security: None
Location
- Region: Lubbock
Financial & listing details
- Price per square foot: $124/sqft
- Tax assessed value: $181,435
- Annual tax amount: $1,913
- Date on market: 10/27/2026
- Cumulative days on market: 26 days
- Electric utility on property: Yes
- Road surface type: Asphalt
Estimated market value
$172,100
$163,000 - $181,000
$1,494/mo
Price history
| Date | Event | Price |
|---|---|---|
| 10/27/2026 | Listed for sale | $177,500+111.6%$124/sqft |
Source:  LBMLS #202614601 Report a problem | ||
| 5/16/2008 | Listing removed | $83,900$58/sqft |
Source: Keller Williams Realty #9958001 Report a problem | ||
| 5/7/2008 | Price change | $83,900-4.6%$58/sqft |
Source: Keller Williams Realty #9958001 Report a problem | ||
| 4/11/2008 | Listed for sale | $87,900$61/sqft |
Source: Keller Williams Realty #9958001 Report a problem | ||
Public tax history
| Year | Property taxes | Tax assessment |
|---|---|---|
| 2026 | -- | $181,435 +2.7% |
| 2025 | $1,913 -12.9% | $176,710 +3.3% |
| 2024 | $2,197 +11.8% | $170,987 +10% |
| 2023 | $1,966 -18.9% | $155,443 +10% |
| 2022 | $2,424 -1% | $141,312 +10% |
| 2021 | $2,449 +10.6% | $128,465 +10% |
| 2020 | $2,213 -1.6% | $116,786 |
| 2019 | $2,248 +9.6% | $116,786 +1.2% |
| 2018 | $2,051 | $115,458 +10% |
| 2017 | $2,051 +16.3% | $104,962 +10% |
| 2016 | $1,764 | $95,420 +8.9% |
| 2015 | $1,764 | $87,657 |
| 2014 | $1,764 | $87,657 |
| 2013 | -- | $87,657 |
| 2012 | -- | $87,657 |
| 2011 | -- | $87,657 |
| 2010 | -- | $87,657 |
| 2009 | -- | $87,657 |
| 2008 | -- | $87,657 +21.5% |
| 2007 | -- | $72,131 |
| 2006 | -- | $72,131 -7.2% |
| 2005 | -- | $77,732 |
| 2004 | -- | $77,732 +11.4% |
| 2003 | -- | $69,796 +18.4% |
| 2002 | $1,221 +9.2% | $58,953 +7.2% |
| 2001 | $1,118 +13.2% | $55,019 +10.2% |
| 2000 | $988 | $49,911 |
Find assessor info on the county website
Monthly payment
Est. payment
Payment breakdown
Explore the cost of this home by adjusting the details. Changes won't be saved.Climate risks
Neighborhood: Wester
Nearby schools
Schools provided by the listing agent
- Elementary: Wester
- Middle: Irons
- High: Coronado
Source: LBMLS. This data may not be complete. We recommend contacting the local school district to confirm school assignments for this home.

Similar homes
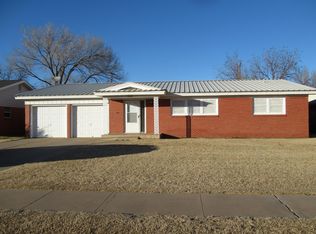
- $180,0003 bd2 ba1.4k sqft5232 42nd St, Lubbock, TX 79414For Sale
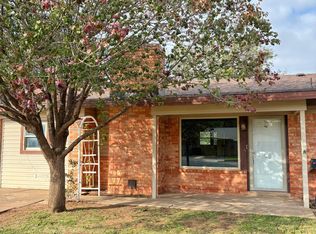 MLS ID #202615327, Sharon Mirll, Exit Realty of Lubbock. LBMLS
- $179,9953 bd2 ba1.5k sqft5434 45th St, Lubbock, TX 79414For Sale
 MLS ID #202614402, Judi Fillingim, Keller Williams Realty. LBMLS
- $164,9003 bd3 ba1.6k sqft5012 48th St, Lubbock, TX 79414For Sale
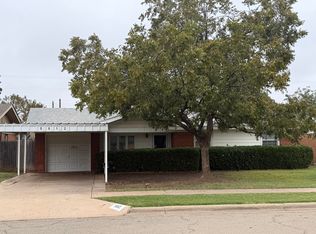 MLS ID #202615519, Cindy D Williams, Century 21 Kearney & Associate. LBMLS
- $179,5003 bd2 ba1.1k sqft5109 41st St, Lubbock, TX 79414For Sale
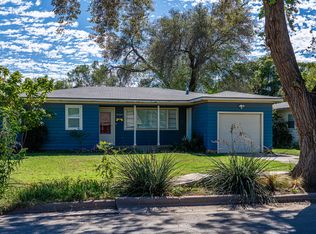 MLS ID #202614468, Philip Bales, Our Texas Real Estate Group. LBMLS
