
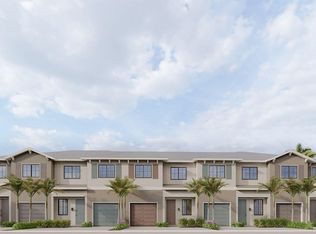
Welcome to this charming 4-bedroom, 3-bathroom townhouse located in Newberry Court, Haverhill, FL. This two-story residence offers 1,526 square feet of finished living space, providing comfortable accommodations for various lifestyle needs. The efficient layout spans two floors and includes a single-car garage for convenient parking and storage. The thoughtful floor plan incorporates multiple bedrooms and bathrooms, making it a practical choice for those seeking functional living space. This townhouse presents an excellent opportunity for buyers looking for a well-proportioned residence in the Haverhill area.
For sale
Price cut: $5K (8/11)
$485,000
5012 Elderberry Street, Haverhill, FL 33415
4beds
1,526sqft
Townhouse
Built in 2024
-- sqft lot
$478,900 Zestimate®
$318/sqft
$247/mo HOA
What's special
Single-car garageMultiple bedrooms and bathroomsTwo-story residenceThoughtful floor planEfficient layout
- 70 days |
- 114 |
- 0 |
Zillow last checked:
Listing updated:
Listed by:
Gabriela Escalera Pineda 561-480-0176,
Partnership Realty Inc.
Source: BeachesMLS,MLS#: B26039660 Originating MLS: BeachesMLS
Originating MLS: BeachesMLSFacts & features
Interior
Bedrooms & bathrooms
- Bedrooms: 4
- Bathrooms: 3
- Full bathrooms: 3
- Main level bathrooms: 1
- Main level bedrooms: 1
Primary bedroom
- Level: Second
- Area: 156
- Dimensions: 13 X 12
Kitchen
- Level: First
- Area: 88
- Dimensions: 11 X 8
Living room
- Description: Great Room
- Level: First
- Area: 160
- Dimensions: 10 X 16
Heating
- Central, Electric
Cooling
- Central Air, Electric
Appliances
- Included: Dishwasher, Electric Range, Microwave, Refrigerator
- Laundry: Washer Hookup, Inside, Laundry Closet
Features
- High Ceilings, Pantry, Upper Level Primary, Walk-In Closet(s)
- Flooring: Carpet, Tile
Interior area
- Total structure area: 1,818
- Total interior livable area: 1,526 sqft
Video & virtual tour
Property
Parking
- Total spaces: 4
- Parking features: Attached, Garage
- Attached garage spaces: 1
Accessibility
- Accessibility features: None
Features
- Levels: Two
- Stories: 2
- Entry location: Entry Level Living Area Y
- Patio & porch: Patio
- Exterior features: Outdoor Living Area
- Pool features: Association
- Waterfront features: None
Lot
- Features: Interior Lot, Sprinklers Automatic
Details
- Parcel number: 22424335310000040
- Zoning: R-3
- Special conditions: Standard
Construction
Type & style
- Home type: Townhouse
- Property subtype: Townhouse
Materials
- Block
- Roof: Composition,Shingle
Condition
- Resale
- New construction: No
- Year built: 2024
Details
- Builder model: Opal
- Builder name: D.R. Horton
- Warranty included: Yes
Utilities & green energy
- Sewer: Public Sewer
- Water: Public
- Utilities for property: Sewer Available, Water Available
Community & HOA
Community
- Features: Home Owners Association
- Security: Smoke Detector(s)
- Pet deposit fee: $0
- Subdivision: Newberry Court
HOA
- Has HOA: Yes
- Amenities included: Cabana, Playground, Pool
- Services included: Common Areas, Maintenance Grounds
- HOA fee: $247 monthly
Location
- Region: Haverhill
Financial & listing details
- Price per square foot: $318/sqft
- Tax assessed value: $395,000
- Annual tax amount: $8,462
- Date on market: 6/11/2026
- Cumulative days on market: 72 days
- Listing terms: Cash,Conventional,FHA,VA Loan
- Road surface type: Paved
Estimated market value
$478,900
$455,000 - $503,000
$2,913/mo
Price history
| Date | Event | Price |
|---|---|---|
| 8/11/2026 | Price change | $485,000-1%$318/sqft |
Source:  BeachesMLS #B26039660 Report a problem BeachesMLS #B26039660 Report a problem | ||
| 6/11/2026 | Listed for sale | $490,000+4.5%$321/sqft |
Source: BeachesMLS #B26039660 Report a problem | ||
| 1/30/2025 | Sold | $469,000-4.1%$307/sqft |
Source: BeachesMLS #R11000281 Report a problem | ||
| 11/19/2024 | Pending sale | $489,000$320/sqft |
Source: BeachesMLS #RX-11000281 Report a problem | ||
| 9/25/2024 | Price change | $489,000-1%$320/sqft |
Source:  DR Horton Report a problem DR Horton Report a problem | ||
| 9/4/2024 | Price change | $493,990+0.4%$324/sqft |
Source: DR Horton Report a problem | ||
| 8/19/2024 | Price change | $491,990+0.6%$322/sqft |
Source: DR Horton Report a problem | ||
| 8/2/2024 | Price change | $488,990+2.1%$320/sqft |
Source: BeachesMLS #RX-11000281 Report a problem | ||
| 6/29/2024 | Listed for sale | $478,990$314/sqft |
Source: BeachesMLS #RX-11000281 Report a problem | ||
Public tax history
| Year | Property taxes | Tax assessment |
|---|---|---|
| 2025 | $8,462 +778.7% | $395,000 +777.8% |
| 2024 | $963 | $45,000 |
Find assessor info on the county website
Monthly payment
Est. payment
Payment breakdown
Explore the cost of this home by adjusting the details. Changes won't be saved.Climate risks
Neighborhood: 33415
Nearby schools
GreatSchools rating
- 3/10Hope-Centennial Elementary SchoolGrades: PK-5Distance: 0.9 mi
- 5/10Bear Lakes Middle SchoolGrades: 6-8Distance: 3.4 mi
- 2/10Palm Beach Lakes High SchoolGrades: 9-12Distance: 4.9 mi
Schools provided by the listing agent
- Elementary: Hope-Centennial
- Middle: Bear Lakes
- High: Palm Beach Lakes
Source: BeachesMLS. This data may not be complete. We recommend contacting the local school district to confirm school assignments for this home.
- $465,0004 bd3 ba1.6k sqft5008 Elderberry St, Haverhill, FL 33415Sold
- $479,0004 bd3 ba1.6k sqft5020 Elderberry St, Haverhill, FL 33415Sold

- $446,3603 bd2 ba1.5k sqft5004 Elderberry St, Haverhill, FL 33415Sold
- $419,0004 bd3 ba1.6k sqft5024 Elderberry St, Haverhill, FL 33415Sold
- $322,400-- bd1 ba872 sqft5041 Ivywood Rd, Haverhill, FL 33415Off Market
- $420,0003 bd3 ba1.6k sqft5028 Elderberry St, Haverhill, FL 33415Sold
- $480,0004 bd3 ba1.6k sqft6019 Coralberry St, Haverhill, FL 33415Sold
- $302,700-- bd1 ba838 sqft5053 Ivywood Rd, Haverhill, FL 33415Off Market
A local agent can set up tours, give advice and negotiate with sellers.
Similar homes
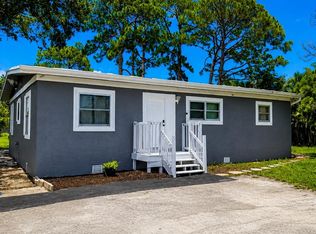
- $530,0003 bd2 ba1.4k sqft468 N 53rd Dr Drive N, West Palm Beach, FL 33415For Sale
 MLS ID #B26038072, Devon Hearne LLC, United Realty Group, Inc. BeachesMLS
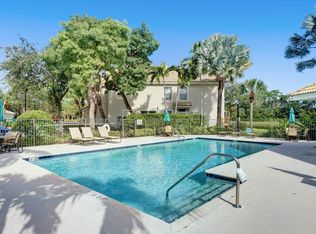
 - $400,0003 bd3 ba1.5k sqft1102 Woodfield Road, Greenacres, FL 33415For Sale
 MLS ID #B26062724, Steven T Koleno, Beycome of Florida LLC. BeachesMLS
 - $570,0005 bd3 ba1.8k sqft912 MONTEGO Drive, West Palm Beach, FL 33415For Sale
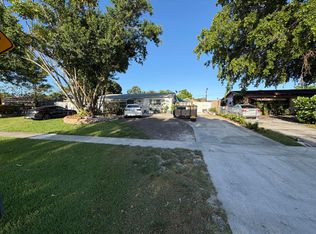 MLS ID #B26055429, Alejandro Obregon Ibarra, Partnership Realty Inc.. BeachesMLS
 - $419,0003 bd3 ba1.6k sqft6718 Duval Avenue, West Palm Beach, FL 33411For Sale
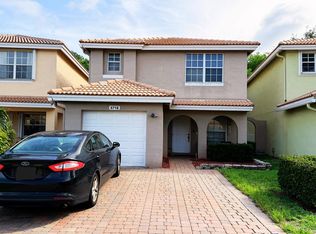 MLS ID #B26038292, Deanna Robare, Coastal Realty Group. BeachesMLS
 - $425,0003 bd3 ba1.5k sqft5813 Wild Lupine Court, West Palm Beach, FL 33415For SaleMLS ID #B26057815, Kia Tamara Williams, Century 21 WC Realty. BeachesMLS
- $459,0004 bd4 ba2.2k sqft883 MILLBRAE Court #6, West Palm Beach, FL 33401For SaleMLS ID #B26056044, Thomas W Foster, Village Realty Group LLC. BeachesMLS
- $449,9003 bd3 ba1.6k sqft120 HAMILTON Terrace, Royal Palm Beach, FL 33414For SaleMLS ID #B26066504, Cynthia A Armalin, Trans Global Realty, Inc.. BeachesMLS
- $479,0003 bd1 ba1.2k sqft6710 Forest Court, West Palm Beach, FL 33405For SaleMLS ID #B26061542, Victor Santos, Partnership Realty Inc.. BeachesMLS
- $569,9005 bd2 ba1.9k sqft589 Cashiers Drive, West Palm Beach, FL 33413For SaleMLS ID #B26026131, Marc C. Garcon, Real Estate Consultants Group. BeachesMLS
- $485,0003 bd3 ba1.6k sqft5895 Monterra Club Drive, Lake Worth, FL 33463For SaleMLS ID #R11123530, Thamayra E Abreu, Partnership Realty Inc.. BeachesMLS
- $369,0003 bd3 ba1.5k sqft5885 Rambler Rose Way, West Palm Beach, FL 33415For SaleMLS ID #B26032489, Alla B Lonnqvist, Home Max Realty International. BeachesMLS
- $300,0002 bd2 ba1k sqft850 Hill Drive #D, West Palm Beach, FL 33415For SaleMLS ID #B26021551, Surizaday De Leon, Partnership Realty Inc.. BeachesMLS
- $289,0003 bd3 ba1.3k sqft2100 WHITE PINE Circle #D, Greenacres, FL 33415For SaleMLS ID #B26060058, Veronica Riofrio, Prime Time Realty LLC. BeachesMLS
- $515,0003 bd3 ba1.9k sqft4739 Eventing Street, Lake Worth, FL 33467For SaleMLS ID #B26046519, Rosa Lopez Musto, Dalton Wade Inc. BeachesMLS
- $395,0003 bd3 ba1.4k sqft1733 Lindley Street, West Palm Beach, FL 33407For SaleMLS ID #B26057885, Imran Gunes, Capital Investments R.E. Corp.. BeachesMLS
- $499,0003 bd2 ba1.8k sqft159 Berenger Walk, Royal Palm Beach, FL 33414For SaleMLS ID #R11162397, Isaac Antoine, Freedom Realty of America, LLC. BeachesMLS
- $495,0003 bd2 ba1.4k sqft11750 St Andrews Place #307, Wellington, FL 33414For SaleMLS ID #B26057473, Carlos R. Arellano, Southfields Real Estate, Inc.. BeachesMLS
- $658,9994 bd3 ba2k sqft4426 Buena Tara Drive, West Palm Beach, FL 33413For SaleMLS ID #B26047345, Daniel Graham Robinson, Houwzer LLC. BeachesMLS
- $420,0003 bd3 ba1.5k sqft11584 WINCHESTER Drive, Palm Beach Gardens, FL 33410For SaleMLS ID #B26062223, Marzena Liliana Pardo PA, Compass Florida LLC. BeachesMLS
- $435,0003 bd3 ba1.8k sqft4843 Indio Trail, Lake Worth, FL 33467For SaleMLS ID #B26013863, Benjamin Schwab, KeyRenters South Florida. BeachesMLS
