Welcome to the Villas of Stonecrest! 4 new townhomes are currently under construction and ready to invite new owners to the neighborhood. Dwellings are 1405 SQFT, 2 bedroom, 2 full bath, with 2 car garage, and all level living. Base build package includes custom cabinetry and casework, solid surface counter tops, Quaker Manchester windows, Thermatru doors, GAF Timbertex shingles, and upscale hardware and finishes throughout. Please see floor plans and builder specs for additional information. Quarterly HOA dues of $500 include lawn, landscape, tree maintenance, irrigation and irrigation maintenance.
Active
Price cut: $12K (7/24)
$310,000
5014 Mulberry Ter, Saint Joseph, MO 64506
2beds
1,405sqft
:
Get pre-qualified$2,242/mo
Townhouse
Built in 2024
6,534 Square Feet Lot
$-- Zestimate®
$221/sqft
$167/mo HOA
What's special
Solid surface counter topsAll level livingQuaker manchester windowsCustom cabinetry and caseworkGaf timbertex shinglesThermatru doors
- 723 days |
- 198 |
- 1 |
Zillow last checked:
Listing updated:
Listed by:
TARA HORN 816-261-3338,
BHHS Stein & Summers Real Estate
Source: Heartland MLS as distributed by MLS GRID,MLS#: 2502042
Facts & features
Interior
Bedrooms & bathrooms
- Bedrooms: 2
- Bathrooms: 2
- Full bathrooms: 2
Dining room
- Description: Eat-In Kitchen
Heating
- Forced Air
Cooling
- Electric
Appliances
- Included: Dishwasher, Disposal
- Laundry: Laundry Room, Main Level
Features
- Flooring: Carpet, Luxury Vinyl
- Basement: Slab
- Has fireplace: No
Interior area
- Total structure area: 1,405
- Total interior livable area: 1,405 sqft
- Finished area above ground: 1,405
- Finished area below ground: 0
Video & virtual tour
Property
Parking
- Total spaces: 2
- Parking features: Attached, Garage Door Opener, Garage Faces Front
- Attached garage spaces: 2
Features
- Patio & porch: Patio
Lot
- Size: 6,534 Square Feet
- Dimensions: 50 x 125
Details
- Parcel number: 061.012001000171.017
Construction
Type & style
- Home type: Townhouse
- Architectural style: Traditional
- Property subtype: Townhouse
Materials
- Brick/Mortar, Lap Siding, Stone & Frame
- Roof: Composition
Condition
- Under Construction
- New construction: Yes
- Year built: 2024
Details
- Builder name: Grubbs Construction
Utilities & green energy
- Sewer: Public Sewer
- Water: Public
Community & HOA
Community
- Subdivision: Other
HOA
- Has HOA: Yes
- Services included: Maintenance Grounds, Other, Snow Removal, Street
- HOA fee: $500 quarterly
- HOA name: Stonerest Villas HOA
Location
- Region: Saint Joseph
Financial & listing details
- Price per square foot: $221/sqft
- Tax assessed value: $35,000
- Annual tax amount: $457
- Date on market: 8/1/2024
- Listing terms: Cash,Conventional,FHA,VA Loan
- Ownership: Private
- Road surface type: Paved
Estimated market value
Not available
Estimated sales range
Not available
Not available
Price history
| Date | Event | Price |
|---|---|---|
| 7/24/2026 | Price change | $310,000-3.7%$221/sqft |
Source:  Heartland MLS as distributed by MLS GRID #2502042 Report a problem Heartland MLS as distributed by MLS GRID #2502042 Report a problem | ||
| 4/14/2026 | Price change | $322,000-0.9%$229/sqft |
Source: Heartland MLS as distributed by MLS GRID #2502042 Report a problem | ||
| 3/10/2026 | Price change | $324,900-1.5%$231/sqft |
Source: Heartland MLS as distributed by MLS GRID #2502042 Report a problem | ||
| 9/18/2025 | Price change | $329,900-1.5%$235/sqft |
Source: Heartland MLS as distributed by MLS GRID #2502042 Report a problem | ||
| 8/15/2025 | Price change | $335,000-1.4%$238/sqft |
Source: Heartland MLS as distributed by MLS GRID #2502042 Report a problem | ||
| 7/23/2025 | Price change | $339,900-1.6%$242/sqft |
Source: Heartland MLS as distributed by MLS GRID #2502042 Report a problem | ||
| 1/29/2025 | Price change | $345,500-0.1%$246/sqft |
Source: Heartland MLS as distributed by MLS GRID #2502042 Report a problem | ||
| 9/17/2024 | Price change | $345,850-1.2%$246/sqft |
Source: Heartland MLS as distributed by MLS GRID #2502042 Report a problem | ||
| 8/17/2024 | Price change | $349,903+0%$249/sqft |
Source: Heartland MLS as distributed by MLS GRID #2502042 Report a problem | ||
| 8/1/2024 | Listed for sale | $349,900$249/sqft |
Source: Heartland MLS as distributed by MLS GRID #2502042 Report a problem | ||
Public tax history
| Year | Property taxes | Tax assessment |
|---|---|---|
| 2024 | $495 +8.2% | $6,650 |
| 2023 | $457 -0.7% | $6,650 |
| 2022 | $460 -0.4% | $6,650 |
| 2021 | $462 +0.5% | $6,650 |
| 2020 | $460 +14% | $6,650 |
| 2018 | $403 | $6,650 |
| 2017 | $403 +1.1% | $6,650 |
| 2015 | $399 -8.6% | $6,650 |
| 2014 | $437 +0.7% | $6,650 |
| 2012 | $433 +18.4% | $6,650 |
| 2011 | $366 | $6,650 |
| 2010 | $366 | $6,650 |
Find assessor info on the county website
Monthly payment
Est. payment
Payment breakdown
Explore the cost of this home by adjusting the details. Changes won't be saved.Climate risks
Neighborhood: 64506
Nearby schools
GreatSchools rating
- 8/10Ellison Elementary SchoolGrades: K-6Distance: 3.5 mi
- 5/10Bode Middle SchoolGrades: 7-8Distance: 2.7 mi
- 4/10Central High SchoolGrades: 9-12Distance: 2.8 mi
Schools provided by the listing agent
- Elementary: Bessie Ellison
- Middle: Bode
- High: Central
Source: Heartland MLS as distributed by MLS GRID. This data may not be complete. We recommend contacting the local school district to confirm school assignments for this home.
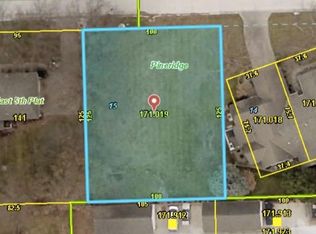
- $55,0000.29 Acres5004 Mulberry Ter, Saint Joseph, MO 64506Lot/Land
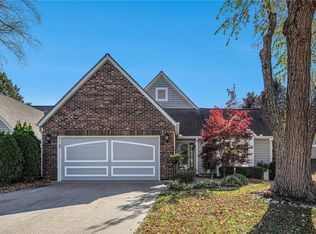
- $--2 bd3 ba2.6k sqft5010 Mulberry Ter, Saint Joseph, MO 64506Sold
- $293,100-- bd-- ba1.5k sqft5002 Mulberry Ter, Saint Joseph, MO 64506Off Market
- $311,1003 bd2 ba3k sqft5012 Mulberry Ter, Saint Joseph, MO 64506Off Market
- $127,2001 bd1 ba668 sqft5005 Faraon St APT 101, Saint Joseph, MO 64506Off Market
- $161,2002 bd1 ba1k sqft5005 Faraon St #107, Saint Joseph, MO 64506Off Market
- $1,1502 bd2 ba1.2k sqft5005 Faraon St APT 103, Saint Joseph, MO 64506For Rent
- $164,0002 bd2 ba904 sqft5005 Faraon St APT 109, Saint Joseph, MO 64506Off Market
A local agent can set up tours, give advice and negotiate with sellers.
Similar homes
- $319,5002 bd2 ba1.2k sqft1400 Country Ln, Saint Joseph, MO 64506For Sale
 MLS ID #2559960, Ramseier Group, Keller Williams KC North. Heartland MLS as distributed by MLS GRID
 - $320,0004 bd2 ba2k sqft5114 Mockingbird Ln, Saint Joseph, MO 64506For Sale
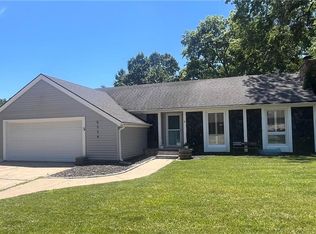 MLS ID #2626430, Whitney Strong, RE/MAX PROFESSIONALS. Heartland MLS as distributed by MLS GRID
 - $319,5002 bd2 ba1.2k sqft1404 Country Ln, Saint Joseph, MO 64506For Sale
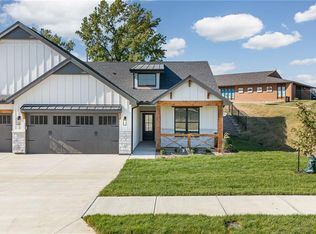 MLS ID #2560220, Ramseier Group, Keller Williams KC North. Heartland MLS as distributed by MLS GRID
 - $315,5003 bd2 ba1.1k sqft5313 Crystal Dr, Saint Joseph, MO 64503For Sale
 MLS ID #2630388, Craig Sinclair, BHHS Stein & Summers Real Estate. Heartland MLS as distributed by MLS GRID
 - $305,0003 bd3 ba1.8k sqft2010 Buckingham St, Saint Joseph, MO 64506For SaleMLS ID #2622018, Tyson Huff-Garza, The St.Joe Real Estate Group,. Heartland MLS as distributed by MLS GRID
- $269,9003 bd3 ba1.8k sqft2209 N Leonard Rd, Saint Joseph, MO 64506For SaleMLS ID #2630279, Claire Lett, RE/MAX PROFESSIONALS. Heartland MLS as distributed by MLS GRID
- $--3 bd3 ba1.8k sqft2717 Faron St, Saint Joseph, MO 64501AuctionServiceLink Auction
- $328,5004 bd3 ba1.9k sqft3209 N 36th Ter, Saint Joseph, MO 64506For SaleMLS ID #2629325, Gregg Lowrance, UNITED COUNTRY PROPERTY SOLUTI. Heartland MLS as distributed by MLS GRID
- $249,9003 bd2 ba1.4k sqft1501 Tamara Dr, Saint Joseph, MO 64506For SaleMLS ID #2622139, LORI RUSH, Realty ONE Group Cornerstone. Heartland MLS as distributed by MLS GRID
- $280,9003 bd2 ba1.3k sqft3426 Auburn Dr, Saint Joseph, MO 64506For Sale By Owner
- $299,9003 bd2 ba1.1k sqft5316 Crystal Dr, Saint Joseph, MO 64503For SaleMLS ID #2613203, Craig Sinclair, BHHS Stein & Summers Real Estate. Heartland MLS as distributed by MLS GRID
- $361,5002 bd2 ba1.2k sqft1405 Country Court St, Joseph, MO 64506New ConstructionMLS ID #2617201, Ramseier Group, Keller Williams KC North. Heartland MLS as distributed by MLS GRID
- $265,0004 bd2 ba1.2k sqft5315 Basil Dr, Saint Joseph, MO 64506For Sale By Owner
- $359,9002 bd2 ba1.1k sqft3107 Carlisle Ct, Saint Joseph, MO 64506New ConstructionMLS ID #2604350, MARY JO SIELA, REECENICHOLS-IDE CAPITAL. Heartland MLS as distributed by MLS GRID
- $258,0003 bd3 ba1.9k sqft62 Jaguar Cir, Saint Joseph, MO 64506For SaleMLS ID #2628487, Aimee Ramsey, Woodward Real Estate. Heartland MLS as distributed by MLS GRID
- $299,9003 bd3 ba2.1k sqft1905 Rosewood Ter, Saint Joseph, MO 64503For SaleMLS ID #2624669, Nichole Coons, BHG Kansas City Homes. Heartland MLS as distributed by MLS GRID
- $264,9003 bd2 ba1.4k sqft1815 S 41st St, Saint Joseph, MO 64507For SaleMLS ID #2614962, Jonathan Minerick, homecoin.com. Heartland MLS as distributed by MLS GRID
- $249,9003 bd3 ba1.8k sqft3603 Karnes Rd, Saint Joseph, MO 64506For SaleMLS ID #2619612, Donnie Moss, KC Realtors LLC. Heartland MLS as distributed by MLS GRID
- $--4 bd2 ba1.6k sqft2514 Jules St, Saint Joseph, MO 64501AuctionAuction.com 1
- $281,8503 bd2 ba1.4k sqft13 Stratford Pl, Saint Joseph, MO 64506For SaleMLS ID #2626930, Scott Francis, Francis & Company Commercial. Heartland MLS as distributed by MLS GRID
