Expected Completion Early Summer
Skillfully and thoughtfully built, this stylish 2-bedroom, 2-bath home offers bright, effortless living. Open, airy spaces are enhanced by modern, high-end finishes. Laundry room located on the main level just off of the 2 car garage for added convenience. A full basement adds valuable flexibility—perfect for future expansion, storage, or additional living space. Framing for a 3rd bedroom and 3rd bathroom is already complete. Clean, contemporary, and full of charm, this home is designed for both comfort and style and will feel like home right when you step in the front door!
Active
Price cut: $6.6K (9/2)
$354,900
1405 Country Court St, Joseph, MO 64506
2beds
1,290sqft
Townhouse
Built in 2026
4,539 Square Feet Lot
$-- Zestimate®
$275/sqft
$135/mo HOA
What's special
- 146 days
- 146
- 2
Zillow last checked:
Listing updated:
Listed by:
Ramseier Group 816-262-8077,
Keller Williams KC North,
Lorrie RAMSEIER 816-262-8077,
Keller Williams KC North
Source: Heartland MLS as distributed by MLS GRID,MLS#: 2617201
Facts & features
Interior
Bedrooms & bathrooms
- Bedrooms: 2
- Bathrooms: 2
- Full bathrooms: 2
Primary bedroom
- Level: Main
- Dimensions: 14.5 x 13
Bedroom 2
- Level: Main
- Dimensions: 13 x 11.5
Primary bathroom
- Features: Walk-In Closet(s)
- Level: Main
- Dimensions: 11.5 x 5.5
Bathroom 2
- Features: Shower Over Tub
- Level: Main
- Dimensions: 8 x 5.5
Kitchen
- Level: Main
- Dimensions: 24.3 x 12
Living room
- Level: Main
- Dimensions: 21 x 12
Utility room
- Level: Main
- Dimensions: 6.5 x 6
Heating
- Forced Air
Cooling
- Electric
Appliances
- Laundry: Main Level, Off The Kitchen
Features
- Basement: Full,Walk-Out Access
- Number of fireplaces: 1
Interior area
- Total structure area: 1,290
- Total interior livable area: 1,290 sqft
- Finished area above ground: 1,290
- Finished area below ground: 0
Property
Parking
- Total spaces: 2
- Parking features: Attached, Garage Faces Front, Off Street
- Attached garage spaces: 2
Features
- Patio & porch: Deck
Lot
- Size: 4,539 Square Feet
Details
- Parcel number: 061.002004002001.006
Construction
Type & style
- Home type: Townhouse
- Property subtype: Townhouse
Materials
- Frame
- Roof: Composition
Condition
- Under Construction
- New construction: Yes
- Year built: 2026
Utilities & green energy
- Sewer: Public Sewer
- Water: Public
Community & HOA
Community
- Subdivision: Other
HOA
- Has HOA: Yes
- HOA fee: $405 quarterly
- HOA name: Country Lane Estates
Location
- Region: Joseph
Financial & listing details
- Price per square foot: $275/sqft
- Annual tax amount: $236
- Date on market: 5/11/2026
- Listing terms: Cash,Conventional,FHA,VA Loan
- Ownership: Investor
- Road surface type: Paved
Estimated market value
Not available
Estimated sales range
Not available
Not available
Price history
| Date | Event | Price |
|---|---|---|
| 9/2/2026 | Price change | $354,900-1.8%$275/sqft |
Source:  Heartland MLS as distributed by MLS GRID #2617201 Report a problem Heartland MLS as distributed by MLS GRID #2617201 Report a problem | ||
| 5/11/2026 | Listed for sale | $361,500$280/sqft |
Source: Heartland MLS as distributed by MLS GRID #2617201 Report a problem | ||
Public tax history
Tax history is unavailable.
Monthly payment
Est. payment
Payment breakdown
Explore the cost of this home by adjusting the details. Changes won't be saved.Climate risks
Neighborhood: 64506
Similar homes
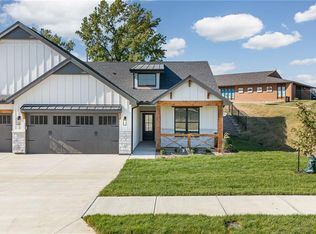
- $285,0003 bd2 ba1.3k sqft3426 Auburn Dr, Saint Joseph, MO 64506For Sale
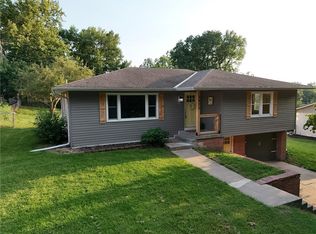 MLS ID #2645186, Corbin POLSGROVE, The St.Joe Real Estate Group,. Heartland MLS as distributed by MLS GRID
 - $314,9002 bd2 ba1.2k sqft1400 Country Ln, Saint Joseph, MO 64506For Sale
 MLS ID #2559960, Ramseier Group, Keller Williams KC North. Heartland MLS as distributed by MLS GRID
 - $359,9002 bd2 ba1.1k sqft3107 Carlisle Ct, Saint Joseph, MO 64506New Construction
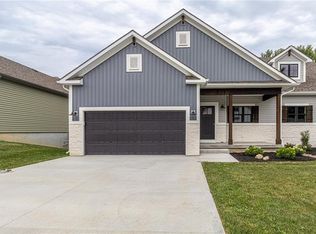 MLS ID #2604350, MARY JO SIELA, REECENICHOLS-IDE CAPITAL. Heartland MLS as distributed by MLS GRID
 - $297,9002 bd2 ba1.3k sqft4909 Ashbey Dr, Saint Joseph, MO 64506For Sale
 MLS ID #2638010, RICK PALMA, Keller Williams KC North. Heartland MLS as distributed by MLS GRID
