New quality-built townhome in The Greens of Ashland, conveniently located near Parkway and North Shoppes. The open floor plan maximizes everyday comfort and is ideal for entertaining. Design features include custom cabinetry, , a beautiful gas fireplace, wood laminate flooring and a double vanity in the primary bath. Association maintained lawn care and snow removal. July completion date expected. Private deck space overlooking tree line at rear of lot. Taxes are for the lot only.
Walkout basement ready for future finishing of 2 bedrooms, family room, full bath. 10 yr Limited Warranty included.
Active
Price cut: $3.6K (7/24)
$359,900
3109 Carlisle Ct, Saint Joseph, MO 64506
2beds
1,191sqft
:
Get pre-qualified$2,499/mo
Townhouse
Built in 2026
-- sqft lot
$-- Zestimate®
$302/sqft
$90/mo HOA
What's special
Association maintained lawn careBeautiful gas fireplaceIdeal for entertainingWood laminate flooringCustom cabinetry
- 149 days |
- 150 |
- 3 |
Zillow last checked:
Listing updated:
Listed by:
MARY JO SIELA 816-390-4144,
REECENICHOLS-IDE CAPITAL,
MICHAEL SIELA 816-244-7057,
REECENICHOLS-IDE CAPITAL
Source: Heartland MLS as distributed by MLS GRID,MLS#: 2604361
Facts & features
Interior
Bedrooms & bathrooms
- Bedrooms: 2
- Bathrooms: 2
- Full bathrooms: 2
Dining room
- Description: Kit/Dining Combo
Heating
- Natural Gas, Forced Air
Cooling
- Electric
Appliances
- Included: Dishwasher, Disposal, Microwave, Refrigerator, Gas Range, Stainless Steel Appliance(s)
- Laundry: Electric Dryer Hookup, Main Level
Features
- Ceiling Fan(s), Custom Cabinets, Kitchen Island, Painted Cabinets, Pantry, Stained Cabinets, Walk-In Closet(s)
- Flooring: Carpet, Laminate
- Windows: Thermal Windows
- Basement: Concrete,Unfinished,Walk-Out Access
- Number of fireplaces: 1
- Fireplace features: Gas, Great Room
Interior area
- Total structure area: 1,191
- Total interior livable area: 1,191 sqft
- Finished area above ground: 1,191
- Finished area below ground: 0
Property
Parking
- Total spaces: 2
- Parking features: Attached, Garage Door Opener, Garage Faces Front
- Attached garage spaces: 2
Lot
- Features: City Lot, Cul-De-Sac
Details
- Parcel number: 038.034003001005.939
Construction
Type & style
- Home type: Townhouse
- Architectural style: Traditional
- Property subtype: Townhouse
Materials
- Stone Veneer, Vinyl Siding
- Roof: Composition
Condition
- Under Construction
- New construction: Yes
- Year built: 2026
Utilities & green energy
- Sewer: Public Sewer
- Water: Public
Community & HOA
Community
- Subdivision: Greens of Ashland
HOA
- Has HOA: Yes
- Services included: Maintenance Grounds, Snow Removal
- HOA fee: $270 quarterly
Location
- Region: Saint Joseph
Financial & listing details
- Price per square foot: $302/sqft
- Tax assessed value: $7,500
- Annual tax amount: $108
- Date on market: 2/27/2026
- Listing terms: Cash,Conventional,FHA,VA Loan
- Ownership: Private
- Road surface type: Paved
Estimated market value
Not available
Estimated sales range
Not available
Not available
Price history
| Date | Event | Price |
|---|---|---|
| 7/24/2026 | Price change | $359,900-1%$302/sqft |
Source:  Heartland MLS as distributed by MLS GRID #2604361 Report a problem Heartland MLS as distributed by MLS GRID #2604361 Report a problem | ||
| 2/27/2026 | Listed for sale | $363,500$305/sqft |
Source: Heartland MLS as distributed by MLS GRID #2604361 Report a problem | ||
Public tax history
| Year | Property taxes | Tax assessment |
|---|---|---|
| 2024 | $108 +8.5% | $1,430 |
| 2023 | $100 -0.6% | $1,430 |
| 2022 | $101 -0.4% | $1,430 |
| 2021 | $101 +0.6% | $1,430 |
| 2020 | $100 | $1,430 |
Find assessor info on the county website
Monthly payment
Est. payment
Payment breakdown
Explore the cost of this home by adjusting the details. Changes won't be saved.Climate risks
Neighborhood: 64506
Nearby schools
GreatSchools rating
- 9/10Field Elementary SchoolGrades: K-6Distance: 0.8 mi
- 5/10Bode Middle SchoolGrades: 7-8Distance: 1.7 mi
- 4/10Central High SchoolGrades: 9-12Distance: 2.3 mi
- $--2 bd2 ba1.2k sqft3111 Carlisle Ct, Saint Joseph, MO 64506Sold

- $7,500-- bd-- ba-- sqft3101 Carlisle Ct, Saint Joseph, MO 64506Off Market
- $338,7002 bd2 ba1k sqft3103 Carlisle Ct, Saint Joseph, MO 64506Off Market

- $321,2002 bd2 ba1.2k sqft3102 Carlisle Ct, Saint Joseph, MO 64506Off Market

- $290,1003 bd3 ba2.8k sqft3125 Floral Ave, Saint Joseph, MO 64506Off Market
- $312,3002 bd2 ba1k sqft3105 Carlisle Ct, Saint Joseph, MO 64506Off Market
- $300,3002 bd2 ba1.2k sqft3104 Carlisle Ct, Saint Joseph, MO 64506Off Market
- $145,200-- bd-- ba1.3k sqft3106 Carlisle Ct, Saint Joseph, MO 64506Off Market
A local agent can set up tours, give advice and negotiate with sellers.
Similar homes
- $359,9002 bd2 ba1.1k sqft3107 Carlisle Ct, Saint Joseph, MO 64506New Construction
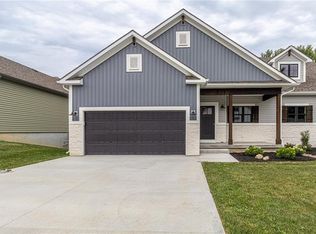 MLS ID #2604350, MARY JO SIELA, REECENICHOLS-IDE CAPITAL. Heartland MLS as distributed by MLS GRID
 - $361,5002 bd2 ba1.2k sqft1405 Country Court St, Joseph, MO 64506New Construction
 MLS ID #2617201, Ramseier Group, Keller Williams KC North. Heartland MLS as distributed by MLS GRID
 - $319,5002 bd2 ba1.2k sqft1400 Country Ln, Saint Joseph, MO 64506For Sale
 MLS ID #2559960, Ramseier Group, Keller Williams KC North. Heartland MLS as distributed by MLS GRID
 - $319,5002 bd2 ba1.2k sqft1404 Country Ln, Saint Joseph, MO 64506For Sale
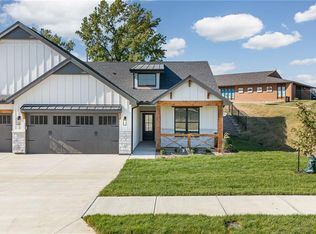 MLS ID #2560220, Ramseier Group, Keller Williams KC North. Heartland MLS as distributed by MLS GRID
 - $281,8503 bd2 ba1.4k sqft13 Stratford Pl, Saint Joseph, MO 64506For SaleMLS ID #2626930, Scott Francis, Francis & Company Commercial. Heartland MLS as distributed by MLS GRID
- $215,0002 bd1 ba1.3k sqft3407 Gene Field Rd, Saint Joseph, MO 64506For SaleMLS ID #2620777, JEFFREY HUGHES, Coldwell Banker General Property. Heartland MLS as distributed by MLS GRID
- $280,9003 bd2 ba1.3k sqft3426 Auburn Dr, Saint Joseph, MO 64506For Sale By Owner
- $310,0002 bd2 ba1.4k sqft5014 Mulberry Ter, Saint Joseph, MO 64506New ConstructionMLS ID #2502042, TARA HORN, BHHS Stein & Summers Real Estate. Heartland MLS as distributed by MLS GRID
- $269,9503 bd2 ba1.6k sqft2701 Karnes Rd, Saint Joseph, MO 64505For SaleMLS ID #2622894, Jonathan Minerick, homecoin.com. Heartland MLS as distributed by MLS GRID
- $223,0003 bd2 ba1.2k sqft3101 Douglas St, Saint Joseph, MO 64506For SaleMLS ID #2628475, Said Zouitni, BHHS Stein & Summers Real Estate. Heartland MLS as distributed by MLS GRID
- $315,5003 bd2 ba1.1k sqft5313 Crystal Dr, Saint Joseph, MO 64503For SaleMLS ID #2630388, Craig Sinclair, BHHS Stein & Summers Real Estate. Heartland MLS as distributed by MLS GRID
- $210,0003 bd2 ba1.1k sqft2802 Blackwell Rd, Saint Joseph, MO 64506For SaleMLS ID #2617249, Jennifer Pflugradt, Coldwell Banker General Property. Heartland MLS as distributed by MLS GRID
- $--4 bd2 ba1.6k sqft2514 Jules St, Saint Joseph, MO 64501AuctionAuction.com 1
- $220,0003 bd2 ba1.6k sqft2111 N 33rd St, Saint Joseph, MO 64506For SaleMLS ID #2626122, Cathy Tully, United Real Estate Kansas City. Heartland MLS as distributed by MLS GRID
- $264,9003 bd2 ba1.4k sqft1815 S 41st St, Saint Joseph, MO 64507For SaleMLS ID #2614962, Jonathan Minerick, homecoin.com. Heartland MLS as distributed by MLS GRID
- $235,0002 bd2 ba1.1k sqft2748 Fairleigh Ter, Saint Joseph, MO 64506For SaleMLS ID #2610199, Evans Real Estate Team, Evans Realty LLC. Heartland MLS as distributed by MLS GRID
- $214,0001 bd2 ba1.3k sqft2110 Ashland Ave, Saint Joseph, MO 64506For SaleMLS ID #2619478, Stroud & Associates Team, Real Broker, LLC. Heartland MLS as distributed by MLS GRID
- $425,0003 bd2 ba1.7k sqft11760 SW State Route Jj, Saint Joseph, MO 64504For SaleMLS ID #2621789, RJC Team, Keller Williams KC North. Heartland MLS as distributed by MLS GRID
- $265,0004 bd2 ba1.2k sqft5315 Basil Dr, Saint Joseph, MO 64506For Sale By Owner
- $349,9003 bd2 ba1.4k sqft4816 Crystal Dr, Saint Joseph, MO 64503New ConstructionMLS ID #2588101, Ryan KING, REECENICHOLS-IDE CAPITAL. Heartland MLS as distributed by MLS GRID
