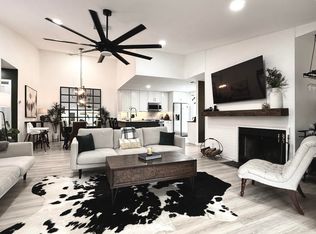
A touch of North Georgia and Charleston-right here in Boca Raton. Heatherwood's rolling lawns, winding streets, towering trees, lush landscaping and wood-sided architecture create a setting unlike the typical South Florida condo. Enter through a private ground-floor foyer and ascend one flight to this spacious 2-bedroom, 2-bath residence with vaulted ceilings, wood burning fireplace, oversized bonus den/office and wood-look laminate flooring. The kitchen features brand-new white quartz counters; both baths have granite finishes. Enjoy an expansive 10' x 12' covered porch, exceptionally large primary walk-in closet and private laundry room. Rentable the 1st Year!! Amenities include; Ocean-access canal, kayak storage, heated pool & spa that overlook the Hillsboro Canal, Tennis & Pickleball
Pending
$359,000
5016 Heatherhill Lane #5, Boca Raton, FL 33486
2beds
1,323sqft
Townhouse, Condominium
Built in 1987
-- sqft lot
$346,200 Zestimate®
$271/sqft
$650/mo HOA
What's special
Brand-new white quartz countersRolling lawnsTowering treesWinding streetsPrivate laundry roomVaulted ceilingsWood burning fireplace
- 29 days
- 1,111
- 129
Likely to sell faster than
Zillow last checked:
Listing updated:
Listed by:
James H Boyden 954-895-0740,
Lang Realty/BR
Source: BeachesMLS,MLS#: B26081999 Originating MLS: BeachesMLS
Facts & features
Interior
Bedrooms & bathrooms
- Bedrooms: 2
- Bathrooms: 2
- Full bathrooms: 2
- Main level bathrooms: 2
- Main level bedrooms: 2
Primary bedroom
- Area: 195
- Dimensions: 15 X 13
Bedroom 2
- Area: 168
- Dimensions: 14 X 12
Dining room
- Area: 120
- Dimensions: 12 X 10
Florida room
- Area: 120
- Dimensions: 15 X 8
Kitchen
- Area: 108
- Dimensions: 12 X 9
Laundry
- Area: 40
- Dimensions: 8 X 5
Living room
- Area: 192
- Dimensions: 16 X 12
Heating
- Central
Cooling
- Central Air, Ceiling Fan(s)
Appliances
- Included: Dryer, Dishwasher, Electric Range, Ice Maker, Microwave, Range, Refrigerator, Washer
- Laundry: Inside, Laundry Room
Features
- Attic, Entrance Foyer, High Ceilings, Living/Dining Room, Pull Down Attic Stairs, Tub Shower, Upper Level Primary, Vaulted Ceiling(s), Walk-In Closet(s)
- Flooring: Tile, Vinyl, Wood
- Windows: Arched
- Attic: Pull Down Stairs
- Has fireplace: Yes
- Fireplace features: Wood Burning
Interior area
- Total structure area: 1,443
- Total interior livable area: 1,323 sqft
Video & virtual tour
Property
Parking
- Total spaces: 1
- Parking features: Assigned, Guest
- Uncovered spaces: 1
Accessibility
- Accessibility features: None
Features
- Levels: Two
- Stories: 2
- Patio & porch: Porch
- Exterior features: Outdoor Living Area
- Pool features: Association
- Has spa: Yes
- Spa features: Heated, In Ground
- Has view: Yes
- View description: Canal, Garden, Pool, Water
- Has water view: Yes
- Water view: Canal,Water
- Waterfront features: Canal Access, Canal Front, Fixed Bridge, Navigable Water, Ocean Access
- Frontage type: Waterfront
- Frontage length: 557.00,557.00
Details
- Parcel number: 06424735190160050
- Zoning: res
- Special conditions: Standard,Listed As-Is
Construction
Type & style
- Home type: Townhouse
- Architectural style: Florida
- Property subtype: Townhouse, Condominium
Materials
- Frame
- Roof: Composition,Shingle
Condition
- Resale
- New construction: No
- Year built: 1987
Details
- Builder model: Fireplace & Vaulted Ceilings
Utilities & green energy
- Sewer: Public Sewer
- Water: Public
- Utilities for property: Cable Available, Electricity Available
Community & HOA
Community
- Features: Boat Facilities
- Subdivision: HEATHERWOOD CONDO
HOA
- Has HOA: Yes
- Amenities included: Boating, Pool, Parking, Tennis Court(s), Trail(s), Boat Dock
- Services included: Common Areas, Cable TV, Insurance, Maintenance Grounds, Roof, Sewer, Trash, Water
- HOA fee: $650 monthly
- HOA name: Heatherwood of Boca Raton Condo Association
- HOA phone: 561-641-8554
Location
- Region: Boca Raton
Financial & listing details
- Price per square foot: $271/sqft
- Tax assessed value: $292,500
- Annual tax amount: $5,405
- Date on market: 9/29/2026
- Cumulative days on market: 19 days
- Listing terms: Cash,Conventional,1031 Exchange
- Electric utility on property: Yes
- Road surface type: Asphalt
Estimated market value
$346,200
$329,000 - $364,000
$3,572/mo
Price history
| Date | Event | Price |
|---|---|---|
| 10/23/2026 | Pending sale | $359,000$271/sqft |
Source:  BeachesMLS #B26081999 Report a problem | ||
| 9/29/2026 | Listed for sale | $359,000$271/sqft |
Source: BeachesMLS #B26081999 Report a problem | ||
| 8/22/2020 | Listing removed | $2,000$2/sqft |
Source: Lang Realty/ BR #RX-10635950 Report a problem | ||
| 7/15/2020 | Listed for rent | $2,000$2/sqft |
Source: Lang Realty/ BR #RX-10635950 Report a problem | ||
Public tax history
Tax history is unavailable.
Monthly payment
Est. payment
Payment breakdown
Explore the cost of this home by adjusting the details. Changes won't be saved.Climate risks
Neighborhood: 33486
Nearby schools
Schools provided by the listing agent
- Elementary: Addison Mizner
- Middle: Boca Raton Community
- High: Boca Raton
Source: BeachesMLS. This data may not be complete. We recommend contacting the local school district to confirm school assignments for this home.
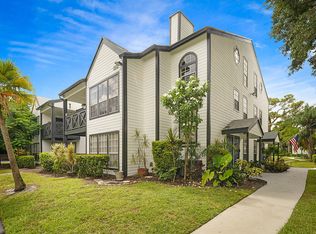
- $5,0002 bd2 ba1.3k sqft5016 Heatherhill Ln #10, Boca Raton, FL 33486For Rent
- $326,2001 bd1 ba-- sqft5096 Heatherhill Ln APT 2, Boca Raton, FL 33486Off Market

- $362,0002 bd2 ba1.3k sqft5048 Heatherhill Ln #1204, Boca Raton, FL 33486Sold

- $295,0001 bd1 ba1k sqft5032 Heatherhill Ln APT 6, Boca Raton, FL 33486For Sale
Similar homes
- $350,0002 bd2 ba1.1k sqft5063 HEATHERHILL Lane #60, Boca Raton, FL 33486For Sale
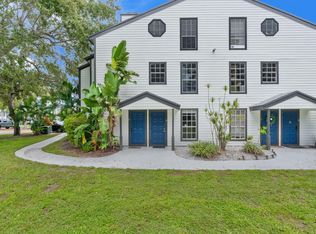
 MLS ID #B26069005, Raymond S Ambrogio, Charles Rutenberg Realty FTL. BeachesMLS
- $359,9002 bd2 ba1.2k sqft5650 Camino Del Sol #101, Boca Raton, FL 33433For Sale
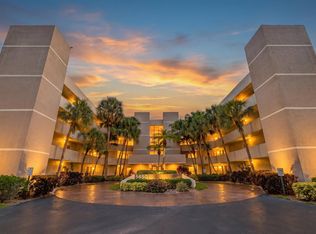 MLS ID #B26081099, Vicki L Bowman, Ocean Capital R.E. Services Gr. BeachesMLS
- $330,0002 bd2 ba957 sqftBoca Terrace Condo, Boca Raton, FL 33486For Sale

 MLS ID #A12020548, Anja Randegger, Compass Florida, LLC. MIAMI
- $359,0002 bd2 ba1.4k sqftLa Residence, Boca Raton, FL 33433For Sale
 MLS ID #B26033248, Elke I Hammer, Douglas Elliman. BeachesMLS
- $369,9002 bd2 ba1.4k sqft23200 Camino Del Mar #302, Boca Raton, FL 33433For SaleMLS ID #B26057928, Jennifer Weisberg, Keller Williams Realty Consult. BeachesMLS
- $368,0002 bd2 ba1.2k sqft5900 Camino Del Sol #302, Boca Raton, FL 33433For SaleMLS ID #B26085627, Carlos Carrai, The Keyes Company. BeachesMLS
- $299,9002 bd2 ba957 sqftBOCA TERRACE PHASE I & II CONDO, Boca Raton, FL 33486For SaleMLS ID #B26087815, Rosangela Johnson, The Network Real Estate Brokers LLC. BeachesMLS
- $295,0001 bd1 ba1k sqft5032, Boca Raton, FL 33486For SaleMLS ID #B26079288, Gia Marie Freer, PBP Real Estate LLC. BeachesMLS
- $275,0002 bd2 ba1k sqft872 SW 9th Street Circle #101, Boca Raton, FL 33486For SaleMLS ID #B26089018, David Wunder, Atlantic Blue Realty. BeachesMLS
- $339,9002 bd2 ba1.4k sqftLa Residence, Boca Raton, FL 33433For SaleMLS ID #B26060818, Felipe Martinez, RE/MAX Services. BeachesMLS
- $369,9002 bd2 ba1k sqft2822 SW NATURA Boulevard, Deerfield Beach, FL 33441For SaleMLS ID #B26088083, Yaryna B Ivanichok, United Realty Group Inc. BeachesMLS
- $389,0002 bd2 ba1.2k sqft5701 CAMINO DEL SOL #106, Boca Raton, FL 33433For SaleMLS ID #B26086235, Kurshid Bakhshi, Casa Bella Realty Inc. BeachesMLS
- $349,0002 bd2 ba1.1k sqft6560 VIA REGINA, Boca Raton, FL 33433For SaleMLS ID #B26068556, Anastasia Pitanova, Fortune Christie's International Real Estate. BeachesMLS
- $344,9002 bd2 ba1.3k sqft6372 LA COSTA Drive #504, Boca Raton, FL 33433For SaleMLS ID #B26083543, Sergio Uliana Jr, United Realty Group, Inc. BeachesMLS
- $369,0002 bd2 ba1.1k sqft6487 Via Regina, Boca Raton, FL 33433For SaleMLS ID #B26073675, Mandy A Siegel, The Property Xperts. BeachesMLS
- $249,9002 bd2 ba1k sqft918 SW 9th St Circle #201, Boca Raton, FL 33486For SaleMLS ID #B26085023, Jay T Oreman, Home Solutions Real Estate Ser. BeachesMLS
- $310,0002 bd2 ba1.1k sqft11, Boca Raton, FL 33433For SaleMLS ID #B26089878, Nicholas Sarubbi, Compass Florida LLC. BeachesMLS
- $319,0002 bd2 ba1.4k sqftLA RESIDENCE, Boca Raton, FL 33433For SaleMLS ID #B26065778, Felipe Martinez, RE/MAX Services. BeachesMLS
- $399,5003 bd3 ba1.2k sqft6654 Via Regina, Boca Raton, FL 33433For SaleMLS ID #B26048923, Jorge A Zea, Blue Lighthouse Realty, INC. BeachesMLS
- $290,0002 bd2 ba981 sqft6284 La Costa Drive #E, Boca Raton, FL 33433For SaleMLS ID #B26091930, Candela Devesa, LoKation. BeachesMLS
