Welcome to your own private tropical retreat in the desirable Cypress Grove community—where there are NO HOA fees! This custom-built 3 bedroom, 2 bath home offers an exceptional blend of comfort, privacy, and entertaining space, ideally situated in a sought-after southeast Winter Haven location. From the moment you arrive, a stamped-concrete walkway and charming covered front porch create a warm welcome, while the porch overlooks the peaceful marsh. Inside, the spacious split-bedroom floor plan provides privacy and functionality for both family and guests. The generously sized Great Room is the heart of the home, featuring soaring vaulted ceilings, a cozy fireplace, and custom built-in cabinetry that adds both character and functionality. Elegant French doors open to a private tropical oasis, where lush landscaping surrounds the expansive patio and inviting pool area. The home features beautiful porcelain tile flooring throughout, along with handicapped-accessible doorways for added convenience and accessibility. The well-appointed eat-in kitchen is designed for both everyday living and entertaining, featuring crisp white cabinetry, granite countertops, tile backsplash, and a convenient pocket door leading to the formal dining room. An updated stainless-steel appliance package, including a wall oven, makes meal preparation effortless. The large breakfast bar provides additional seating, while the cheerful breakfast nook offers picturesque views of the patio and pool. The formal dining room is enhanced by elegant crown molding and a custom light fixture, creating the perfect setting for entertaining and special occasions. The primary bedroom suite is a true retreat, offering generous space for a sitting area and direct access to the patio through a glass door. A spacious walk-in closet provides ample storage. The luxurious ensuite bath features dual sinks with white cabinetry, new light fixtures, a new matte-black gooseneck faucet with coordinating hardware, a large walk-in seated shower with glass enclosure, relaxing garden tub, and comfort-height toilet. Step outside and discover the ultimate outdoor living experience. The sparkling pool and spa feature a cascading waterfall, creating a soothing and tranquil atmosphere. The expansive screened enclosure allows you to enjoy Florida's outdoor lifestyle throughout the year, while the fenced yard provides an ideal space for pets, barbecues, entertaining, and gatherings with family and friends. Additional features include a dedicated laundry room with utility sink, washer and dryer, Ring doorbell, irrigation system supplied by a private well, double-pane windows, exterior flood lights, and a circular driveway. A second driveway provides ample room to accommodate a boat or RV. Recent major improvements include an architectural shingle roof (2023), water heater (2023), and HVAC system (2021). The two-car garage features a generator panel and garage door opener. Ideally located in southeast Winter Haven, this exceptional property offers convenient access to schools, shopping, restaurants, and LEGOLAND Florida Resort, making it an ideal place to call home. No HOA fees, a private pool and spa, spacious indoor and outdoor living areas, and room for a boat or RV—this exceptional Cypress Grove home truly has it all!
Pending
$410,000
5016 RIVER LAKE ROAD, WINTER HAVEN, FL 33884
3beds
2,350sqft
Single Family Residence
Built in 1999
0.33 Acres Lot
$406,900 Zestimate®
$174/sqft
$-- HOA
What's special
Fenced yardCozy fireplaceNew light fixturesHandicapped-accessible doorwaysLarge breakfast barGranite countertopsCascading waterfall
- 44 days
- 163
- 0
Likely to sell faster than
Zillow last checked:
Listing updated:
Listed by:
Eileen Belanger 863-221-0229,
CENTURY 21 MYERS REALTY LAKE WALES 863-676-4448
Source: Stellar MLS,MLS#: P4939731 Originating MLS: East Polk
Originating MLS: East Polk
Facts & features
Interior
Bedrooms & bathrooms
- Bedrooms: 3
- Bathrooms: 2
- Full bathrooms: 2
Rooms
- Room types: Attic, Great Room, Utility Room
Primary bedroom
- Features: Ceiling Fan(s), En Suite Bathroom, Walk-In Closet(s)
- Level: First
- Area: 260 Square Feet
- Dimensions: 20x13
Bedroom 2
- Features: Ceiling Fan(s), Built-in Closet
- Level: First
- Area: 110 Square Feet
- Dimensions: 11x10
Bedroom 3
- Features: Ceiling Fan(s), Built-in Closet
- Level: First
- Area: 110 Square Feet
- Dimensions: 11x10
Primary bathroom
- Features: Dual Sinks, Garden Bath
- Level: First
Bathroom 2
- Features: Single Vanity
- Level: First
Balcony porch lanai
- Features: Ceiling Fan(s)
- Level: First
- Area: 320 Square Feet
- Dimensions: 10x32
Dinette
- Level: First
- Area: 81 Square Feet
- Dimensions: 9x9
Dining room
- Level: First
- Area: 120 Square Feet
- Dimensions: 12x10
Foyer
- Features: Coat Closet
- Level: First
Great room
- Level: First
- Area: 390 Square Feet
- Dimensions: 26x15
Kitchen
- Features: Breakfast Bar, Pantry, Granite Counters
- Level: First
- Area: 120 Square Feet
- Dimensions: 12x10
Laundry
- Features: Built-In Shelving
- Level: First
- Area: 60 Square Feet
- Dimensions: 6x10
Living room
- Level: First
- Area: 240 Square Feet
- Dimensions: 16x15
Heating
- Central
Cooling
- Central Air
Appliances
- Included: Oven, Dishwasher, Disposal, Dryer, Electric Water Heater, Microwave, Range, Refrigerator, Washer
- Laundry: Electric Dryer Hookup, Inside, Laundry Room, Washer Hookup
Features
- Built-in Features, Ceiling Fan(s), Crown Molding, Eating Space In Kitchen, Open Floorplan, Primary Bedroom Main Floor, Solid Wood Cabinets, Split Bedroom, Stone Counters, Vaulted Ceiling(s), Walk-In Closet(s)
- Flooring: Porcelain Tile
- Doors: French Doors
- Has fireplace: Yes
- Fireplace features: Living Room
Interior area
- Total structure area: 3,377
- Total interior livable area: 2,350 sqft
Video & virtual tour
Property
Parking
- Total spaces: 2
- Parking features: Circular Driveway, Driveway, Garage Door Opener, Oversized
- Attached garage spaces: 2
- Has uncovered spaces: Yes
- Details: Garage Dimensions: 21x29
Features
- Levels: One
- Stories: 1
- Patio & porch: Covered, Patio, Porch, Screened
- Exterior features: Irrigation System, Lighting, Private Mailbox, Rain Gutters
- Has private pool: Yes
- Pool features: Gunite, In Ground, Screen Enclosure
- Has spa: Yes
- Spa features: In Ground
- Fencing: Vinyl
- Has view: Yes
- View description: Pool, Trees/Woods
Lot
- Size: 0.33 Acres
- Dimensions: 67 x 128 x 158 x 35
- Features: Corner Lot, Landscaped, Level, Street Dead-End
- Residential vegetation: Mature Landscaping
Details
- Parcel number: 262901663530000630
- Zoning: PUD
- Special conditions: None
Construction
Type & style
- Home type: SingleFamily
- Architectural style: Ranch
- Property subtype: Single Family Residence
Materials
- Block, Stucco
- Foundation: Slab
- Roof: Shingle
Condition
- New construction: No
- Year built: 1999
Utilities & green energy
- Sewer: Public Sewer
- Water: Public
- Utilities for property: BB/HS Internet Available, Cable Connected, Electricity Connected, Public, Sewer Connected, Sprinkler Well, Underground Utilities, Water Connected
Green energy
- Energy efficient items: Appliances, Windows
Community & HOA
Community
- Security: Security System
- Pet fee: $0 monthly
- Subdivision: CYPRESS GROVE PH 02 STAGE 01
HOA
- Has HOA: No
Location
- Region: Winter Haven
Financial & listing details
- Price per square foot: $174/sqft
- Tax assessed value: $328,671
- Annual tax amount: $2,480
- Date on market: 9/1/2026
- Cumulative days on market: 18 days
- Listing terms: Cash,Conventional,FHA,VA Loan
- Ownership: Fee Simple
- Total actual rent: 0
- Electric utility on property: Yes
- Road surface type: Paved
Estimated market value
$406,900
$387,000 - $427,000
$2,480/mo
Price history
| Date | Event | Price |
|---|---|---|
| 9/14/2026 | Pending sale | $410,000$174/sqft |
Source:  Stellar MLS #P4939731 Report a problem Stellar MLS #P4939731 Report a problem | ||
| 9/1/2026 | Listed for sale | $410,000+115.8%$174/sqft |
Source: Stellar MLS #P4939731 Report a problem | ||
| 4/25/2012 | Listing removed | $190,000$81/sqft |
Source: CENTURY 21 AT YOUR SERVICE #P4619294 Report a problem | ||
| 1/20/2012 | Listed for sale | $190,000$81/sqft |
Source: CENTURY 21 AT YOUR SERVICE #P4619294 Report a problem | ||
Public tax history
| Year | Property taxes | Tax assessment |
|---|---|---|
| 2025 | $1,611 +3.4% | $167,032 +2.9% |
| 2024 | $1,559 +2.6% | $162,325 +3% |
| 2023 | $1,519 -1.5% | $157,597 +3% |
| 2022 | $1,542 -0.2% | $153,007 +3% |
| 2021 | $1,544 +0.5% | $148,550 +1.4% |
| 2020 | $1,536 +0.2% | $146,499 +2.3% |
| 2019 | $1,533 -22.4% | $143,205 +1.9% |
| 2018 | $1,975 +1.8% | $140,535 +2.1% |
| 2017 | $1,941 +32.6% | $137,644 +2.1% |
| 2016 | $1,464 -1.7% | $134,813 +0.7% |
| 2015 | $1,489 -15.7% | $133,876 +0.8% |
| 2014 | $1,767 +19.1% | $132,813 +1.5% |
| 2013 | $1,484 -7.3% | $130,850 -5.8% |
| 2012 | $1,600 -6.6% | $138,959 -4% |
| 2011 | $1,713 -11.9% | $144,780 -7.9% |
| 2010 | $1,943 -9.9% | $157,194 -4.1% |
| 2009 | $2,156 +7% | $163,880 +0.1% |
| 2008 | $2,015 | $163,716 |
| 2007 | -- | -- |
| 2006 | $2,341 | -- |
| 2005 | -- | -- |
| 2004 | $2,064 -0.6% | -- |
| 2003 | $2,077 +3.3% | $146,887 +4.9% |
| 2002 | $2,009 +2% | $140,082 +1.6% |
| 2001 | $1,971 | $137,876 |
Find assessor info on the county website
Monthly payment
Est. payment
Payment breakdown
Explore the cost of this home by adjusting the details. Changes won't be saved.Climate risks
Neighborhood: 33884
Nearby schools
Schools provided by the listing agent
- Elementary: Garden Grove Elem
- Middle: Denison Middle
- High: Winter Haven Senior
Source: Stellar MLS. This data may not be complete. We recommend contacting the local school district to confirm school assignments for this home.
Similar homes
- $399,9994 bd4 ba2.9k sqft1217 MICHELANGELO LANE, WINTER HAVEN, FL 33884For Sale
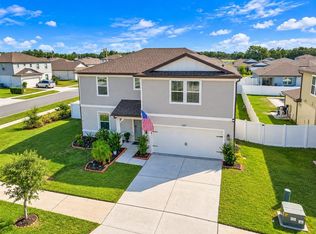
 MLS ID #TB8555615, Jocelyne Yanez, HOMESMART. Stellar MLS
 - $390,0002 bd2 ba1.5k sqft194 S LAKE MARIAM DRIVE, WINTER HAVEN, FL 33884For Sale
 MLS ID #L4959447, Don Jerue, KELLER WILLIAMS REALTY SMART 1. Stellar MLS
 - $359,5003 bd2 ba1.8k sqft5325 SNEAD DRIVE, WINTER HAVEN, FL 33884For Sale
 MLS ID #TB8546364, Francis Alvarez Lopez, LA ROSA REALTY LLC. Stellar MLS
 - $484,9004 bd3 ba2.5k sqft3158 BEAUCHAMP COURT, WINTER HAVEN, FL 33884For Sale
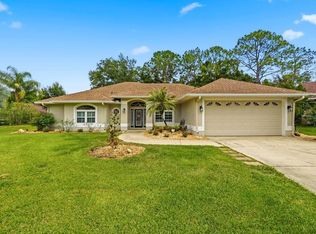 MLS ID #P4939318, Kennedy Matthews, JULIE MATTHEWS GROUP LLC. Stellar MLS
 - $345,0003 bd3 ba2k sqft3541 RALEIGH DRIVE, WINTER HAVEN, FL 33884For SaleMLS ID #P4939900, Eileen Belanger, CENTURY 21 MYERS REALTY LAKE WALES. Stellar MLS
- $449,0003 bd2 ba2.2k sqft4232 DORNOCH DRIVE, LAKE WALES, FL 33859For SaleMLS ID #P4939840, Michael Krigelski, A+ REALTY LLC. Stellar MLS
- $410,0003 bd2 ba1.5k sqft4367 DINNER LAKE BOULEVARD, LAKE WALES, FL 33859For SaleMLS ID #S5145179, Shelly Batcher, LPT REALTY, LLC. Stellar MLS
- $450,0004 bd2 ba2.3k sqft183 LAKE THOMAS, WINTER HAVEN, FL 33880For SaleMLS ID #P4937839, Lucy Martinez, KELLER WILLIAMS REALTY SMART 1. Stellar MLS
- $326,9004 bd2 ba1.8k sqft2610 SAN MARCO WAY, WINTER HAVEN, FL 33884For SaleMLS ID #L4962574, Veronica Bard, LA ROSA REALTY PRESTIGE. Stellar MLS
- $419,9503 bd2 ba2.3k sqft1955 CAPPS ROAD, LAKE WALES, FL 33898For SaleMLS ID #L4963688, Angie Reynolds, PORCHLIGHT HOMES LLC. Stellar MLS
- $400,0004 bd2 ba2k sqft949 FIELDSTONE WAY, HAINES CITY, FL 33844For SaleMLS ID #O6447768, Benjamin Larbus, THE EXPERTS TEAM REALTY INC. Stellar MLS
- $425,0003 bd2 ba2.3k sqft448 LAKE HARRIS DRIVE, LAKELAND, FL 33813For SaleMLS ID #L4962441, Mari Meadows, KELLER WILLIAMS REALTY. Stellar MLS
- $245,0002 bd2 ba1.6k sqft2801 WINGFOOT COURT, WINTER HAVEN, FL 33884For SaleMLS ID #P4939773, Nancy Cini, VILLAGE REALTY OF WINTER HAVEN. Stellar MLS
- $424,9003 bd3 ba2k sqft336 DEL SOL AVENUE, DAVENPORT, FL 33837For SaleMLS ID #S5156781, Linda Spence, RIDGE REALTY GROUP LLC. Stellar MLS
- $369,0003 bd2 ba2.2k sqft217 KENT COURT, HAINES CITY, FL 33844For SaleMLS ID #S5142121, Alan Brown, COLDWELL BANKER REALTY. Stellar MLS
- $385,0003 bd2 ba1.9k sqft414 TAFT DRIVE, DAVENPORT, FL 33837For SaleMLS ID #O6447284, Kerstin Crow, LOKATION. Stellar MLS
- $315,0004 bd2 ba1.7k sqft612 CHICAGO WAY, DUNDEE, FL 33838For SaleMLS ID #S5158814, Miluska Parot, LPT REALTY, LLC. Stellar MLS
- $424,9004 bd3 ba2.9k sqft5309 ST LUCIA DRIVE, LAKELAND, FL 33812For SaleMLS ID #TB8526032, Vivian Resnick, DALTON WADE INC. Stellar MLS
- $384,9003 bd2 ba1.8k sqft444 LAKE VIEW WAY, AUBURNDALE, FL 33823For SaleMLS ID #L4962827, Michelle Howard, KELLER WILLIAMS REALTY SMART 1. Stellar MLS
- $369,9004 bd3 ba1.6k sqft334 ORANGE COSMOS BOULEVARD, DAVENPORT, FL 33837For SaleMLS ID #O6427193, Miguel Diaz, REALTY OF AMERICA. Stellar MLS
