Great opportunity in Huntsville! This property is being sold AS IS and offers the chance to bring your vision to life. The home has been partially gutted, making this an ideal project for an investor, contractor, or buyer looking to renovate and create value. With the right updates, this property has the potential to become a beautiful home or investment. HUGE yard, solid wood cabinets. ready for sheetrock. Conveniently located near shopping, dining, schools, and major roadways. If you're looking for a property where you can put your own stamp on it, this one is worth a look. Buyer to verify all information and complete their own due diligence
Under contract
$109,000
5017 Wayne Ct NW, Huntsville, AL 35810
3beds
1,330sqft
Single Family Residence
Built in 1970
0.65 Acres Lot
$-- Zestimate®
$82/sqft
$-- HOA
What's special
Solid wood cabinetsHuge yard
- 26 days
- 662
- 54
Zillow last checked:
Listing updated:
Listed by:
Clyent Myrie 256-457-3282,
eXp Realty LLC
Source: ValleyMLS,MLS#: 21929070
Facts & features
Interior
Bedrooms & bathrooms
- Bedrooms: 3
- Bathrooms: 3
- Full bathrooms: 1
- 3/4 bathrooms: 1
- 1/2 bathrooms: 1
Rooms
- Room types: Master Bedroom, Living Room, Bedroom 2, Bedroom 3, Kitchen
Primary bedroom
- Features: Unfinished, Wood Floor
- Level: Second
- Area: 169
- Dimensions: 13 x 13
Bedroom 2
- Level: Second
- Area: 169
- Dimensions: 13 x 13
Bedroom 3
- Features: Unfinished, Wood Floor
- Level: Second
- Area: 169
- Dimensions: 13 x 13
Kitchen
- Features: Unfinished
- Level: Second
- Area: 100
- Dimensions: 10 x 10
Living room
- Features: Unfinished, Wood Floor
- Level: Second
- Area: 225
- Dimensions: 15 x 15
Heating
- Central 1, See Remarks, Natural Gas
Cooling
- Electric, Other
Appliances
- Included: Cooktop, Electric Water Heater
Features
- Basement: Crawl Space
- Has fireplace: No
- Fireplace features: None
Interior area
- Total interior livable area: 1,330 sqft
Video & virtual tour
Property
Parking
- Parking features: Garage-One Car, Garage Faces Side
Features
- Levels: Multi/Split
- Patio & porch: Patio
Lot
- Size: 0.65 Acres
- Dimensions: 247 x 200 x 144 x 67
- Features: Cleared
Details
- Additional structures: Outbuilding
- Parcel number: 1402103001053000
Construction
Type & style
- Home type: SingleFamily
- Architectural style: Traditional,See Remarks
- Property subtype: Single Family Residence
Materials
- Foundation: Slab
Condition
- New construction: No
- Year built: 1970
Utilities & green energy
- Sewer: Public Sewer
- Water: Public
Community & HOA
Community
- Subdivision: Holly Acres
HOA
- Has HOA: No
Location
- Region: Huntsville
Financial & listing details
- Price per square foot: $82/sqft
- Tax assessed value: $164,700
- Annual tax amount: $1,911
- Date on market: 9/14/2026
Estimated market value
Not available
Estimated sales range
Not available
$1,512/mo
Price history
| Date | Event | Price |
|---|---|---|
| 9/26/2026 | Contingent | $109,000$82/sqft |
Source:  ValleyMLS #21929070 Report a problem ValleyMLS #21929070 Report a problem | ||
| 9/14/2026 | Listed for sale | $109,000$82/sqft |
Source: ValleyMLS #21929070 Report a problem | ||
Public tax history
| Year | Property taxes | Tax assessment |
|---|---|---|
| 2025 | $1,911 +5.8% | $32,940 +5.8% |
| 2024 | $1,806 +116.1% | $31,140 +104.3% |
| 2023 | $836 +49.9% | $15,240 +46% |
| 2022 | $558 +14.3% | $10,440 +13% |
| 2021 | $488 +13.2% | $9,240 +11.9% |
| 2020 | $431 +3.9% | $8,260 +3.5% |
| 2019 | $415 | $7,980 +2% |
| 2018 | $415 +2.3% | $7,820 |
| 2017 | $406 | $7,820 |
| 2016 | $406 | $7,820 |
| 2015 | $406 -1.7% | $7,820 -1.5% |
| 2014 | $413 | $7,940 |
| 2013 | -- | $7,940 |
| 2012 | -- | $7,940 -4.1% |
| 2011 | -- | $8,280 |
Find assessor info on the county website
Monthly payment
Est. payment
Payment breakdown
Explore the cost of this home by adjusting the details. Changes won't be saved.Climate risks
Neighborhood: 35810
Nearby schools
Schools provided by the listing agent
- Elementary: Rolling Hills
- Middle: Mcnair Junior High
- High: Jemison
Source: ValleyMLS. This data may not be complete. We recommend contacting the local school district to confirm school assignments for this home.

Similar homes
- $129,9003 bd1 ba837 sqft2206 Evans Ave NW, Huntsville, AL 35810For Sale
 MLS ID #21930569, Mary Justice. ValleyMLS
 - $134,9003 bd2 ba1.1k sqft2120 Medaris Rd NW, Huntsville, AL 35810For Sale
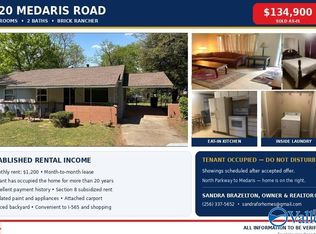 MLS ID #21925303, Sandra Brazelton. ValleyMLS
 - $139,9003 bd2 ba1.6k sqft3210 Pulaski Pike NW, Huntsville, AL 35810For Sale
 MLS ID #21929373, Chris Tyra. ValleyMLS
 - $117,5003 bd1 ba1k sqft702 Mastin Lake Rd NW, Huntsville, AL 35811For Sale
 MLS ID #21909538, Anita Rice. ValleyMLS
