This is an investor and handyman special! This 2-story home offers an opportunity for cosmetic updates and improvements. The main level features a living room, kitchen, great room and half bath. Upstairs, the primary bedroom includes a walk-in closet. there are a total of three bedrooms upstairs. The open landing give space between the rooms. Whether you're looking for a easy mostly cosmetic renovation project or a rental investment opportunity, this property offers potential for a variety of investment or personal use.
For sale
Price cut: $16K (7/13)
$169,990
135 Whitestone Dr NE, Huntsville, AL 35810
3beds
1,594sqft
:
Get pre-qualified$1,136/mo
Single Family Residence
Built in 2007
0.35 Acres Lot
$167,400 Zestimate®
$107/sqft
$8/mo HOA
What's special
Half bathThree bedrooms upstairsGreat room
- 46 days |
- 674 |
- 52 |
Zillow last checked:
Listing updated:
Listed by:
Clyent Myrie 256-457-3282,
eXp Realty LLC,
Eric Savoy Horton 256-617-2266,
eXp Realty LLC
Source: ValleyMLS,MLS#: 21920395
Facts & features
Interior
Bedrooms & bathrooms
- Bedrooms: 3
- Bathrooms: 3
- Full bathrooms: 2
- 1/2 bathrooms: 1
Rooms
- Room types: Master Bedroom, Living Room, Bedroom 2, Bedroom 3, Kitchen, Great Room, Laundry
Primary bedroom
- Features: 9’ Ceiling, Carpet
- Level: Second
Bedroom 2
- Level: Second
- Area: 196
- Dimensions: 14 x 14
Bedroom 3
- Level: Second
- Area: 196
- Dimensions: 14 x 14
Kitchen
- Features: Carpet
- Level: First
Living room
- Features: Eat-in Kitchen
- Area: 238
- Dimensions: 14 x 17
Heating
- Central 1
Cooling
- Central 1
Appliances
- Included: Range, Dishwasher, Disposal, Electric Water Heater
Features
- Open Floorplan
- Has basement: No
- Has fireplace: No
- Fireplace features: None
Interior area
- Total interior livable area: 1,594 sqft
Property
Parking
- Total spaces: 1
- Parking features: Carport
- Carport spaces: 1
Features
- Levels: Two
- Stories: 2
- Patio & porch: Patio
- Exterior features: Sidewalk
Lot
- Size: 0.35 Acres
Details
- Parcel number: 1303060000022.078
Construction
Type & style
- Home type: SingleFamily
- Architectural style: Traditional,See Remarks
- Property subtype: Single Family Residence
Materials
- Foundation: See Remarks, Slab
Condition
- New construction: No
- Year built: 2007
Utilities & green energy
- Sewer: Public Sewer
- Water: Public
Community & HOA
Community
- Subdivision: Alderbrook
HOA
- Has HOA: Yes
- HOA fee: $90 annually
- HOA name: Owner Association
Location
- Region: Huntsville
Financial & listing details
- Price per square foot: $107/sqft
- Tax assessed value: $158,900
- Annual tax amount: $1,843
- Date on market: 6/10/2026
Estimated market value
$167,400
$159,000 - $176,000
$1,663/mo
Price history
| Date | Event | Price |
|---|---|---|
| 7/13/2026 | Price change | $169,990-8.6%$107/sqft |
Source:  ValleyMLS #21920395 Report a problem ValleyMLS #21920395 Report a problem | ||
| 6/10/2026 | Listed for sale | $186,000+120.1%$117/sqft |
Source: ValleyMLS #21920395 Report a problem | ||
| 6/26/2014 | Listing removed | $850$1/sqft |
Source: Elite Property Management Service Report a problem | ||
| 6/24/2014 | Listed for rent | $850$1/sqft |
Source: Elite Property Management Service Report a problem | ||
| 6/7/2014 | Listing removed | $84,500$53/sqft |
Source: Access Prem Prop-Kel Mitchell #595502 Report a problem | ||
| 4/13/2014 | Listing removed | $850$1/sqft |
Source: Elite Property Management Service Report a problem | ||
| 4/13/2014 | Listed for sale | $84,500+53.6%$53/sqft |
Source: Access Prem Prop-Kel Mitchell #595502 Report a problem | ||
| 2/5/2014 | Listed for rent | $850$1/sqft |
Source: Elite Property Management Service Report a problem | ||
| 1/28/2013 | Sold | $55,000+0.2%$35/sqft |
Source: ValleyMLS #688305 Report a problem | ||
| 12/22/2012 | Price change | $54,900-15.4%$34/sqft |
Source: Mark Moody Inc DBA MarMac Real Estate #688305 Report a problem | ||
| 11/27/2012 | Price change | $64,900-13.4%$41/sqft |
Source: Mark Moody Inc DBA MarMac Real Estate #688305 Report a problem | ||
| 10/20/2012 | Listed for sale | $74,900-12.3%$47/sqft |
Source: foreclosure.com Report a problem | ||
| 4/11/2012 | Sold | $85,437+1324%$54/sqft |
Source: Public Record Report a problem | ||
| 9/21/2007 | Sold | $6,000$4/sqft |
Source: Public Record Report a problem | ||
Public tax history
| Year | Property taxes | Tax assessment |
|---|---|---|
| 2025 | $1,843 +16.4% | $31,780 +16.4% |
| 2024 | $1,583 | $27,300 |
| 2023 | $1,583 +26.9% | $27,300 +26.9% |
| 2022 | $1,248 +21.6% | $21,520 +21.6% |
| 2021 | $1,027 | $17,700 |
| 2020 | $1,027 +7.5% | $17,700 +7.5% |
| 2019 | $955 | $16,460 +36.3% |
| 2018 | $955 +50.7% | $12,080 +10.6% |
| 2017 | $633 | $10,920 |
| 2016 | $633 | $10,920 |
| 2015 | $633 -7.3% | $10,920 -7.3% |
| 2014 | $683 | $11,780 +38.6% |
| 2012 | -- | $8,500 -7.8% |
| 2011 | -- | $9,220 |
Find assessor info on the county website
Monthly payment
Est. payment
Payment breakdown
Explore the cost of this home by adjusting the details. Changes won't be saved.Climate risks
Neighborhood: 35810
Nearby schools
GreatSchools rating
- 2/10Martin Luther King Jr Elementary SchoolGrades: PK-5Distance: 2.4 mi
- 2/10Chapman Middle SchoolGrades: 6-8Distance: 3.4 mi
- 3/10Lee High SchoolGrades: 9-12Distance: 3.2 mi
Schools provided by the listing agent
- Elementary: Martin Luther King Jr
- Middle: Chapman
- High: Lee High School
Source: ValleyMLS. This data may not be complete. We recommend contacting the local school district to confirm school assignments for this home.
- $205,0003 bd3 ba1.8k sqft137 Whitestone Dr NE, Huntsville, AL 35810Sold
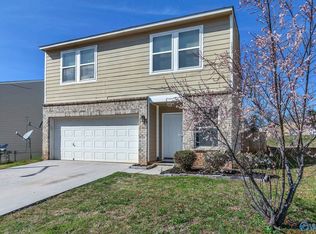
- $225,2003 bd3 ba2.1k sqft133 Whitestone Dr NE, Huntsville, AL 35810Off Market

- $190,4003 bd2 ba1.5k sqft139 Whitestone Dr NE, Huntsville, AL 35810Off Market

- $216,2004 bd2 ba2.1k sqft131 Whitestone Dr NE, Huntsville, AL 35810Off Market

- $240,5003 bd3 ba2.7k sqft129 Whitestone Dr NE, Huntsville, AL 35810Off Market
- $212,9003 bd2 ba2.1k sqft141 Whitestone Dr NE, Huntsville, AL 35810Off Market
- $196,7003 bd2 ba1.5k sqft136 Whitestone Dr NE, Huntsville, AL 35810Off Market
- $219,8003 bd3 ba2.2k sqft138 Whitestone Dr NE, Huntsville, AL 35810Off Market
A local agent can set up tours, give advice and negotiate with sellers.
A local lender can help you make sure your offer is ready when you are.
Similar homes
- $186,9003 bd3 ba1.6k sqft204 Dormont Dr NE, Huntsville, AL 35810For Sale
 MLS ID #21922579, David Edwards. ValleyMLS
 - $165,0003 bd2 ba1.3k sqft4213 Eastland Dr NW, Huntsville, AL 35810For Sale
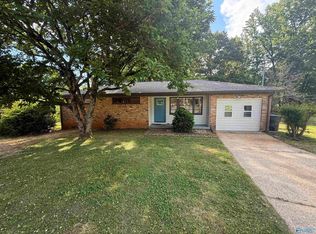 MLS ID #21917416, Russ Hayles. ValleyMLS
 - $160,0003 bd2 ba1.1k sqft5028 Paden Dr NW, Huntsville, AL 35810For Sale
 MLS ID #21923453, Angela Bryant. ValleyMLS
 - $169,9003 bd2 ba1.4k sqft3205 Delicado Dr NW, Huntsville, AL 35810For Sale
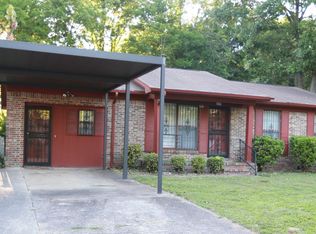 MLS ID #21919162, Carolyn Love-Rice. ValleyMLS
 - $180,0002 bd2 ba1.3k sqft3204 Hollins St NW, Huntsville, AL 35810For SaleMLS ID #21919398, Blake Cantrell. ValleyMLS
- $149,9004 bd2 ba1.2k sqft2412 Shady Lane Dr NW, Huntsville, AL 35810For SaleMLS ID #21919334, Janay Woods. ValleyMLS
- $184,9904 bd3 ba1.3k sqft1902 Oglesby Dr NW, Huntsville, AL 35816For SaleMLS ID #21920832, Clyent Myrie. ValleyMLS
- $144,9903 bd1 ba984 sqft2210 Norwood Dr NW, Huntsville, AL 35810For SaleMLS ID #21920300, Grant Linhart. ValleyMLS
- $129,9003 bd1 ba837 sqft2206 Evans Ave NW, Huntsville, AL 35810For SaleMLS ID #21923039, Mary Justice. ValleyMLS
- $182,9003 bd2 ba1.2k sqft2108 Lufkin Dr NW, Huntsville, AL 35810For SaleMLS ID #21912804, Brent Pressnell. ValleyMLS
- $215,0004 bd2 ba1.4k sqft2200 Lynn Rd NW, Huntsville, AL 35810For SaleMLS ID #21917981, Hollisha Green. ValleyMLS
- $149,4003 bd1 ba840 sqft3831 Crane Dr NE, Huntsville, AL 35811For SaleMLS ID #21907665, Isaac Winkles. ValleyMLS
- $242,0004 bd2 ba1.4k sqft3203 Deerfield Rd NW, Huntsville, AL 35810For SaleMLS ID #11558542, Jacqueline Battle, National Land Realty, Northwest Alabama. My State MLS
- $134,9003 bd1 ba892 sqft3816 Colton Ln NE, Huntsville, AL 35811For SaleMLS ID #21918871, Janay Woods. ValleyMLS
- $222,9004 bd2 ba1.4k sqft3417 Mimosa Ln NW, Huntsville, AL 35810For SaleMLS ID #21921613, Jenina Bellina. ValleyMLS
- $203,0003 bd2 ba1.2k sqft1808 Dailey Ter NW, Huntsville, AL 35816For SaleMLS ID #21921736, Karen Albright. ValleyMLS
- $182,9003 bd2 ba1.2k sqft4210 Toftoy Dr SW, Huntsville, AL 35805For SaleMLS ID #21912191, Jacob Howard. ValleyMLS
- $200,0004 bd2 ba1.7k sqft1907 Catchings Dr NW, Huntsville, AL 35806For SaleMLS ID #21921331, Blake Cantrell. ValleyMLS
- $234,0003 bd2 ba1.7k sqft189 Ryland Pike, Huntsville, AL 35811For SaleMLS ID #21923030, Stanley Stafford. ValleyMLS
- $160,0003 bd2 ba1k sqft3709 S Westdale Ct SW, Huntsville, AL 35805For SaleMLS ID #21906145, Sid Pugh. ValleyMLS
