Welcome to this spacious and well-maintained two-story residence located in a desirable Lakewood neighborhood. Offering a functional layout and fantastic outdoor space, this home is perfect for comfortable everyday living and entertaining. It features a new and beautifully paved, low-maintenance driveway that leads to a spacious detached two-car garage. Inside, you’ll find an inviting living room, a cozy dining area, two comfortable main-floor bedrooms, a full bathroom with a large vanity, and a family room centered around a classic brick fireplace. A bright kitchen equipped with white cabinetry, classic tile countertops, a breakfast bar, and a dedicated laundry area complete with washer/dryer hookups. The wide staircase opens to a hallway, a second full bathroom with a tub/shower combo, and the two additional bedrooms featuring generous built-in closets and integrated dresser drawers for maximum storage efficiency. This home combines classic charm with great functional spaces, ready for you to make it your own!
For sale
Listed by: Century 21 Masters • Erika Gomez • Contact: 323-646-2758
$1,075,000
5018 Bellflower Blvd, Lakewood, CA 90713
4beds
2,053sqft
:
Get pre-qualified$6,907/mo
Single Family Residence
Built in 1950
5,153 Square Feet Lot
$1,073,000 Zestimate®
$524/sqft
$-- HOA
What's special
- 28 days |
- 1,310 |
- 75 |
Likely to sell faster than
Zillow last checked:
Listing updated:
Listed by:
Erika Gomez DRE #02078945 323-646-2758,
Century 21 Masters,
Carlos Rosillo DRE #02078946 323-308-5768,
Century 21 Masters
Source: CRMLS,MLS#: DW26144674 Originating MLS: California Regional MLS
Originating MLS: California Regional MLSFacts & features
Interior
Bedrooms & bathrooms
- Bedrooms: 4
- Bathrooms: 2
- Full bathrooms: 2
- Main level bathrooms: 1
- Main level bedrooms: 2
Rooms
- Room types: Bedroom, Family Room, Kitchen, Living Room, Dining Room
Bedroom
- Features: Bedroom on Main Level
Kitchen
- Features: Kitchen/Family Room Combo, Tile Counters
Heating
- Central
Cooling
- Central Air
Appliances
- Included: Dishwasher, Gas Range, Trash Compactor, Water Heater
- Laundry: Inside, In Kitchen
Features
- Separate/Formal Dining Room, Recessed Lighting, Bedroom on Main Level
- Flooring: Carpet, Laminate
- Doors: Sliding Doors
- Windows: Double Pane Windows
- Has fireplace: Yes
- Fireplace features: Family Room, Gas Starter
- Common walls with other units/homes: No Common Walls
Interior area
- Total interior livable area: 2,053 sqft
Property
Parking
- Total spaces: 6
- Parking features: Driveway, Garage
- Garage spaces: 2
- Uncovered spaces: 4
Accessibility
- Accessibility features: Grab Bars
Features
- Levels: Two
- Stories: 2
- Entry location: Front Yard
- Patio & porch: Brick
- Pool features: None
- Spa features: None
- Fencing: Block
- Has view: Yes
- View description: Neighborhood
Lot
- Size: 5,153 Square Feet
- Features: 0-1 Unit/Acre, Sprinklers In Front
Details
- Parcel number: 7173025009
- Zoning: LKR1*
- Special conditions: Standard
Construction
Type & style
- Home type: SingleFamily
- Property subtype: Single Family Residence
Materials
- Stucco
- Roof: Shingle
Condition
- New construction: No
- Year built: 1950
Utilities & green energy
- Electric: 220 Volts
- Sewer: Public Sewer
- Water: Public
- Utilities for property: Electricity Available, Electricity Connected, Sewer Available, Sewer Connected, Water Available, Water Connected
Community & HOA
Community
- Features: Street Lights, Suburban, Sidewalks
- Security: Carbon Monoxide Detector(s), Smoke Detector(s)
- Subdivision: Lakewood Park/North Of Del Amo (Lnd)
Location
- Region: Lakewood
Financial & listing details
- Price per square foot: $524/sqft
- Tax assessed value: $352,160
- Annual tax amount: $5,214
- Date on market: 7/8/2026
- Cumulative days on market: 28 days
- Listing terms: Cash,Cash to New Loan,Conventional,Cal Vet Loan,FHA,Submit,VA Loan
- Inclusions: Refrigerator, Stove, Washer, Dryer
Estimated market value
$1,073,000
$1.02M - $1.13M
$4,427/mo
Price history
| Date | Event | Price |
|---|---|---|
| 7/9/2026 | Listed for sale | $1,075,000$524/sqft |
Source:  CRMLS #DW26144674 Report a problem CRMLS #DW26144674 Report a problem | ||
Public tax history
| Year | Property taxes | Tax assessment |
|---|---|---|
| 2025 | $5,214 +7.7% | $352,160 +2% |
| 2024 | $4,840 +1.7% | $345,256 +2% |
| 2023 | $4,759 +6.2% | $338,488 +2% |
| 2022 | $4,479 +2.2% | $331,852 +2% |
| 2021 | $4,381 +0.4% | $325,346 +1% |
| 2020 | $4,366 | $322,011 +2% |
| 2019 | $4,366 +5.2% | $315,698 +2% |
| 2018 | $4,151 | $309,509 +2% |
| 2017 | $4,151 +1.2% | $303,441 +2% |
| 2016 | $4,103 +7.6% | $297,492 +1.5% |
| 2015 | $3,813 +4.6% | $293,024 +2% |
| 2014 | $3,644 | $287,285 +2.5% |
| 2012 | -- | $280,381 +2% |
| 2011 | -- | $274,884 +0.8% |
| 2010 | -- | $272,831 -0.2% |
| 2009 | -- | $273,480 +2% |
| 2008 | -- | $268,119 +2% |
| 2007 | -- | $262,863 +2% |
| 2006 | -- | $257,710 |
| 2005 | -- | $257,710 +4% |
| 2004 | -- | $247,705 +1.9% |
| 2003 | -- | $243,166 +2% |
| 2002 | -- | $238,399 +4% |
| 2000 | -- | $229,143 |
Find assessor info on the county website
Monthly payment
Est. payment
Payment breakdown
Explore the cost of this home by adjusting the details. Changes won't be saved.Climate risks
Neighborhood: 90713
Nearby schools
GreatSchools rating
- 7/10Gompers Elementary SchoolGrades: K-5Distance: 0.2 mi
- 7/10Bancroft Middle SchoolGrades: 6-8Distance: 0.7 mi
- 5/10Lakewood High SchoolGrades: 9-12Distance: 0.8 mi
Schools provided by the listing agent
- Elementary: Gompers
- Middle: Bancroft
- High: Lakewood
Source: CRMLS. This data may not be complete. We recommend contacting the local school district to confirm school assignments for this home.
- $805,6003 bd1 ba1k sqft5024 Bellflower Blvd, Lakewood, CA 90713Off Market
- $1,015,1003 bd2 ba1.7k sqft5014 Bellflower Blvd, Lakewood, CA 90713Off Market

- $1,022,3003 bd2 ba1.9k sqft5008 Bellflower Blvd, Lakewood, CA 90713Off Market
- $758,7002 bd1 ba888 sqft5028 Bellflower Blvd, Lakewood, CA 90713Off Market
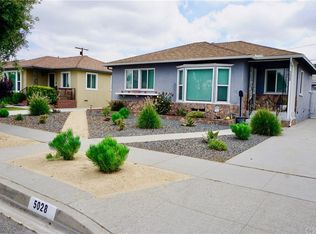
- $854,9003 bd1 ba1.1k sqft5019 Adenmoor Ave, Lakewood, CA 90713Off Market
- $1,072,5004 bd3 ba1.4k sqft5023 Adenmoor Ave, Lakewood, CA 90713Off Market
- $878,1003 bd2 ba1.3k sqft5013 Adenmoor Ave, Lakewood, CA 90713Off Market
- $963,7002 bd2 ba1.3k sqft5029 Adenmoor Ave, Lakewood, CA 90713Off Market
A local agent can set up tours, give advice and negotiate with sellers.
Similar homes
- $1,100,0004 bd2 ba1.5k sqft3237 Del Amo Blvd, Lakewood, CA 90712For Sale
 MLS ID #PW25192394, Robert Fuiava, Amberwood Real Estate, Inc.. CRMLS
 - $989,0004 bd2 ba1.6k sqft3215 W Stonybrook Dr, Anaheim, CA 92804For Sale
 MLS ID #OC26154166, Sammi Liang, Wetrust Realty. CRMLS
 - $985,0004 bd2 ba1.2k sqft5161 Marion Ave, Cypress, CA 90630For Sale
 MLS ID #652720, Barbara Lehmann. Fresno MLS
 - $1,019,9004 bd3 ba2k sqft21748 Acarus Ave, Carson, CA 90745For Sale
 MLS ID #26860593, Chunsok Yi DRE # 02124273, PNE Realty Group. CLAW
 - $950,0004 bd2 ba1.5k sqft10733 Widener Ave, Whittier, CA 90603For SaleMLS ID #PW26153846, Paul Purunjian, Purunjian Inc.. CRMLS
- $1,099,9004 bd3 ba1.6k sqft761 Candlewood Dr, La Habra, CA 90631For SaleMLS ID #26858881, Chunsok Yi DRE # 02124273, PNE Realty Group. CLAW
- $1,000,0005 bd3 ba2.3k sqft9540 Park St, Bellflower, CA 90706For SaleMLS ID #PW26135311, Sophea Pel, ReMax Tiffany Real Estate. CRMLS
- $1,100,0006 bd3 ba1.8k sqft1622 W Hill Ave, Fullerton, CA 92833For SaleMLS ID #SR26166010, Casey Castillo, Bella Homes and Properties, Inc.. CRMLS
- $998,9993 bd2 ba1.6k sqft8708 Cherokee Dr, Downey, CA 90241For SaleMLS ID #PW26113710, Arnie Medrano, Circa Properties, Inc.. CRMLS
- $1,050,0004 bd3 ba1.8k sqft5237 Duncan Way, South Gate, CA 90280For SaleMLS ID #HD26157253, Juan Rivera, Realty ONE Group Empire. CRMLS
- $949,9993 bd2 ba1.4k sqft13339 Reis St, Whittier, CA 90605For SaleMLS ID #DW26167627, Jose Suastegui, Big Block Powerhouse Realty. CRMLS
- $915,0004 bd2 ba1.8k sqft6743 Agra St, Commerce, CA 90040For SaleMLS ID #PW26163553, Maria Corona, Sharpstone Realty. CRMLS
- $950,0003 bd1 ba1.1k sqft11812 Gary St, Garden Grove, CA 92840For SaleMLS ID #PW26168441, Sean Daugherty, Advantage Investment Propertie. CRMLS
- $950,0004 bd2 ba2k sqft2090 Brightwood St, Monterey Park, CA 91754For SaleMLS ID #AR26158752, Xiao Zhang, Keller Williams Realty. CRMLS
- $1,250,0003 bd1 ba1.1k sqft4536 Toucan St, Torrance, CA 90503For SaleMLS ID #OC26170395, Ronald Bentley, Equity Pacific Coast. CRMLS
- $1,250,0004 bd2 ba1.6k sqft2516 E Quincy Ave, Orange, CA 92867For SaleMLS ID #PW26162820, Susan Boyle, Reel Properties. CRMLS
- $1,050,0005 bd3 ba2.3k sqft3584 Mulford Ave, Lynwood, CA 90262For SaleMLS ID #RS26058207, Maria Palacios, Coldwell Banker Envision. CRMLS
- $1,199,0004 bd4 ba2k sqft546 E 220th St, Carson, CA 90745For SaleMLS ID #SB26149798, Erica Ruiz, Casa Bella Realty Group. CRMLS
- $1,049,0007 bd3 ba2.1k sqft4853 W 116th St, Hawthorne, CA 90250For SaleMLS ID #PW26129372, Daniel Gomez, Younglewin Advisors, Inc.. CRMLS
- $1,275,0005 bd3 ba2.5k sqft4101 Alford Cir, Yorba Linda, CA 92886For SaleMLS ID #NP26169067, Joseph Lengyel-Leahu, Skyline Commercial Real Estate. CRMLS
Local buyer's agents are ready to help
