Under contract-accepting backup offers. Positioned in Tampa’s Carrollwood area, 5019 Umber Way S keeps daily conveniences and recreation close at hand. Country Place Recreation Center is approximately 0.4 mile away, Publix Super Market at Carrollwood Square is about 0.7 mile away, and Myers Tutoring is roughly 1.3 miles from the property. Shopping, restaurants, major roads, Tampa International Airport, and area attractions are also within convenient reach. Now offered for sale, this move-in-ready, two-story townhouse delivers 1,820 square feet with three bedrooms, two bathrooms, central cooling, and garage parking. Vaulted ceilings add volume overhead, while the open floor plan supports an easy flow between everyday living and entertaining spaces. Granite countertops and stainless steel appliances give the kitchen a polished, practical finish. Nearby, the family room fireplace creates an inviting focal point for quiet evenings or time with guests. An upstairs loft expands the layout with flexible space for a home office, media area, playroom, fitness setup, or reading retreat. Three bedrooms offer comfortable accommodations for household members, guests, or work-from-home needs. Out back, the oversized, screened, paver porch extends the living space outdoors, offering a protected setting for morning coffee, casual meals, or relaxed weekends. Stucco construction and a composition-shingle roof complete the exterior, while the garage adds sheltered parking and storage potential. Discover the space, flexibility, and connected Tampa lifestyle this townhouse offers—schedule your private showing today and picture your next chapter at 5019 Umber Way S. Seller is offering a concession to assist the buyer with a rate buydown. If the buyer elects to use the preferred lender, the lender will subsidize the buyer’s interest rate for the first year, reducing the buyer’s monthly payment.
Accepting backups
$370,000
5019 UMBER WAY S, TAMPA, FL 33624
3beds
1,820sqft
Townhouse
Built in 1982
3,682 Square Feet Lot
$363,600 Zestimate®
$203/sqft
$331/mo HOA
What's special
Three bedroomsGranite countertopsTwo bathroomsOpen floor planStucco constructionVaulted ceilingsFamily room fireplace
- 27 days
- 927
- 62
Likely to sell faster than
Zillow last checked:
Listing updated:
Listed by:
Pamela Whitlock 813-449-1522,
EXP REALTY LLC 888-883-8509
Source: Stellar MLS,MLS#: TB8556432 Originating MLS: Sarasota - Manatee
Facts & features
Interior
Bedrooms & bathrooms
- Bedrooms: 3
- Bathrooms: 2
- Full bathrooms: 2
Primary bedroom
- Features: Walk-In Closet(s)
- Level: First
- Area: 432 Square Feet
- Dimensions: 18x24
Kitchen
- Level: First
- Area: 168 Square Feet
- Dimensions: 12x14
Living room
- Level: First
- Area: 480 Square Feet
- Dimensions: 20x24
Heating
- Central
Cooling
- Central Air
Appliances
- Included: Dishwasher, Disposal, Microwave, Range, Refrigerator
- Laundry: Inside
Features
- Ceiling Fan(s), High Ceilings, Living Room/Dining Room Combo, Primary Bedroom Main Floor, Solid Surface Counters, Solid Wood Cabinets, Vaulted Ceiling(s), Walk-In Closet(s)
- Flooring: Carpet, Ceramic Tile
- Doors: Sliding Doors
- Has fireplace: Yes
- Fireplace features: Family Room
Interior area
- Total structure area: 2,336
- Total interior livable area: 1,820 sqft
Video & virtual tour
Property
Parking
- Total spaces: 1
- Parking features: Driveway
- Attached garage spaces: 1
- Has uncovered spaces: Yes
Features
- Levels: Two
- Stories: 2
- Patio & porch: Covered, Porch, Rear Porch, Screened
- Exterior features: Lighting, Sidewalk
Lot
- Size: 3,682 Square Feet
- Features: In County, Near Public Transit, Sidewalk
- Residential vegetation: Mature Landscaping
Details
- Parcel number: U3227180QM00001400002.0
- Zoning: PD
- Special conditions: None
Construction
Type & style
- Home type: Townhouse
- Architectural style: Traditional
- Property subtype: Townhouse
Materials
- Block, Stucco
- Foundation: Slab
- Roof: Shingle
Condition
- New construction: No
- Year built: 1982
Utilities & green energy
- Sewer: Public Sewer
- Water: Public
- Utilities for property: Cable Available, Electricity Available, Electricity Connected, Public, Sewer Available, Sewer Connected, Street Lights, Water Available, Water Connected
Community & HOA
Community
- Features: Clubhouse, Deed Restrictions, Gated Community - No Guard, Pool
- Pet fee: $0 monthly
- Subdivision: HEATHERWOOD VILLG UN 1 PH 1
HOA
- Has HOA: Yes
- Amenities included: Clubhouse, Gated, Pool
- Services included: Community Pool, Maintenance Grounds, Pool Maintenance, Sewer, Trash, Water
- HOA fee: $331 monthly
- HOA name: Westcoast Management
- HOA phone: 813-908-0766
Location
- Region: Tampa
Financial & listing details
- Price per square foot: $203/sqft
- Tax assessed value: $290,299
- Annual tax amount: $943
- Date on market: 10/9/2026
- Cumulative days on market: 22 days
- Listing terms: Cash,Conventional,FHA,VA Loan
- Ownership: Fee Simple
- Total actual rent: 0
- Electric utility on property: Yes
- Road surface type: Paved, Asphalt
Estimated market value
$363,600
$345,000 - $382,000
$2,347/mo
Price history
| Date | Event | Price |
|---|---|---|
| 11/4/2026 | Contingent | $370,000$203/sqft |
Source: eXp Realty #TB8556432 Report a problem | ||
| 10/9/2026 | Listed for sale | $370,000+400%$203/sqft |
Source:  Stellar MLS #TB8556432 Report a problem | ||
| 8/1/1986 | Sold | $74,000$41/sqft |
Source: Agent Provided Report a problem | ||
Public tax history
| Year | Property taxes | Tax assessment |
|---|---|---|
| 2025 | $943 +14.6% | $114,460 +2.9% |
| 2024 | $823 +5.3% | $111,234 +3% |
| 2023 | $781 -2.8% | $107,994 +3% |
| 2022 | $804 +1% | $104,849 +3% |
| 2021 | $796 -10.7% | $101,795 +1.4% |
| 2020 | $891 +1.7% | $100,390 +2.3% |
| 2019 | $876 | $98,133 +1.9% |
| 2018 | $876 -22.3% | $96,303 -36.8% |
| 2017 | $1,128 +1.5% | $152,354 +64.9% |
| 2016 | $1,111 +2.1% | $92,382 +0.7% |
| 2015 | $1,088 +0.3% | $91,740 +0.8% |
| 2014 | $1,085 | $91,012 +1.5% |
| 2013 | $1,085 +2.6% | $89,667 +1.7% |
| 2012 | $1,057 -12.1% | $88,168 -6.8% |
| 2011 | $1,202 -11.9% | $94,583 -8.4% |
| 2010 | $1,364 +3.7% | $103,271 +2.7% |
| 2009 | $1,315 -0.1% | $100,556 +0.1% |
| 2008 | $1,317 -15.4% | $100,456 +3% |
| 2007 | $1,556 -5.3% | $97,530 +2.5% |
| 2006 | $1,643 +0.6% | $95,151 +3% |
| 2005 | $1,633 | $92,380 +3% |
| 2004 | -- | $89,689 +1.9% |
| 2003 | -- | $88,017 +2.4% |
| 2002 | -- | $85,954 +1.3% |
| 2001 | -- | $84,815 -11.4% |
| 2000 | $1,478 | $95,744 |
Find assessor info on the county website
Monthly payment
Est. payment
Payment breakdown
Explore the cost of this home by adjusting the details. Changes won't be saved.Climate risks
Neighborhood: 33624
Nearby schools
Schools provided by the listing agent
- Elementary: Northwest-HB
- Middle: Hill-HB
- High: Sickles-HB
Source: Stellar MLS. This data may not be complete. We recommend contacting the local school district to confirm school assignments for this home.
Similar homes
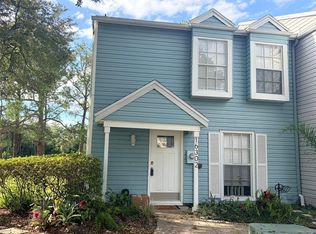
- $350,0003 bd3 ba1.6k sqft5123 CORVETTE DRIVE, TAMPA, FL 33624For Sale

 MLS ID #TB8541754, Kevin Reeves, SMITH & ASSOCIATES REAL ESTATE. Stellar MLS
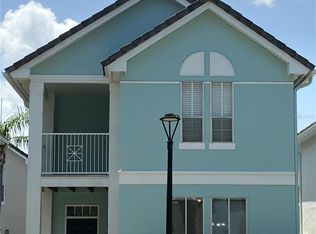
- $274,7003 bd3 ba1.3k sqft16302 RAMBLING VINE DRIVE W, TAMPA, FL 33624For Sale
 MLS ID #TB8487768, Tiffany Michaud, EIGHT MILE REALTY. Stellar MLS
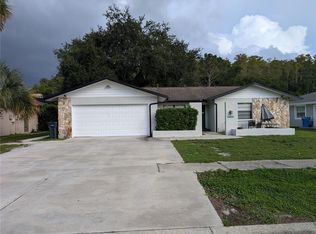
- $349,9004 bd3 ba1.7k sqft4005 PALMETTO PALM COURT, TAMPA, FL 33624For Sale
 MLS ID #TB8548929, Ming-Kai Huang, BRIGHT REALTY GROUP LLC. Stellar MLS
- $441,6004 bd2 ba1.8k sqft4208 SUMMERDALE DRIVE, TAMPA, FL 33624For Sale
 MLS ID #TB8564855, Julio Guzman, SHOREBIRD PROPERTIES. Stellar MLS
- $339,0002 bd2 ba1k sqft4004 SHORESIDE CIRCLE, TAMPA, FL 33624For SaleMLS ID #TB8557762, Trung Tran, THE ALDRICH AGENCY REAL ESTATE LLC. Stellar MLS
- $345,0003 bd3 ba1.6k sqft4107 BRENTWOOD PARK CIRCLE, TAMPA, FL 33624For SaleMLS ID #TB8525686, Eboney De Costa, DE COSTA REALTY. Stellar MLS
- $525,0004 bd2 ba1.5k sqft5110 GARDEN VALE AVENUE, TAMPA, FL 33624For SaleMLS ID #TB8563811, Raymond Mihara, MIHARA & ASSOCIATES INC.. Stellar MLS
- $260,0003 bd3 ba1.2k sqft14326 VILLAGE VIEW DRIVE, TAMPA, FL 33624For SaleMLS ID #TB8563034, Angela Polo, FRIENDS REALTY LLC. Stellar MLS
- $359,9002 bd2 ba1.2k sqft4008 SHORESIDE CIRCLE, TAMPA, FL 33624For SaleMLS ID #TB8555565, Adam Barthle, LPT REALTY, LLC. Stellar MLS
- $415,0003 bd2 ba1.1k sqft5353 SOUTHWICK DRIVE, TAMPA, FL 33624For SaleMLS ID #TB8563436, Lilia Vasquez, GRAYSTONE REAL ESTATE. Stellar MLS
- $465,0003 bd2 ba1.6k sqft4206 GRAINARY AVENUE, TAMPA, FL 33624For SaleMLS ID #TB8557002, Brian Sadler, ALIGN RIGHT REALTY LLC. Stellar MLS
- $405,0003 bd2 ba1.6k sqft5903 LAKESIDE DRIVE, LUTZ, FL 33558For SaleMLS ID #TB8546588, Olivia Carbe, AGENTWISE REALTY. Stellar MLS
- $435,0004 bd3 ba1.9k sqft16148 GARDENDALE DRIVE, TAMPA, FL 33624For SaleMLS ID #TB8557708, Maria Hoffman, KELLER WILLIAMS TAMPA CENTRAL. Stellar MLS
- $329,9002 bd3 ba1.5k sqft4176 BRENTWOOD PARK CIRCLE, TAMPA, FL 33624For SaleMLS ID #TB8528866, James O'Brien, COASTAL BROKERAGE & INVESTMENT. Stellar MLS
- $219,9992 bd3 ba1.1k sqft16143 RAMBLING VINE DRIVE E, TAMPA, FL 33624For SaleMLS ID #TB8564986, Leiyana Stevenson, REDFIN CORPORATION. Stellar MLS
- $349,9004 bd3 ba1.7k sqft4006 CARROLLWOOD PALM COURT, TAMPA, FL 33624For SaleMLS ID #TB8551730, Hina Patel Nana, FUTURE HOME REALTY INC. Stellar MLS
- $279,9993 bd3 ba1.4k sqft5214 CORVETTE DR, TAMPA, FL 33624For SaleMLS ID #TB8558490, Roxana Argueta, ORCHARD BROKERAGE, LLC. Stellar MLS
- $475,0004 bd3 ba1.8k sqft15801 COUNTRY LAKE DRIVE, TAMPA, FL 33624For SaleMLS ID #TB8553399, Calvin Pringles, DALTON WADE INC. Stellar MLS
- $439,9003 bd2 ba1.5k sqft4015 DELLBROOK DRIVE, TAMPA, FL 33624For SaleMLS ID #TB8539910, Rob Jones, OFFERPAD BROKERAGE FL, LLC. Stellar MLS
- $449,9003 bd2 ba1.4k sqft4932 CYPRESS TRACE DRIVE, TAMPA, FL 33624For SaleMLS ID #TB8552710, Osvaldo Irizarry, II, CHARLES RUTENBERG REALTY INC. Stellar MLS
