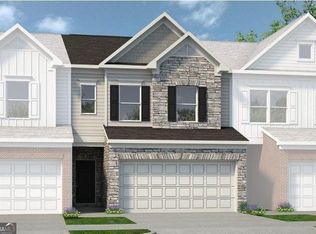

Move-in ready November! The Norwood II plan by Smith Douglas Homes in Jameson Towns offers the perfect blend of comfort, convenience, and modern style in Villa Rica, Georgia. This spacious townhome features 3 bedrooms, 2.5 bathrooms, and a two-car garage, making it an excellent choice for today's buyers seeking new construction with low-maintenance living. The thoughtfully designed open concept main level is ideal for entertaining and everyday living. The inspiring kitchen showcases upgraded cabinetry, granite countertops, a tile backsplash, and stainless-steel appliances. A large center island anchors the space and flows seamlessly into the breakfast nook and family room. The family room is enhanced by a sleek modern linear fireplace, while luxury vinyl plank flooring adds durability and elegance throughout the main living areas. Step directly from the family room onto your private rear covered patio, perfect for outdoor relaxation or casual gatherings. Upstairs, the private primary suite is tucked away and features a spacious en-suite bath with double vanities and a large tiled shower, creating a peaceful retreat. The second floor also includes a versatile loft area, ideal for a home office, media space, or playroom, along with two secondary bedrooms, a full hall bath, and a convenient upstairs laundry room. Additional highlights include 9 foot ceilings on both levels, an open iron stair railing, and a functional mudroom area located just off the garage entry. Residents of Jameson Towns in Villa Rica, GA enjoy a low-maintenance lifestyle with lawn care included in the HOA, along with planned community amenities such as a swimming pool with cabana and a playground. Located just minutes from downtown Villa Rica, shopping, dining, Starbucks, and I-20, this community offers easy access to Atlanta while maintaining the charm of small-town living. Seller incentives with use of preferred lender. Photos representative of plan and not actual home.
Pending
Price increase: $2.1K (8/10)
$284,990
502 Brixton Dr #176, Villa Rica, GA 30180
3beds
1,806sqft
Townhouse
Built in 2026
-- sqft lot
$284,900 Zestimate®
$158/sqft
$90/mo HOA
What's special
Two-car garageLarge center islandBreakfast nookStainless-steel appliancesTile backsplashGranite countertopsUpgraded cabinetry
- 78 days
- 0
- 0
Zillow last checked:
Listing updated:
Listed by:
Natalia Lanigan 407-401-3807,
SDC Realty
Source: GAMLS,MLS#: 10806873
Facts & features
Interior
Bedrooms & bathrooms
- Bedrooms: 3
- Bathrooms: 3
- Full bathrooms: 2
- 1/2 bathrooms: 1
Rooms
- Room types: Great Room
Dining room
- Features: Dining Rm/Living Rm Combo
Kitchen
- Features: Kitchen Island, Pantry, Solid Surface Counters
Heating
- Central
Cooling
- Central Air
Appliances
- Included: Dishwasher, Disposal, Microwave, Oven/Range (Combo), Stainless Steel Appliance(s)
- Laundry: Upper Level
Features
- High Ceilings, Separate Shower, Entrance Foyer
- Flooring: Carpet
- Basement: None
- Number of fireplaces: 1
- Fireplace features: Family Room
- Common walls with other units/homes: No One Above,No One Below,End Unit
Interior area
- Total structure area: 1,806
- Total interior livable area: 1,806 sqft
- Finished area above ground: 1,806
- Finished area below ground: 0
Video & virtual tour
Property
Parking
- Total spaces: 2
- Parking features: Garage
- Has garage: Yes
Features
- Levels: Two
- Stories: 2
- Patio & porch: Patio
Lot
- Features: Level
Details
- Parcel number: 0.0
Construction
Type & style
- Home type: Townhouse
- Architectural style: Traditional
- Property subtype: Townhouse
- Attached to another structure: Yes
Materials
- Stone
- Foundation: Slab
- Roof: Composition
Condition
- New Construction
- New construction: Yes
- Year built: 2026
Details
- Warranty included: Yes
Utilities & green energy
- Sewer: Public Sewer
- Water: Public
- Utilities for property: Electricity Available, Sewer Available
Community & HOA
Community
- Features: Playground, Pool
- Security: Fire Sprinkler System
- Subdivision: Jameson Towns
HOA
- Has HOA: Yes
- Services included: Maintenance Grounds, Swimming
- HOA fee: $1,080 annually
Location
- Region: Villa Rica
Financial & listing details
- Price per square foot: $158/sqft
- Annual tax amount: $1
- Date on market: 7/16/2026
- Cumulative days on market: 77 days
- Listing agreement: Exclusive Right To Sell
- Listing terms: 1031 Exchange,Cash,Conventional,FHA,USDA Loan,VA Loan
- Electric utility on property: Yes
Estimated market value
$284,900
$271,000 - $299,000
$2,079/mo
Price history
| Date | Event | Price |
|---|---|---|
| 8/28/2026 | Pending sale | $284,990$158/sqft |
Source:  GAMLS #10806873 Report a problem GAMLS #10806873 Report a problem | ||
| 8/10/2026 | Price change | $284,990+0.7%$158/sqft |
Source: GAMLS #10806873 Report a problem | ||
| 7/16/2026 | Listed for sale | $282,900$157/sqft |
Source: GAMLS #10806873 Report a problem | ||
Public tax history
Tax history is unavailable.
Monthly payment
Est. payment
Payment breakdown
Explore the cost of this home by adjusting the details. Changes won't be saved.Climate risks
Neighborhood: 30180
Nearby schools
Schools provided by the listing agent
- Elementary: Ithica
- Middle: Bay Springs
- High: Villa Rica
Source: GAMLS. This data may not be complete. We recommend contacting the local school district to confirm school assignments for this home.

Similar homes
- $285,0003 bd3 ba1.6k sqft50 S Wilson St, Villa Rica, GA 30180Active

 MLS ID #10825927, Jessica Maines, Real Broker, LLC. GAMLS
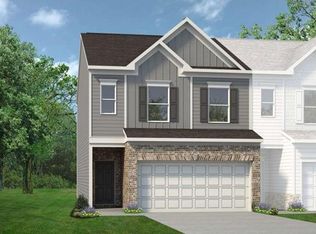
 - $281,9903 bd3 ba1.8k sqft514 Brixton Dr #84, Villa Rica, GA 30180New Construction
 FMLS GA
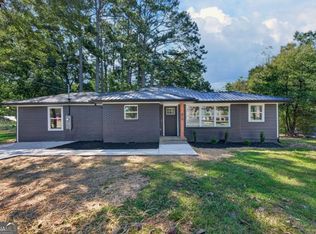
 - $275,0003 bd2 ba1.3k sqft410 Old Stone Rd, Villa Rica, GA 30180Active
 MLS ID #10856115, Tiffany A Thompson, Willow & West. GAMLS
 - $288,9993 bd3 ba1.6k sqft1003 Nandina Ct, Villa Rica, GA 30180Active
 MLS ID #10845840, Sharon Bevins, Your Home Sold Guaranteed Realty HOR. GAMLS
 - $344,9904 bd3 ba2k sqft412 Oak Leaf Trl, Villa Rica, GA 30180ActiveMLS ID #10857220, Nicole Calvert, Your Home Sold Guaranteed Realty HOR. GAMLS
- $274,9903 bd3 ba1.7k sqft512 Brixton Dr #85, Villa Rica, GA 30180New ConstructionFMLS GA
- $261,9903 bd3 ba1.7k sqft516 Brixton Dr #83, Villa Rica, GA 30180New ConstructionFMLS GA
- $279,9903 bd3 ba1.9k sqft323 Caroline Pl #174, Villa Rica, GA 30180New ConstructionFMLS GA
- $325,0003 bd3 ba1.9k sqft18 Heather Ln, Villa Rica, GA 30180ActiveMLS ID #10855422, Bonnie Ahrens, Veribas Real Estate. GAMLS
- $297,5003 bd3 ba1.7k sqft1018 Nandina Ct, Villa Rica, GA 30180ActiveMLS ID #10802472, Scott Dasher, Scott Dasher & Associates. GAMLS
- $274,9903 bd3 ba1.6k sqft1060 Merritt Dr #31, Villa Rica, GA 30180ActiveMLS ID #10832093, Kevin S Bryant, Rockhaven Realty. GAMLS
- $259,0003 bd2 ba1.5k sqft419 S Candler St, Villa Rica, GA 30180ActiveMLS ID #10817337, Mark E Wilson, Express Realty Services, Inc.. GAMLS
- $240,0003 bd2 ba1.6k sqft612 S Dogwood St, Villa Rica, GA 30180ActiveMLS ID #10850153, Kerry Kretchmer, Mainstay Brokerage. GAMLS
- $385,0004 bd3 ba2.2k sqft131 Ashbury Dr, Villa Rica, GA 30180ActiveMLS ID #10855058, Nicole Ridley, Dwelli. GAMLS
- $250,0003 bd1 ba1k sqft602 McCurdy Rd, Villa Rica, GA 30180ActiveMLS ID #10853576, Candy Bowen, Southern Home Real Estate. GAMLS
- $314,9003 bd3 ba1.7k sqft302 Augusta Woods Dr, Villa Rica, GA 30180ActiveMLS ID #10840081, Chris Rentz, Pioneer Realty Group. GAMLS
- $274,9903 bd3 ba1.6k sqft1030 Merritt Dr #16, Villa Rica, GA 30180ActiveMLS ID #10756448, Kevin S Bryant, Rockhaven Realty. GAMLS
