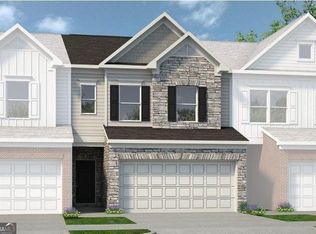
Move in Ready November! The Maddux II plan by Smith Douglas Homes, located in the Jameson Towns community. This exceptional new construction home in growing Villa Rica, Georgia, features a bright, open-concept floor plan designed for modern living and seamless entertaining. The main level centers around a spacious living room with an abundance of natural light and a stylish linear fireplace, which flows effortlessly into the gourmet kitchen. Crafted for both style and practicality, the kitchen boasts premium granite countertops, upgraded 42-inch upper cabinets for generous storage, and a large peninsula that provides extra seating and prep space. Upstairs, the private layout includes an expansive primary suite with an elegant tray ceiling, ample closet space, and a well-appointed en-suite bathroom. Two additional secondary bedrooms offer great flexibility for a growing family, guests, or a home office, while a dedicated upper-level laundry room adds everyday convenience. Built with energy-efficient modern construction standards for low-maintenance living, this property offers excellent proximity to local shopping, dining, schools, and major highways for an easy commute to Atlanta, with special seller incentives available through the preferred lender. Photos are representative of plan and not actual home.
Pending
Price increase: $2K (8/28)
$259,990
504 Brixton Dr #89, Villa Rica, GA 30180
3beds
1,710sqft
Townhouse
Built in 2026
-- sqft lot
$259,800 Zestimate®
$152/sqft
$90/mo HOA
What's special
- 53 days
- 28
- 5
Zillow last checked:
Listing updated:
Listed by:
TyVareya R Hardy 470-315-9246,
SDC Realty
Source: GAMLS,MLS#: 10822511
Facts & features
Interior
Bedrooms & bathrooms
- Bedrooms: 3
- Bathrooms: 3
- Full bathrooms: 2
- 1/2 bathrooms: 1
Rooms
- Room types: Great Room
Dining room
- Features: Dining Rm/Living Rm Combo
Kitchen
- Features: Kitchen Island, Pantry, Solid Surface Counters
Heating
- Central
Cooling
- Central Air
Appliances
- Included: Dishwasher, Disposal, Microwave, Oven/Range (Combo), Stainless Steel Appliance(s)
- Laundry: Upper Level
Features
- High Ceilings, Separate Shower, Entrance Foyer
- Flooring: Carpet
- Basement: None
- Number of fireplaces: 1
- Fireplace features: Family Room
- Common walls with other units/homes: 2+ Common Walls,No One Above,No One Below
Interior area
- Total structure area: 1,710
- Total interior livable area: 1,710 sqft
- Finished area above ground: 1,710
- Finished area below ground: 0
Video & virtual tour
Property
Parking
- Total spaces: 2
- Parking features: Garage
- Has garage: Yes
Features
- Levels: Two
- Stories: 2
- Patio & porch: Patio
Lot
- Features: Level
Details
- Parcel number: 0.0
Construction
Type & style
- Home type: Townhouse
- Architectural style: Traditional
- Property subtype: Townhouse
- Attached to another structure: Yes
Materials
- Brick
- Foundation: Slab
- Roof: Composition
Condition
- New Construction
- New construction: Yes
- Year built: 2026
Details
- Warranty included: Yes
Utilities & green energy
- Sewer: Public Sewer
- Water: Public
- Utilities for property: Electricity Available, Sewer Available
Community & HOA
Community
- Features: Playground, Pool
- Security: Fire Sprinkler System
- Subdivision: Jameson Towns
HOA
- Has HOA: Yes
- Services included: Maintenance Grounds, Swimming
- HOA fee: $1,080 annually
Location
- Region: Villa Rica
Financial & listing details
- Price per square foot: $152/sqft
- Annual tax amount: $1
- Date on market: 8/10/2026
- Cumulative days on market: 53 days
- Listing agreement: Exclusive Right To Sell
- Listing terms: 1031 Exchange,Cash,Conventional,FHA,USDA Loan,VA Loan
- Electric utility on property: Yes
Estimated market value
$259,800
$247,000 - $273,000
$2,072/mo
Price history
| Date | Event | Price |
|---|---|---|
| 9/9/2026 | Pending sale | $259,990$152/sqft |
Source:  GAMLS #10822511 Report a problem GAMLS #10822511 Report a problem | ||
| 8/28/2026 | Price change | $259,990+0.8%$152/sqft |
Source: GAMLS #10822511 Report a problem | ||
| 8/10/2026 | Listed for sale | $257,990$151/sqft |
Source: GAMLS #10822511 Report a problem | ||
Public tax history
Tax history is unavailable.
Monthly payment
Est. payment
Payment breakdown
Explore the cost of this home by adjusting the details. Changes won't be saved.Climate risks
Neighborhood: 30180
Nearby schools
Schools provided by the listing agent
- Elementary: Ithica
- Middle: Bay Springs
- High: Villa Rica
Source: GAMLS. This data may not be complete. We recommend contacting the local school district to confirm school assignments for this home.

Similar homes
- $274,9903 bd3 ba1.7k sqft512 Brixton Dr #85, Villa Rica, GA 30180New Construction
 FMLS GA
 - from $253,9903 bd2 ba1.4k sqftCosmos Plan, The Emery, Villa Rica, GA 30180New Construction
 Starlight Homes
 - $279,9903 bd3 ba1.9k sqft323 Caroline Pl #174, Villa Rica, GA 30180New Construction
 FMLS GA
 - $265,4903 bd2 ba1.4k sqft600 Trant Dr, Villa Rica, GA 30180New ConstructionStarlight Homes
- $299,8884 bd3 ba2k sqft134 Enclave Dr, Villa Rica, GA 30180Active
 GAMLS
GAMLS - $299,9005 bd3 ba2.1k sqft289 Indian Lake Trl, Villa Rica, GA 30180ActiveMLS ID #10825949, Nidia M Guzman, Virtual Properties Realty.com. GAMLS
- $296,8884 bd3 ba2k sqft135 Enclave Dr, Villa Rica, GA 30180ActiveMLS ID #10824961, Octavia Valencia, WJH LLC. GAMLS
- $309,8885 bd3 ba2.1k sqft132 Enclave Dr, Villa Rica, GA 30180ActiveMLS ID #10822953, Octavia Valencia, WJH LLC. GAMLS
- $326,9904 bd3 ba2k sqft139 Enclave Dr, Villa Rica, GA 30180ActiveGAMLS
- $329,9904 bd3 ba2k sqft144 Enclave Dr, Villa Rica, GA 30180ActiveGAMLS
- $324,9905 bd3 ba2.1k sqft137 Enclave Dr, Villa Rica, GA 30180ActiveGAMLS
- $368,6004 bd3 ba2.5k sqft489 Charleston Pl, Villa Rica, GA 30180ActiveMLS ID #10837614, Jessica Simpson, Clover Realty. GAMLS
- $329,9905 bd3 ba2.1k sqft141 Enclave Dr, Villa Rica, GA 30180ActiveGAMLS
- $259,9903 bd3 ba1.5k sqft2004 Roseleigh Dr, Douglasville, GA 30134New ConstructionFMLS GA
