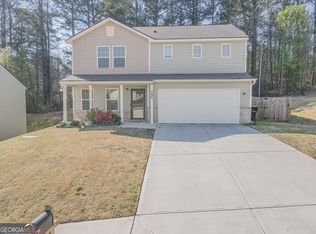
This stunning 5-bedroom, 3-bathroom home in the sought-after Indian Lake subdivision checks every box. With a thoughtful floor plan, quality finishes throughout, and a rare unfinished basement, this one is ready for its next chapter. The main level features a convenient guest bedroom and full bath, perfect for multigenerational living or a dedicated home office. The open-concept kitchen and living area is the heart of the home, showcasing white cabinetry, granite countertops, a subway tile backsplash, and stainless steel appliances including a French door refrigerator. LVP flooring flows throughout the main level, adding warmth and durability. Upstairs, the spacious primary suite offers a large walk-in closet and a private en-suite bath with double granite vanity. Three additional bedrooms provide ample space for family or guests, all served by well-appointed baths with granite countertops. Step outside to a freshly stained deck overlooking a private, wooded backyard - your own peaceful retreat. The 2-car garage features an epoxy-coated floor for a clean, polished finish. The unfinished basement is a true bonus - already framed and plumbed, it's a blank canvas ready to become a media room, gym, in-law suite, or whatever fits your lifestyle. Don't miss this incredible opportunity to own a move-in ready home with room to grow in Indian Lake!
Active
Price cut: $10.1K (9/2)
$299,900
289 Indian Lake Trl, Villa Rica, GA 30180
5beds
2,192sqft
Single Family Residence
Built in 2021
9,583 Square Feet Lot
$299,800 Zestimate®
$137/sqft
$25/mo HOA
What's special
Spacious primary suitePrivate wooded backyardFreshly stained deckThoughtful floor planQuality finishes throughoutStainless steel appliancesLarge walk-in closet
- 55 days
- 878
- 107
Zillow last checked:
Listing updated:
Listed by:
Nidia M Guzman 770-378-4415,
Virtual Properties Realty.com
Source: GAMLS,MLS#: 10825949
Facts & features
Interior
Bedrooms & bathrooms
- Bedrooms: 5
- Bathrooms: 3
- Full bathrooms: 3
- Main level bathrooms: 1
- Main level bedrooms: 1
Rooms
- Room types: Foyer
Kitchen
- Features: Breakfast Area, Solid Surface Counters
Heating
- Central
Cooling
- Central Air
Appliances
- Included: Dishwasher, Gas Water Heater, Refrigerator
- Laundry: In Hall
Features
- Double Vanity, High Ceilings, Split Bedroom Plan
- Flooring: Laminate, Vinyl
- Basement: Unfinished
- Has fireplace: No
- Common walls with other units/homes: No Common Walls
Interior area
- Total structure area: 2,192
- Total interior livable area: 2,192 sqft
- Finished area above ground: 2,192
- Finished area below ground: 0
Property
Parking
- Total spaces: 2
- Parking features: Garage, Garage Door Opener
- Has garage: Yes
Features
- Levels: Two
- Stories: 2
- Patio & porch: Deck
- Body of water: None
Lot
- Size: 9,583 Square Feet
- Features: None
Details
- Parcel number: 167 1043
Construction
Type & style
- Home type: SingleFamily
- Architectural style: Traditional
- Property subtype: Single Family Residence
Materials
- Other
- Roof: Composition
Condition
- Resale
- New construction: No
- Year built: 2021
Utilities & green energy
- Sewer: Public Sewer
- Water: Public
- Utilities for property: Cable Available, Electricity Available, Natural Gas Available, Phone Available, Sewer Available, Water Available
Community & HOA
Community
- Features: None
- Subdivision: Indian Lake
HOA
- Has HOA: Yes
- Services included: Maintenance Grounds
- HOA fee: $300 annually
Location
- Region: Villa Rica
Financial & listing details
- Price per square foot: $137/sqft
- Tax assessed value: $331,051
- Annual tax amount: $3,002
- Date on market: 8/14/2026
- Cumulative days on market: 55 days
- Listing agreement: Exclusive Right To Sell
- Listing terms: 1031 Exchange,Cash,Conventional,FHA,VA Loan
- Electric utility on property: Yes
Estimated market value
$299,800
$285,000 - $315,000
$2,126/mo
Price history
| Date | Event | Price |
|---|---|---|
| 9/22/2026 | Listed for sale | $299,900$137/sqft |
Source:  FMLS GA #7821508 Report a problem FMLS GA #7821508 Report a problem | ||
| 9/19/2026 | Pending sale | $299,900$137/sqft |
Source: FMLS GA #7821508 Report a problem | ||
| 9/2/2026 | Price change | $299,900-3.3%$137/sqft |
Source: FMLS GA #7821508 Report a problem | ||
| 8/14/2026 | Listed for sale | $310,000+126.3%$141/sqft |
Source: FMLS GA #7821508 Report a problem | ||
| 2/28/2025 | Sold | $137,000+1.5%$63/sqft |
Source:  GAMLS #10447099 Report a problem GAMLS #10447099 Report a problem | ||
| 1/30/2025 | Pending sale | $135,000$62/sqft |
Source: FMLS GA #7514474 Report a problem | ||
| 1/27/2025 | Listed for sale | $135,000$62/sqft |
Source: GAMLS #10447099 Report a problem | ||
| 1/26/2025 | Pending sale | $135,000-47.3%$62/sqft |
Source: FMLS GA #7514474 Report a problem | ||
| 1/17/2025 | Listing removed | $2,020$1/sqft |
Source: Zillow Rentals Report a problem | ||
| 1/9/2025 | Listed for rent | $2,020+2%$1/sqft |
Source: Zillow Rentals Report a problem | ||
| 3/24/2024 | Listing removed | -- |
Source: Zillow Rentals Report a problem | ||
| 3/17/2024 | Listed for rent | $1,980$1/sqft |
Source: Zillow Rentals Report a problem | ||
| 3/11/2022 | Sold | $255,990$117/sqft |
Source: Public Record Report a problem | ||
Public tax history
| Year | Property taxes | Tax assessment |
|---|---|---|
| 2025 | $3,002 -1.1% | $132,420 |
| 2024 | $3,036 +23.2% | $132,420 +29.3% |
| 2023 | $2,464 +93.3% | $102,396 +108.1% |
| 2022 | $1,274 | $49,216 |
Find assessor info on the county website
Monthly payment
Est. payment
Payment breakdown
Explore the cost of this home by adjusting the details. Changes won't be saved.Climate risks
Neighborhood: 30180
Nearby schools
Schools provided by the listing agent
- Elementary: Glanton Hindsman
- Middle: Villa Rica
- High: Villa Rica
Source: GAMLS. This data may not be complete. We recommend contacting the local school district to confirm school assignments for this home.
Similar homes
- $288,9993 bd3 ba1.6k sqft1003 Nandina Ct, Villa Rica, GA 30180Active

 MLS ID #10845840, Sharon Bevins, Your Home Sold Guaranteed Realty HOR. GAMLS
 - $324,9003 bd3 ba2.1k sqft2530 Grayton Loop, Villa Rica, GA 30180Active
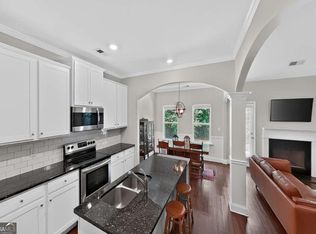 MLS ID #10815949, Motoko Inoue, eXp Realty. GAMLS
 - $252,5003 bd3 ba1.7k sqft245 Cedars Glen Cir, Villa Rica, GA 30180Active
 MLS ID #10773282, Wendy G Chambers, Chambers Select Realty. GAMLS
 - $315,0004 bd3 ba2.7k sqft409 Splash Pointe, Temple, GA 30179Active
 MLS ID #10867968, The Williams Team, Keller Williams Realty Atl. Partners. GAMLS
 - $300,0004 bd3 ba1.8k sqft141 Mulberry Dr, Dallas, GA 30157ActiveMLS ID #10779301, Stacey Wyatt Group, eXp Realty. GAMLS
- $350,0005 bd3 ba2.3k sqft14 Borland Rd, Villa Rica, GA 30180ActiveMLS ID #10775651, Karmen Thornton, Atlanta Communities. GAMLS
- $255,0003 bd3 ba1.6k sqft418 Jada Ln, Villa Rica, GA 30180ActiveMLS ID #10842375, Ryan Gehricke, Realty of America. GAMLS
- $328,5004 bd3 ba1.6k sqft491 Charleston Pl, Villa Rica, GA 30180ActiveMLS ID #10837589, Jessica Simpson, Clover Realty. GAMLS
- $324,9003 bd2 ba1.9k sqft404 Bryce Ct, Carrollton, GA 30116ActiveMLS ID #10866826, Isabelle Camp, Real South Realty. GAMLS
- $424,9995 bd3 ba2.4k sqft7202 Tara Dr, Villa Rica, GA 30180ActiveMLS ID #10832683, Teresa DH Williams, Mission Realty Group. GAMLS
- $325,0004 bd3 ba1.7k sqft72 Wildwood Dr, Temple, GA 30179ActiveMLS ID #10830731, Robert E Goolsby, Robert Goolsby Real Estate Group. GAMLS
- $310,0003 bd2 ba1.5k sqft74 Millstream Dr, Dallas, GA 30157ActiveMLS ID #10820288, Wendy G Chambers, Chambers Select Realty. GAMLS
- $368,5004 bd3 ba2.5k sqft489 Charleston Pl, Villa Rica, GA 30180ActiveMLS ID #10837614, Jessica Simpson, Clover Realty. GAMLS
- $299,0003 bd2 ba1.3k sqft88 Paradise Trl, Douglasville, GA 30134ActiveMLS ID #10819615, Nidia M Guzman, Virtual Properties Realty.com. GAMLS
- $299,9003 bd2 ba1.7k sqft89 Indian Trail Dr, Powder Springs, GA 30127ActiveMLS ID #10857987, Wendy G Chambers, Chambers Select Realty. GAMLS
- $329,9003 bd2 ba1.8k sqft7263 Emma Ct, Douglasville, GA 30134ActiveMLS ID #10829622, Wendy G Chambers, Chambers Select Realty. GAMLS
- $310,0005 bd2 ba1.5k sqft500 Emerald Pines Dr, Dallas, GA 30157ActiveMLS ID #10839349, Abigail Cunningham, Virtual Properties Realty.com. GAMLS
- $325,0004 bd3 ba2.1k sqft338 Springwater Way, Bremen, GA 30110ActiveMLS ID #10848265, Zephyr Smith, Real Broker, LLC. GAMLS
- $363,5005 bd3 ba3.2k sqft337 Daffodil Dr, Temple, GA 30179ActiveMLS ID #10842061, Square Real Estate Consultants, Coldwell Banker Realty. GAMLS
- $279,9993 bd2 ba1.6k sqft298 Hulseytown Rd, Dallas, GA 30157ActiveMLS ID #10842057, Alex Davis, Valor RE LLC. GAMLS
