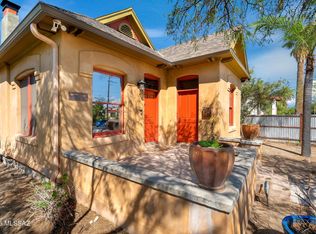
Rare opportunity to own an absolute jewel of the West University Historic District. Originally the home of Anna Hedges Jacobus, wife of Tucson Mayor Preston Jacobus, this meticulously maintained compound features 3,299 total SQFT across a primary 4-bed brick bungalow and a detached, fully independent studio/1-bath historic carriage house. Turn-key perfection: Enjoy a premium chef's kitchen with Quartz countertops, updated primary suite, Zoned HVAC, restored original hardwood floors, a rare finished basement, abundant windows, and a secure private courtyard with freshly updated landscaping and new exterior paint. The guest house (660 N 3rd Ave) has its own separate entry, laundry, and private yard, and has an excellent track record as an income-generating rental. A brand-new, fully permitted, detached 1-car garage was built this year and was approved by the West University HPZ board. Steps from Time Market, you will have unrivaled access to the university, 4th Avenue, the streetcar, and everything downtown Tucson has to offer. Elegant yet cozy, formal yet liveable, this property is truly one of a kind.
For sale
$1,245,000
502 E 4th St, Tucson, AZ 85705
5beds
3,299sqft
Single Family Residence
Built in 1913
9,147 Square Feet Lot
$-- Zestimate®
$377/sqft
$-- HOA
What's special
Rare finished basementUpdated primary suiteNew exterior paintAbundant windowsZoned hvacRestored original hardwood floors
- 15 days
- 1,083
- 104
Zillow last checked:
Listing updated:
Listed by:
Kaety Byerley PLLC 520-339-5006,
Tierra Antigua Realty
Source: MLS of Southern Arizona,MLS#: 22626700
Facts & features
Interior
Bedrooms & bathrooms
- Bedrooms: 5
- Bathrooms: 4
- Full bathrooms: 4
Heating
- Mini-Split, Forced Air, Natural Gas, Zoned
Cooling
- Zoned, Central Air, Ceiling Fan(s), Ductless
Appliances
- Included: Tankless Water Heater, Dishwasher, Disposal, Refrigerator, Gas Range, Lazy Susan, Reverse Osmosis, Microwave, ENERGY STAR Qualified Dryer, ENERGY STAR Qualified Washer, Water Softener
- Laundry: Laundry Closet, Stacked Space
Features
- Kitchen Island, Walk-In Closet(s), High Ceilings
- Flooring: Concrete, Ceramic Tile, Wood
- Windows: Double Pane Windows
- Has basement: Yes
- Number of fireplaces: 1
- Fireplace features: Gas, Living Room, Patio
Interior area
- Total structure area: 3,299
- Total interior livable area: 3,299 sqft
Video & virtual tour
Property
Parking
- Total spaces: 2
- Parking features: Garage Door Opener, Detached
- Garage spaces: 1
- Carport spaces: 1
- Covered spaces: 2
Accessibility
- Accessibility features: Wide Doorways, Wide Hallways
Features
- Levels: Two
- Stories: 2
- Patio & porch: Covered, Paver, Ramada, Patio
- Exterior features: Native Plants, Fountain
- Pool features: None
- Spa features: None
- Fencing: Wrought Iron,Stucco Finish,Masonry
- Has view: Yes
- View description: Residential
Lot
- Size: 9,147 Square Feet
- Dimensions: 73x129x71x129
- Features: Decorative Gravel, Shrubs, Sprinklers In Front, Corner Lot, North/South Exposure
Details
- Additional structures: Additional Carport
- Parcel number: 117040280
- Zoning: Tucson - HR2
- Special conditions: None
Construction
Type & style
- Home type: SingleFamily
- Architectural style: Bungalow
- Property subtype: Single Family Residence
Materials
- Brick, Frame - Stucco
- Roof: Shingle
Condition
- Year built: 1913
Utilities & green energy
- Sewer: Sewer Connected
- Water: Public
Community & HOA
Community
- Features: Historic, Sidewalks
- Security: Security System Owned, Smoke Detector(s), Security Lights, Carbon Monoxide Detector(s)
- Subdivision: City Of Tuc Resub Blks 43-46
HOA
- Has HOA: No
Location
- Region: Tucson
Financial & listing details
- Price per square foot: $377/sqft
- Tax assessed value: $522,978
- Annual tax amount: $3,739
- Date on market: 11/3/2026
- Cumulative days on market: 15 days
- Listing terms: FHA,VA Loan,Conventional,Cash,Submit
- Road surface type: Paved
Estimated market value
Not available
Estimated sales range
Not available
Not available
Price history
| Date | Event | Price |
|---|---|---|
| 11/3/2026 | Listed for sale | $1,245,000+18.6%$377/sqft |
Source:  MLS of Southern Arizona #22626700 Report a problem | ||
| 9/22/2023 | Sold | $1,050,000-8.7%$318/sqft |
Source: MLS of Southern Arizona #22305186 Report a problem | ||
| 9/9/2023 | Listing removed | -- |
Source: Zillow Rentals Report a problem | ||
| 9/9/2023 | Pending sale | $1,150,000$349/sqft |
Source: MLS of Southern Arizona #22305186 Report a problem | ||
| 8/29/2023 | Contingent | $1,150,000$349/sqft |
Source: MLS of Southern Arizona #22305186 Report a problem | ||
| 5/31/2023 | Price change | $1,150,000-2.1%$349/sqft |
Source: MLS of Southern Arizona #22305186 Report a problem | ||
| 5/22/2023 | Price change | $1,175,000-2.1%$356/sqft |
Source: MLS of Southern Arizona #22305186 Report a problem | ||
| 5/18/2023 | Price change | $3,795-5%$1/sqft |
Source: Zillow Rentals Report a problem | ||
| 5/15/2023 | Price change | $1,200,000-2%$364/sqft |
Source: MLS of Southern Arizona #22305186 Report a problem | ||
| 5/9/2023 | Price change | $1,225,000-2%$371/sqft |
Source: MLS of Southern Arizona #22305186 Report a problem | ||
| 4/24/2023 | Listed for rent | $3,995$1/sqft |
Source: Zillow Rentals Report a problem | ||
| 12/13/2022 | Price change | $1,250,000-7.4%$379/sqft |
Source: MLS of Southern Arizona #22225047 Report a problem | ||
| 10/28/2022 | Price change | $1,350,000-3.2%$409/sqft |
Source: MLS of Southern Arizona #22225047 Report a problem | ||
| 9/26/2022 | Listed for sale | $1,395,000+112%$423/sqft |
Source: MLS of Southern Arizona #22225047 Report a problem | ||
| 6/19/2018 | Sold | $658,000-2.5%$199/sqft |
Source: MLS of Southern Arizona #21813442 Report a problem | ||
| 5/25/2018 | Pending sale | $675,000$205/sqft |
Source: Long Realty Company #21813442 Report a problem | ||
| 5/11/2018 | Listed for sale | $675,000+61.5%$205/sqft |
Source: Long Realty Company #21813442 Report a problem | ||
| 3/15/2011 | Sold | $418,000$127/sqft |
Source: MLS of Southern Arizona #21039771 Report a problem | ||
Public tax history
| Year | Property taxes | Tax assessment |
|---|---|---|
| 2020 | $3,381 | $30,332 +20.9% |
| 2019 | -- | $25,080 +23.7% |
| 2018 | -- | $20,282 |
| 2017 | $3,356 -1.4% | $20,282 |
| 2016 | $3,402 +3.9% | $20,282 +2.6% |
| 2015 | $3,273 | $19,775 |
| 2014 | -- | -- |
| 2013 | -- | -- |
| 2012 | -- | -- |
| 2011 | -- | -- |
| 2010 | -- | -- |
Find assessor info on the county website
Monthly payment
Est. payment
Payment breakdown
Explore the cost of this home by adjusting the details. Changes won't be saved.Climate risks
Neighborhood: West University
Nearby schools
Schools provided by the listing agent
- Elementary: Roskruge
- Middle: Mansfeld
- High: Tucson
Source: MLS of Southern Arizona. This data may not be complete. We recommend contacting the local school district to confirm school assignments for this home.

Similar homes
- $1,275,0004 bd3 ba3.3k sqft8 S La Creciente, Tucson, AZ 85711For Sale
 MLS ID #22627024, Darci Hazelbaker, Tierra Antigua Realty. MLS of Southern Arizona
- $1,299,0006 bd5 ba3.4k sqft1940 E Elm St, Tucson, AZ 85719For Sale
 MLS ID #22618505, Hedy H Ramani, Engel & Volkers Tucson. MLS of Southern Arizona
- $759,9003 bd4 ba2.5k sqft601 E 1st St, Tucson, AZ 85705For Sale
 MLS ID #22621419, Kelly Garcia, Keller Williams Southern Arizona. MLS of Southern Arizona
- $799,0004 bd3 ba2.5k sqft207 E University Blvd, Tucson, AZ 85705For Sale
 MLS ID #22524830, John Thomas Sweeden, Habitation Realty ERA Powered. MLS of Southern Arizona
- $1,297,5004 bd4 ba3.8k sqft5450 N Sabino Highlands Pl, Tucson, AZ 85749For SaleMLS ID #22627663, Kelly Garcia, Keller Williams Southern Arizona. MLS of Southern Arizona
- $1,128,8884 bd3 ba3.2k sqft6625 N Casas Adobes Rd, Tucson, AZ 85704For SaleMLS ID #22625698, Jeffrey M Ell, Ambrell Realty. MLS of Southern Arizona
- $1,349,0003 bd3 ba2.4k sqft225 N Sierra Vista Dr, Tucson, AZ 85719For SaleMLS ID #22611798, Eliza Landon Dray, Long Realty. MLS of Southern Arizona
- $1,150,0004 bd4 ba3k sqft7041 E River Rd, Tucson, AZ 85750For SaleMLS ID #22622316, Diane Aune, Tierra Antigua Realty. MLS of Southern Arizona
- $1,300,0003 bd3 ba3.5k sqft6550 E Miramar Dr, Tucson, AZ 85715For SaleMLS ID #22616706, Laurie Hassey, Long Realty. MLS of Southern Arizona
- $1,075,0005 bd5 ba3.3k sqft10955 E Pinal Vis, Tucson, AZ 85730For SaleMLS ID #22626956, Francisco J. Santos, Engel & Volkers Tucson. MLS of Southern Arizona
- $775,0005 bd3 ba2.3k sqft344 S 6th Ave, Tucson, AZ 85701For SaleMLS ID #22623731, Anthony D Schaefer, Long Realty. MLS of Southern Arizona
- $1,399,0005 bd6 ba3.9k sqft5240 E River House Rd, Tucson, AZ 85718For SaleMLS ID #22617820, Brittany Palma, Tierra Antigua Realty. MLS of Southern Arizona
- $649,9005 bd4 ba3.1k sqft325 E 12th St, Tucson, AZ 85701For SaleMLS ID #22608137, Christopher L Craven, Realty Executives Arizona Territory. MLS of Southern Arizona
- $725,0004 bd4 ba2.1k sqft1290 E Edison St, Tucson, AZ 85719For SaleMLS ID #22626963, Stacie Robinson, Tierra Antigua Realty. MLS of Southern Arizona
- $939,0004 bd3 ba3k sqft1680 W Montebella Dr, Tucson, AZ 85704For SaleMLS ID #22627055, Melissa Dawn Rich, Tierra Antigua Realty. MLS of Southern Arizona
- $695,0003 bd2 ba1.7k sqft236 W University Blvd, Tucson, AZ 85705For SaleMLS ID #22617255, Eddie D Watters, Realty Executives Arizona Territory. MLS of Southern Arizona
- $950,0005 bd4 ba4.2k sqft4537 E San Carlos Pl S, Tucson, AZ 85712For SaleMLS ID #22621925, Anthony D Schaefer, Long Realty. MLS of Southern Arizona
- $1,140,0005 bd4 ba3.1k sqft3043 N Sarsaparilla Pl, Tucson, AZ 85749For SaleMLS ID #22621952, Christina Esala, Real Broker. MLS of Southern Arizona
- $1,098,0004 bd4 ba3.4k sqft4311 E Placita Panuco, Tucson, AZ 85718For SaleMLS ID #22616827, Danae S. Jackson, Coldwell Banker Realty. MLS of Southern Arizona
- $874,9004 bd3 ba3k sqft2943 W Encelia Ct, Tucson, AZ 85745For SaleMLS ID #22621913, Daniel C Sotelo, Russ Lyon Sotheby's International Realty. MLS of Southern Arizona
