Must See! Located just off of Bay Drive on a quiet non-thru street this is a very well-maintained 4 bed 2 full bath house. Centrally located in westside KDH and close to popular restaurants, shopping, and a short drive to the beach. In-law suite possible downstairs. Newly remodeled bathrooms. New HVAC 2023. New kitchen appliances 2025. LVP installed upstairs in living and bedrooms. Skylights let in beautiful natural light. Roll down hurricane shutters on upper windows and owners have wooden shutters for the remaining windows in the storage shed. Very nice screened in porches. The downstairs screened in porch has the wiring to allow a hot tub. There was a new EV charger installed downstairs in 2022. Shaded but spacious backyard with lots of potential. Just a short walk or bike ride to Hayman park, Bay Drive multi-use path, public boat ramp, and sound side parks and access.
For sale
$550,000
502 Nixonton St, Kill Devil Hills, NC 27948
4beds
1,634sqft
Single Family Residence, Residential
Built in 1981
7,405 Square Feet Lot
$524,800 Zestimate®
$337/sqft
$-- HOA
What's special
Quiet non-thru streetShaded but spacious backyardNewly remodeled bathrooms
- 5 days
- 2,212
- 166
Likely to sell faster than
Zillow last checked:
Listing updated:
Listed by:
John W Winstead 252-216-8983,
Real Broker, LLC
Source: OBAR,MLS#: 133948
Facts & features
Interior
Bedrooms & bathrooms
- Bedrooms: 4
- Bathrooms: 2
- Full bathrooms: 2
Rooms
- Room types: Utility Room
Heating
- Heat Pump
Cooling
- Heat Pump
Appliances
- Included: Dryer, Microwave, Range/Oven, Refrigerator, Washer
Features
- Cathedral Ceiling(s), In-Law Floorplan
- Flooring: Carpet, Ceramic Tile
Interior area
- Total structure area: 1,634
- Total interior livable area: 1,634 sqft
Property
Parking
- Parking features: Paved
- Details: Garage: None
Features
- Waterfront features: None
Lot
- Size: 7,405 Square Feet
- Features: Level
Details
- Parcel number: 001012000
- Zoning: RL
Construction
Type & style
- Home type: SingleFamily
- Architectural style: Beach Box
- Property subtype: Single Family Residence, Residential
Materials
- Frame, Wood Siding, Shakes
- Foundation: Pillar/Post/Pier, Slab
- Roof: Asphalt
Condition
- Year built: 1981
Utilities & green energy
- Sewer: Septic Tank
- Water: Public
Community & HOA
Community
- Subdivision: Moor Shores
Location
- Region: Kill Devil Hills
Financial & listing details
- Price per square foot: $337/sqft
- Tax assessed value: $481,500
- Annual tax amount: $2,615
- Date on market: 9/2/2026
- Cumulative days on market: 6 days
- Listing agreement: Exclusive Right To Sell
- Ownership: Owned More than 12 Months
- Road surface type: Paved
Estimated market value
$524,800
$499,000 - $551,000
$2,458/mo
Price history
| Date | Event | Price |
|---|---|---|
| 9/2/2026 | Listed for sale | $550,000+25%$337/sqft |
Source:  OBAR #133948 Report a problem OBAR #133948 Report a problem | ||
| 5/23/2022 | Sold | $440,000+214.3%$269/sqft |
Source: Public Record Report a problem | ||
| 7/19/2017 | Sold | $140,000-48%$86/sqft |
Source: Public Record Report a problem | ||
| 6/16/2017 | Pending sale | $269,000$165/sqft |
Source: Village Realty Holdings, LLC - NH #95284 Report a problem | ||
| 4/26/2017 | Price change | $269,000-3.9%$165/sqft |
Source: Village Realty Holdings, LLC - NH #95284 Report a problem | ||
| 2/20/2017 | Listed for sale | $279,900$171/sqft |
Source: Village Realty Holdings, LLC - NH #95284 Report a problem | ||
Public tax history
| Year | Property taxes | Tax assessment |
|---|---|---|
| 2025 | $2,616 +22.9% | $481,500 +70.9% |
| 2024 | $2,128 | $281,700 |
| 2023 | $2,128 +4.9% | $281,700 |
| 2022 | $2,030 | $281,700 |
| 2021 | $2,030 | $281,700 |
| 2020 | $2,030 +33.8% | $281,700 +61.6% |
| 2019 | $1,516 | $174,300 +4.9% |
| 2018 | -- | $166,100 |
| 2017 | $1,413 +152.4% | $166,100 |
| 2016 | $560 -13.7% | $166,100 |
| 2014 | $649 | $166,100 -29.9% |
| 2012 | -- | $236,800 |
| 2011 | -- | $236,800 |
| 2010 | -- | $236,800 |
| 2009 | -- | $236,800 |
| 2008 | -- | $236,800 |
| 2007 | -- | $236,800 |
Find assessor info on the county website
Monthly payment
Est. payment
Payment breakdown
Explore the cost of this home by adjusting the details. Changes won't be saved.Climate risks
Neighborhood: 27948
- $540,5003 bd2 ba1.2k sqft500 Nixonton St, Kill Devil Hills, NC 27948Off Market
- $166,1003 bd2 ba1.1k sqft504 Nixonton St, Kill Devil Hills, NC 27948Off Market
- $166,1003 bd2 ba1.1k sqft504 Nixonton St, Kill devil hills, NC 27948Off Market
- $166,1003 bd2 ba1.1k sqft504 Nixonton St, Kill devil hills, NC 27948Off Market
Similar homes
- $525,0004 bd2 ba1k sqft2041 Phoebus St, Kill Devil Hills, NC 27948For Sale
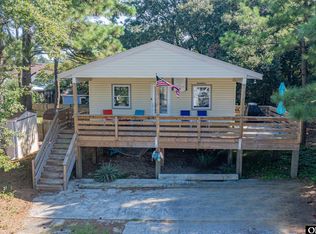 MLS ID #133981, Emily Bray, Coldwell Banker Seaside Realty KH. OBAR
 - $549,0003 bd2 ba1.4k sqft2005 Hampton St, Kill Devil Hills, NC 27948For Sale
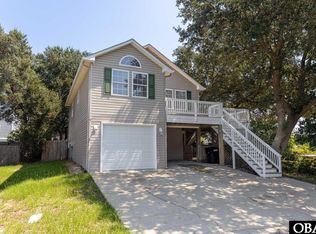 MLS ID #134006, Heather T Vandermyde, Coldwell Banker Seaside Realty - KDH. OBAR
 - $549,0003 bd2 ba1.3k sqft411 W Eden St Lot 15-17, Kill Devil Hills, NC 27948For Sale
 MLS ID #133270, Ashley F Massey, Coastal Carolina Vacations. OBAR
 - $530,0003 bd3 ba1.8k sqft1710 Harbour View Dr, Kill Devil Hills, NC 27948For Sale
 MLS ID #133994, Trish A Lusk, Century 21 Nachman Realty. OBAR
 - $499,0004 bd3 ba1.6k sqft313 Sir Chandler Drive, Kill Devil Hills, NC 27948For Sale
 MLS ID #100596029, Kateryna Rush, RE/MAX Coastal Associates Outer Banks. Hive MLS
