Discover an incredible opportunity in Shoreacres, perfectly situated on over half an acre of beautiful property. This inviting coastal-inspired home offers endless potential and is ready for new owners to make it their own. Inside, the open floor plan with vaulted ceilings and a cozy fireplace creates a spacious feel, flowing seamlessly into the dining and kitchen areas. Natural light fills the home, highlighting the warm wood-toned cabinetry and neutral backdrop that complements any style. The home features 3 bedrooms and 2 full baths upstairs, plus a convenient half bath located downstairs off the garage. Step outside to a backyard designed for enjoyment with an inground pool, deck area, and expansive green space perfect for outdoor living, relaxing, or entertaining guests. Properties with this much space, character, and potential in Shoreacres are rare. Schedule your showing today and start imagining the possibilities!
For sale
Price cut: $10K (7/2)
$189,000
502 Oakdale St, La Porte, TX 77571
3beds
1,504sqft
:
Get pre-qualified$1,710/mo
Single Family Residence
Built in 1984
0.6 Acres Lot
$185,200 Zestimate®
$126/sqft
$-- HOA
What's special
Cozy fireplaceOpen floor planInground poolNeutral backdropVaulted ceilingsDeck areaWarm wood-toned cabinetry
- 50 days |
- 2,700 |
- 457 |
Likely to sell faster than
Zillow last checked:
Listing updated:
Listed by:
Tina Whalen TREC #0444680 713-569-9396,
RE/MAX East
Source: HAR,MLS#: 60401504
Facts & features
Interior
Bedrooms & bathrooms
- Bedrooms: 3
- Bathrooms: 3
- Full bathrooms: 2
- 1/2 bathrooms: 1
Rooms
- Room types: Utility Room
Primary bathroom
- Features: Primary Bath: Shower Only, Secondary Bath(s): Tub/Shower Combo
Kitchen
- Features: Breakfast Bar, Kitchen open to Family Room
Heating
- Electric
Cooling
- Ceiling Fan(s), Gas
Appliances
- Included: Freestanding Oven, Gas Oven, Microwave, Gas Range, Dishwasher
- Laundry: Electric Dryer Hookup, Washer Hookup
Features
- Formal Entry/Foyer, High Ceilings, 1 Bedroom Up, 2 Bedrooms Up, 3 Bedrooms Up, All Bedrooms Up
- Flooring: Carpet, Laminate, Tile
- Number of fireplaces: 1
Interior area
- Total structure area: 1,504
- Total interior livable area: 1,504 sqft
Property
Parking
- Total spaces: 2
- Parking features: Attached, Oversized, Double-Wide Driveway
- Attached garage spaces: 2
Features
- Levels: Split Level
- Stories: 2
- Exterior features: Back Green Space, Side Yard
- Has private pool: Yes
- Pool features: Gunite, In Ground
- Fencing: Back Yard
Lot
- Size: 0.6 Acres
- Features: Back Yard, Subdivided, 1/2 Up to 1 Acre
Details
- Parcel number: 0580560240018
Construction
Type & style
- Home type: SingleFamily
- Architectural style: Other
- Property subtype: Single Family Residence
Materials
- Wood Siding
- Foundation: Raised
- Roof: Composition
Condition
- New construction: No
- Year built: 1984
Utilities & green energy
- Sewer: Public Sewer
- Water: Public, Water District
Community & HOA
Community
- Subdivision: Shoreacres
Location
- Region: La Porte
Financial & listing details
- Price per square foot: $126/sqft
- Annual tax amount: $6,359
- Date on market: 6/4/2026
- Listing terms: Cash
- Road surface type: Concrete
Estimated market value
$185,200
$176,000 - $194,000
$2,041/mo
Price history
| Date | Event | Price |
|---|---|---|
| 7/2/2026 | Price change | $189,000-5%$126/sqft |
Source:  HAR #60401504 Report a problem HAR #60401504 Report a problem | ||
| 6/4/2026 | Listed for sale | $199,000$132/sqft |
Source: HAR #60401504 Report a problem | ||
Public tax history
Tax history is unavailable.
Monthly payment
Est. payment
Payment breakdown
Explore the cost of this home by adjusting the details. Changes won't be saved.Climate risks
Neighborhood: 77571
Nearby schools
GreatSchools rating
- 6/10Bayshore Elementary SchoolGrades: PK-5Distance: 1.2 mi
- 5/10La Porte J High SchoolGrades: 7-8Distance: 2.8 mi
- 5/10La Porte High SchoolGrades: 9-12Distance: 2.4 mi
Schools provided by the listing agent
- Elementary: Bayshore Elementary School
- Middle: La Porte J H
- High: La Porte High School
Source: HAR. This data may not be complete. We recommend contacting the local school district to confirm school assignments for this home.
- $286,5005 bd2 ba2.1k sqft519 Oakdale Ave, Shoreacres, TX 77571Off Market
- $223,0003 bd2 ba1.5k sqft515 Oakdale Ave, Shoreacres, TX 77571Off Market
- $332,2003 bd2 ba1.5k sqft502 Oakdale Ave, Shoreacres, TX 77571Off Market
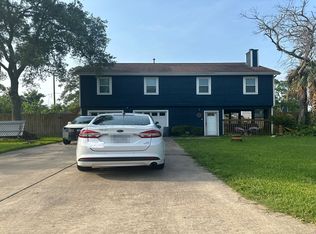
- $279,9004 bd2 ba2.3k sqft519 Shore Acres Blvd, Shoreacres, TX 77571Off Market
- $130,6003 bd1 ba1.1k sqft523 Shore Acres Blvd, Shoreacres, TX 77571Off Market
- $204,5003 bd1 ba1.7k sqft511 Shore Acres Blvd, Shoreacres, TX 77571Off Market
- $365,7003 bd2 ba2.1k sqft506 Oakdale Ave, Shoreacres, TX 77571Off Market
- $313,4003 bd2 ba1.7k sqft507 Shoreacres Blvd, Shoreacres, TX 77571Off Market
A local agent can set up tours, give advice and negotiate with sellers.
Similar homes
- $200,0003 bd2 ba1.7k sqft4514 Beechcraft St, Seabrook, TX 77586For Sale
 MLS ID #35868532, Derek Montes, Luxely Real Estate. HAR
 - $155,0003 bd2 ba1.2k sqft1519 S 8th St, La Porte, TX 77571For Sale
 MLS ID #83357819, Nicholas Fidelibus, UTR TEXAS, REALTORS. HAR
 - $159,9003 bd3 ba1.4k sqft1513 Cedar Cove St, La Porte, TX 77571For Sale
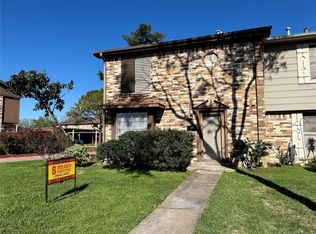 MLS ID #58175207, Lorena Garza, Insearch Properties. HAR
 - $205,0003 bd2 ba1.5k sqft1307 Dwinnell St, Baytown, TX 77520For Sale
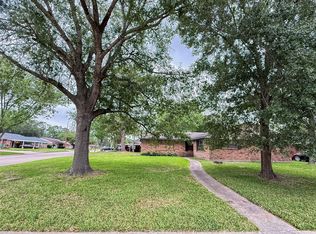 MLS ID #97877973, Manuel Barrera, Renters Warehouse Texas, LLC. HAR
 - $189,9993 bd2 ba1.4k sqft1302 Lamesa Ave, Pasadena, TX 77506For SaleMLS ID #37573541, Wendy Byer, Tentori Properties, LLC. HAR
- $239,9003 bd2 ba1.9k sqft534 Bayview Dr, Seabrook, TX 77586For SaleMLS ID #5863912, David LeBoy, RE/MAX Space Center. HAR
- $189,9003 bd2 ba1.5k sqft6231 Hollow Pines Dr, Houston, TX 77049For SaleMLS ID #14470933, Gladys Lopez, Can-2 Realty. HAR
- $249,9003 bd2 ba1.6k sqft6031 Ray Dr, Pasadena, TX 77505For SaleMLS ID #51179148, Zackary Coleman, RE/MAX Integrity. HAR
- $175,5003 bd2 ba1.7k sqft2004 W Gulf St, Baytown, TX 77520For SaleMLS ID #50062377, Angela Fears, Keller Williams Elite. HAR
- $249,0004 bd2 ba1.5k sqft9909 Cardinal St, La Porte, TX 77571For SaleMLS ID #41780851, Mark Benoit, Realty Of America, LLC. HAR
- $199,0004 bd2 ba1.4k sqft502 N Oak St, Texas City, TX 77591For SaleMLS ID #75191981, Kristi Wright, Key Realty Properties. HAR
- $185,0004 bd1 ba1.1k sqft17 E James St, Baytown, TX 77520For SaleMLS ID #77645076, Skyler Rogers, BuyBroker. HAR
- $179,9003 bd1 ba1.1k sqft631 Roper St, Houston, TX 77034For SaleMLS ID #17749024, JoAnne Damian, RA Brokers. HAR
- $174,0004 bd2 ba1.4k sqft507 Lynn St, South Houston, TX 77587For SaleMLS ID #66738992, Jorge Bolio, Texas Boutique Realty. HAR
- $218,0003 bd3 ba1.4k sqft2310 Redfish Dr, Texas City, TX 77591For SaleMLS ID #81059394, Amber Broadway, Opendoor Brokerage, LLC. HAR
- $180,0003 bd2 ba1.5k sqft1827 Neuman St, La Marque, TX 77568For SaleMLS ID #28640561, Carla Melendez, Southern Bloom Properties. HAR
- $219,9003 bd2 ba1.4k sqft3106 Ferry Rd, Baytown, TX 77520For SaleMLS ID #47644932, Christine Shepherd, RE/MAX Excellence. HAR
- $190,0003 bd1 ba1.3k sqft125 Pomeroy Ave, Pasadena, TX 77506For SaleMLS ID #76360758, Xavier Villegas, Nan & Company Properties - Corporate Office (Heights). HAR
- $189,9003 bd1 ba1.2k sqft1513 Serpentine Dr, Houston, TX 77029For SaleMLS ID #80342826, Esly Reyes, 1st Texas, Realtors. HAR
- $172,0003 bd2 ba1.4k sqft1018 N 2nd St, Baytown, TX 77520For SaleMLS ID #18604747, Brian Ladewig, Ladewig Realty Group LLC. HAR
