Priced to Sell! Great investment property or first home. Located just 2 miles from the Piney Green entrance of Camp LeJeune. Features include 2 bedroom, 1.5 bath, stainless steel appliances, LVP in the living area, carpet on the upper level, tile and much more! Conveniently close to Camp Lejeune, beaches, schools, shopping, and restaurants. Community trash removal and community mailbox setup. Bought by current owner as an investment property. Good solid rental history. Property is vacant and easy to show.
Under contract
Price cut: $5K (6/11)
$170,000
502 Pate Drive, Midway Park, NC 28544
2beds
980sqft
:
Get pre-qualified$1,110/mo
Townhouse
Built in 2021
871 Square Feet Lot
$168,600 Zestimate®
$173/sqft
$54/mo HOA
What's special
Stainless steel appliances
- 61 days |
- 31 |
- 2 |
Zillow last checked:
Listing updated:
Listed by:
Virginia F Federer 252-723-0356,
Crystal Coast Realty & Home Services
Source: Hive MLS,MLS#: 100572916 Originating MLS: Carteret County Association of Realtors
Originating MLS: Carteret County Association of RealtorsFacts & features
Interior
Bedrooms & bathrooms
- Bedrooms: 2
- Bathrooms: 2
- Full bathrooms: 1
- 1/2 bathrooms: 1
Rooms
- Room types: Bedroom 1, Bedroom 2, Living Room, Bathroom 1
Heating
- Heat Pump, Electric
Cooling
- Heat Pump
Appliances
- Included: Built-In Microwave, Refrigerator, Range, Dishwasher
- Laundry: Laundry Closet
Features
- Ceiling Fan(s)
- Flooring: LVT/LVP, Carpet, Tile
Interior area
- Total structure area: 980
- Total interior livable area: 980 sqft
Property
Parking
- Parking features: Parking Lot, On Site
Features
- Levels: Two
- Patio & porch: Patio
- Fencing: Back Yard,Vinyl
- Has view: Yes
- View description: See Remarks
- Frontage type: See Remarks
Lot
- Size: 871 Square Feet
- Dimensions: 16 x 53 x 16 x 53
Details
- Parcel number: 1128d120
- Zoning: R-8M
- Special conditions: Standard
Construction
Type & style
- Home type: Townhouse
- Property subtype: Townhouse
Materials
- Vinyl Siding, Wood Frame
- Foundation: Slab
- Roof: Composition
Condition
- New construction: No
- Year built: 2021
Utilities & green energy
- Sewer: Public Sewer
- Water: Public
- Utilities for property: Sewer Connected, Water Connected
Community & HOA
Community
- Security: Smoke Detector(s)
- Subdivision: Boyington Place
HOA
- Has HOA: Yes
- Amenities included: Maintenance Common Areas, Master Insure, Trash
- HOA fee: $650 annually
- HOA name: Boyington Place Townhomes
- HOA phone: 252-229-8126
Location
- Region: Midway Park
Financial & listing details
- Price per square foot: $173/sqft
- Tax assessed value: $139,083
- Annual tax amount: $910
- Date on market: 5/11/2026
- Cumulative days on market: 61 days
- Listing agreement: Exclusive Right To Sell
- Listing terms: Cash,Conventional,FHA,VA Loan
- Lease term: Month To Month
- Road surface type: Paved
Estimated market value
$168,600
$160,000 - $177,000
$1,304/mo
Price history
| Date | Event | Price |
|---|---|---|
| 6/24/2026 | Contingent | $170,000$173/sqft |
Source:  Hive MLS #100572916 Report a problem Hive MLS #100572916 Report a problem | ||
| 6/11/2026 | Price change | $170,000-2.9%$173/sqft |
Source: Hive MLS #100572916 Report a problem | ||
| 5/11/2026 | Listed for sale | $175,000+23.3%$179/sqft |
Source: Hive MLS #100572916 Report a problem | ||
| 8/29/2023 | Listing removed | -- |
Source: Hive MLS #100401084 Report a problem | ||
| 8/22/2023 | Listed for rent | $1,150$1/sqft |
Source: Hive MLS #100401084 Report a problem | ||
| 11/12/2021 | Sold | $141,900+2.2%$145/sqft |
Source: Hive MLS #100293923 Report a problem | ||
| 10/12/2021 | Pending sale | $138,900$142/sqft |
Source: Hive MLS #100293923 Report a problem | ||
| 10/7/2021 | Listed for sale | $138,900$142/sqft |
Source: Hive MLS #100293923 Report a problem | ||
Public tax history
Tax history is unavailable.
Monthly payment
Est. payment
Payment breakdown
Explore the cost of this home by adjusting the details. Changes won't be saved.Climate risks
Neighborhood: 28544
Nearby schools
GreatSchools rating
- 5/10Queens Creek ElementaryGrades: PK-5Distance: 8.4 mi
- 6/10Swansboro MiddleGrades: 6-8Distance: 8.5 mi
- 8/10Swansboro HighGrades: 9-12Distance: 8.4 mi
Schools provided by the listing agent
- Elementary: Queens Creek
- Middle: Swansboro
- High: Swansboro
Source: Hive MLS. This data may not be complete. We recommend contacting the local school district to confirm school assignments for this home.
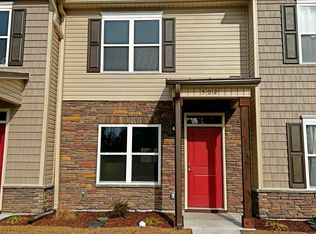
- $194,0002 bd2 ba980 sqft502 Pate Dr #1, Midway Park, NC 28544Off Market
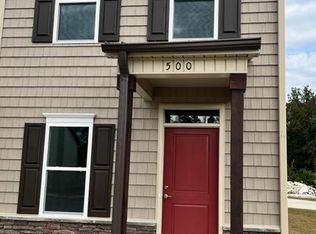
- $188,6002 bd2 ba-- sqft500 Pate Dr, Midway Park, NC 28544Off Market
- $180,9002 bd1 ba1k sqft510 Pate Dr, Hubert, NC 28539Off Market
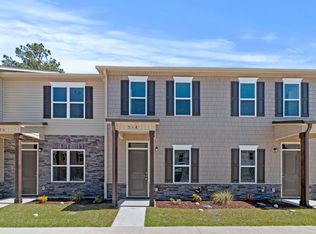
- $189,0002 bd2 ba1k sqft510 Pate Dr, Midway Park, NC 28544Off Market
- $182,3002 bd1 ba1k sqft512 Pate Dr, Hubert, NC 28539Off Market
- $188,8002 bd2 ba1k sqft512 Pate Dr, Midway Park, NC 28544Off Market
- $184,1002 bd2 ba1k sqft461 Sullivan Loop Rd #1, Midway Park, NC 28544Off Market
- $181,9002 bd2 ba980 sqft514 Pate Dr, Midway Park, NC 28544Off Market
A local agent can set up tours, give advice and negotiate with sellers.
A local lender can help you make sure your offer is ready when you are.
Similar homes
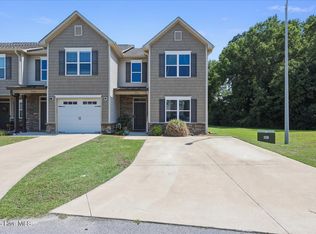
- $208,5002 bd3 ba1.4k sqft332 Glenellen Loop Road, Midway Park, NC 28544For Sale
 MLS ID #100584535, Sarah Wagner, Choice Residential Real Estate, LLC. Hive MLS
 - $148,0002 bd1 ba922 sqft1941 Rolling Ridge Drive, Midway Park, NC 28544For Sale
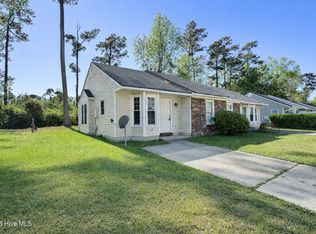 MLS ID #100565315, Emily Salgado, eXp Realty. Hive MLS
 - $179,9002 bd3 ba1k sqft8007 Banister Loop, Jacksonville, NC 28546For Sale
 MLS ID #100590812, Sheila M Garcia Holloway, ERA Live Moore - Jacksonville. Hive MLS
 - $177,0002 bd3 ba1.1k sqft315 Winners Circle S, Jacksonville, NC 28546For Sale
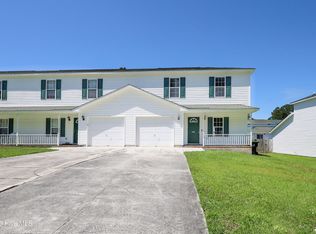 MLS ID #100579151, Erin Clark, eXp Realty. Hive MLS
 - $161,9002 bd3 ba992 sqft103 Fairwood Court, Jacksonville, NC 28546For SaleMLS ID #100584832, Team Perry, The Grande Agency, LLC. Hive MLS
- $164,9002 bd3 ba992 sqft207 Pinegrove Court, Jacksonville, NC 28546For SaleMLS ID #100564066, Ryan McKelvey, HomeFront Realty Services. Hive MLS
- $169,9002 bd2 ba992 sqft402 Caldwell Loop, Jacksonville, NC 28546For SaleMLS ID #100586937, Irina Vogler, Home and Hearts Realty. Hive MLS
- $169,9002 bd2 ba1.1k sqft290 Caldwell Loop, Jacksonville, NC 28546For SaleMLS ID #100588164, Joshua Eudy, Revolution Partners LLC. Hive MLS
- $169,5002 bd3 ba1k sqft304 Burley Drive Unit 2, Hubert, NC 28539For SaleMLS ID #100578727, Christy A Grifaldo, Grifaldo Properties, INC. Hive MLS
- $--2 bd3 ba928 sqft118 Cornerstone Pl, Jacksonville, NC 28546AuctionAuction.com 2
- $172,0002 bd2 ba992 sqft308 Streamwood Drive, Jacksonville, NC 28546For SaleMLS ID #100584797, Melissa Brown, Melissa Brown Real Estate. Hive MLS
- $158,0002 bd2 ba960 sqft141 King George Court, Jacksonville, NC 28546For SaleMLS ID #100574839, Brittany Ward, United Real Estate East Carolina. Hive MLS
- $160,0002 bd2 ba992 sqft208 Bridgewood Drive, Jacksonville, NC 28546For SaleMLS ID #100582872, Diane M Castro-Perez, Coldwell Banker Sea Coast Advantage-Hampstead. Hive MLS
- $189,9002 bd3 ba1.1k sqft263 Caldwell Loop, Jacksonville, NC 28546For SaleMLS ID #100582834, Kylee Verhoff, Anchor & Co. of Eastern North Carolina. Hive MLS
- $182,0002 bd3 ba1k sqft1003 Grandeur Avenue, Jacksonville, NC 28546For SaleMLS ID #100584533, Diane M Castro-Perez, Coldwell Banker Sea Coast Advantage-Hampstead. Hive MLS
- $165,0002 bd2 ba885 sqft163 Brenda Drive, Jacksonville, NC 28546For SaleMLS ID #100570312, Christy A Grifaldo, Grifaldo Properties, INC. Hive MLS
- $180,0003 bd1 ba1k sqft1889 Rocky Run Road, Jacksonville, NC 28546For SaleMLS ID #100562278, Angela Parker, Wise Group Realty INC. Hive MLS
- $199,9002 bd3 ba1k sqft515 Cider Hill Road, Jacksonville, NC 28546For SaleMLS ID #100583544, Alyssa Wynn, HomeSmart Connections. Hive MLS
- $159,9002 bd1 ba768 sqft403 Nelson Drive, Jacksonville, NC 28540For SaleMLS ID #100579963, Ryan McKelvey, HomeFront Realty Services. Hive MLS
- $189,0003 bd2 ba1k sqft181 Porters Ridge Road, Jacksonville, NC 28540For SaleMLS ID #100578184, Axel Dallmeyer, HomeSmart Connections. Hive MLS
