Welcome to 315 Winners Circle, Jacksonville, NC - an exceptional opportunity to own an affordable, low-maintenance home in a convenient location just minutes from Camp Lejeune, shopping, dining, and everyday conveniences!
This charming 2-bedroom, 2.5-bathroom townhome offers a functional layout designed for comfortable living and easy upkeep. Each spacious bedroom features its own private bathroom, providing the perfect setup for roommates, guests, or a growing family. The additional half bath on the main level adds convenience for visitors and everyday living.
Step inside to find a bright and inviting living space that flows seamlessly into the kitchen area, creating an ideal environment for both relaxing and entertaining. Whether you're searching for your first home, a military relocation property, or an investment opportunity, this home checks all the boxes.
To make this opportunity even better, the seller is offering a $2,500 Use-As-You-Choose allowance, giving buyers flexibility to put the funds toward closing costs, updates, rate buy-downs, or other expenses that fit their needs.
Conveniently located near Camp Lejeune and with easy access to Jacksonville's shopping, restaurants, schools, and beaches, this property offers both value and location. Don't miss your chance to own this move-in-ready townhome at an incredible price--schedule your showing today!
Pending
Price cut: $2.5K (7/8)
$177,000
315 Winners Circle S, Jacksonville, NC 28546
2beds
1,150sqft
:
Get pre-qualified$1,187/mo
Townhouse
Built in 2000
4,792 Square Feet Lot
$176,200 Zestimate®
$154/sqft
$130/mo HOA
What's special
- 57 days |
- 346 |
- 25 |
Zillow last checked:
Listing updated:
Listed by:
Erin Clark 228-243-9756,
eXp Realty,
David N Frost 910-670-1554,
eXp Realty
Source: Hive MLS,MLS#: 100579151 Originating MLS: Jacksonville Board of Realtors
Originating MLS: Jacksonville Board of RealtorsFacts & features
Interior
Bedrooms & bathrooms
- Bedrooms: 2
- Bathrooms: 3
- Full bathrooms: 2
- 1/2 bathrooms: 1
Rooms
- Room types: Master Bedroom, Bedroom 2, Living Room
Heating
- Electric, Heat Pump
Cooling
- Central Air
Features
- Blinds/Shades
Interior area
- Total structure area: 1,150
- Total interior livable area: 1,150 sqft
Property
Parking
- Total spaces: 1
- Parking features: Garage Faces Front, Paved
- Attached garage spaces: 1
Features
- Levels: Two
- Patio & porch: Deck, Porch
- Fencing: None
- Has view: Yes
- View description: See Remarks
- Frontage type: See Remarks
Lot
- Size: 4,792 Square Feet
Details
- Parcel number: 1126b218
- Zoning: R-5
- Special conditions: Standard
Construction
Type & style
- Home type: Townhouse
- Property subtype: Townhouse
Materials
- Vinyl Siding, Wood Frame
- Foundation: Slab
- Roof: Shingle
Condition
- New construction: No
- Year built: 2000
Utilities & green energy
- Water: Public
- Utilities for property: Sewer Connected, Water Connected
Community & HOA
Community
- Subdivision: Horse Creek Farms
HOA
- Has HOA: Yes
- Amenities included: Maintenance Common Areas, Maintenance Grounds, Master Insure
- HOA fee: $1,560 annually
- HOA name: The Stables at Horse Creek Farms
- HOA phone: 704-644-8808
Location
- Region: Jacksonville
Financial & listing details
- Price per square foot: $154/sqft
- Tax assessed value: $105,401
- Annual tax amount: $690
- Date on market: 6/4/2026
- Cumulative days on market: 57 days
- Listing agreement: Exclusive Right To Sell
- Listing terms: Cash,Conventional,FHA,USDA Loan,VA Loan
Estimated market value
$176,200
$167,000 - $185,000
$1,240/mo
Price history
| Date | Event | Price |
|---|---|---|
| 7/24/2026 | Pending sale | $177,000$154/sqft |
Source:  Hive MLS #100579151 Report a problem Hive MLS #100579151 Report a problem | ||
| 7/8/2026 | Price change | $177,000-1.4%$154/sqft |
Source: Hive MLS #100579151 Report a problem | ||
| 6/11/2026 | Price change | $179,500-2.2%$156/sqft |
Source: Hive MLS #100579151 Report a problem | ||
| 6/4/2026 | Listed for sale | $183,500+6.7%$160/sqft |
Source: Hive MLS #100579151 Report a problem | ||
| 5/23/2026 | Listing removed | $1,500$1/sqft |
Source: Zillow Rentals Report a problem | ||
| 4/25/2026 | Listed for rent | $1,500+15.4%$1/sqft |
Source: Zillow Rentals Report a problem | ||
| 10/31/2024 | Listing removed | $172,000-2.8%$150/sqft |
Source: Hive MLS #100467664 Report a problem | ||
| 10/14/2024 | Price change | $176,9900%$154/sqft |
Source: Hive MLS #100467664 Report a problem | ||
| 10/2/2024 | Price change | $177,000-1.7%$154/sqft |
Source: Hive MLS #100467664 Report a problem | ||
| 9/24/2024 | Listed for sale | $180,000+59.7%$157/sqft |
Source: Hive MLS #100467664 Report a problem | ||
| 6/12/2024 | Listing removed | -- |
Source: Zillow Rentals Report a problem | ||
| 5/25/2024 | Listed for rent | $1,300+6.1%$1/sqft |
Source: Zillow Rentals Report a problem | ||
| 10/7/2022 | Listing removed | -- |
Source: Zillow Rental Manager Report a problem | ||
| 9/24/2022 | Price change | $1,225-2%$1/sqft |
Source: Zillow Rental Manager Report a problem | ||
| 9/15/2022 | Listed for rent | $1,250+13.6%$1/sqft |
Source: Zillow Rental Manager Report a problem | ||
| 10/14/2021 | Listing removed | -- |
Source: Zillow Rental Manager Report a problem | ||
| 10/9/2021 | Listed for rent | $1,100$1/sqft |
Source: Zillow Rental Manager Report a problem | ||
| 10/8/2021 | Sold | $112,700$98/sqft |
Source: Hive MLS #100289448 Report a problem | ||
Public tax history
| Year | Property taxes | Tax assessment |
|---|---|---|
| 2025 | $690 | $105,401 |
| 2024 | $690 | $105,401 |
| 2023 | $690 -0.1% | $105,401 |
| 2022 | $690 +27.3% | $105,401 +37.1% |
| 2021 | $542 | $76,900 |
| 2020 | $542 | $76,900 |
| 2019 | $542 | $76,900 |
| 2018 | $542 -15.1% | $76,900 -18.7% |
| 2017 | $638 | $94,580 |
| 2016 | $638 | $94,580 |
| 2015 | $638 | $94,580 |
| 2014 | $638 -0.6% | $94,580 -13.9% |
| 2013 | $642 | $109,810 |
| 2012 | $642 | $109,810 |
| 2011 | $642 | $109,810 |
| 2010 | $642 +33.2% | $109,810 +34.3% |
| 2009 | $482 +17.3% | $81,768 |
| 2008 | $411 | $81,768 |
| 2007 | $411 | $81,768 |
| 2006 | $411 -14.8% | $81,768 +13.5% |
| 2005 | $483 | $72,056 |
| 2004 | -- | $72,056 |
| 2003 | -- | $72,056 |
| 2002 | -- | $72,056 |
| 2001 | -- | $72,056 |
Find assessor info on the county website
Monthly payment
Est. payment
Payment breakdown
Explore the cost of this home by adjusting the details. Changes won't be saved.Climate risks
Neighborhood: 28546
Nearby schools
GreatSchools rating
- 8/10Morton ElementaryGrades: PK-5Distance: 0.8 mi
- 7/10Hunters Creek MiddleGrades: 6-8Distance: 2.7 mi
- 4/10White Oak HighGrades: 9-12Distance: 3 mi
Schools provided by the listing agent
- Elementary: Silverdale
- Middle: Hunters Creek
- High: White Oak
Source: Hive MLS. This data may not be complete. We recommend contacting the local school district to confirm school assignments for this home.
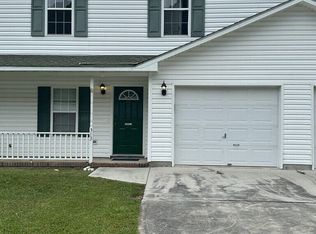
- $173,9002 bd3 ba1.1k sqft313 Winners Cir S, Jacksonville, NC 28546Off Market
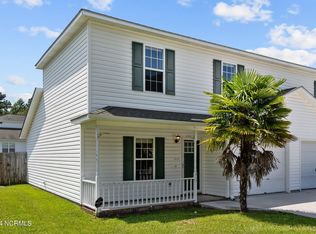
- $180,0002 bd3 ba1.1k sqft317 Winners Cir S, Jacksonville, NC 28546Sold
- $--2 bd2 ba-- sqft311 Winners Cir S #1, Jacksonville, NC 28546Off Market

- $169,4002 bd2 ba1.1k sqft311 Winners Cir S, Jacksonville, NC 28546Off Market

- $185,9002 bd3 ba1.1k sqft309 Winners Cir S, Jacksonville, NC 28546Off Market
- $175,1002 bd2 ba1.1k sqft319 Winners Cir S, Jacksonville, NC 28546Off Market
- $201,4002 bd3 ba1.1k sqft309 Winners Cir S #1, Jacksonville, NC 28546Off Market
- $179,3002 bd3 ba1.1k sqft321 Winners Cir S, Jacksonville, NC 28546Off Market
A local agent can set up tours, give advice and negotiate with sellers.
A local lender can help you make sure your offer is ready when you are.
Similar homes
- $170,0002 bd2 ba882 sqft152 Brenda Drive, Jacksonville, NC 28546For Sale

 MLS ID #100590944, Suzanne Barber, ERA Live Moore - Jacksonville. Hive MLS
 - $161,9002 bd3 ba992 sqft103 Fairwood Court, Jacksonville, NC 28546For Sale
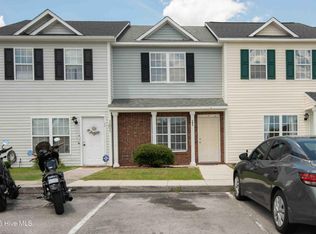 MLS ID #100584832, Team Perry, The Grande Agency, LLC. Hive MLS
 - $159,9002 bd3 ba992 sqft207 Pinegrove Court, Jacksonville, NC 28546For Sale
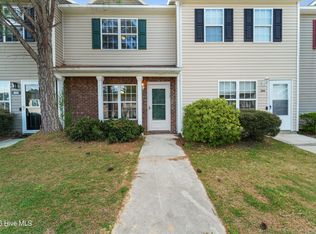 MLS ID #100564066, Ryan McKelvey, HomeFront Realty Services. Hive MLS
 - $172,0002 bd2 ba992 sqft308 Streamwood Drive, Jacksonville, NC 28546For Sale
 MLS ID #100584797, Melissa Brown, Melissa Brown Real Estate. Hive MLS
 - $169,9002 bd2 ba992 sqft402 Caldwell Loop, Jacksonville, NC 28546For SaleMLS ID #100586937, Irina Vogler, Home and Hearts Realty. Hive MLS
- $179,9002 bd3 ba1k sqft8007 Banister Loop, Jacksonville, NC 28546For SaleMLS ID #100590812, Sheila M Garcia Holloway, ERA Live Moore - Jacksonville. Hive MLS
- $169,9002 bd2 ba1.1k sqft290 Caldwell Loop, Jacksonville, NC 28546For SaleMLS ID #100588164, Joshua Eudy, Revolution Partners LLC. Hive MLS
- $160,0002 bd2 ba885 sqft163 Brenda Drive, Jacksonville, NC 28546For SaleMLS ID #100570312, Christy A Grifaldo, Grifaldo Properties, INC. Hive MLS
- $182,0002 bd3 ba1k sqft1003 Grandeur Avenue, Jacksonville, NC 28546For SaleMLS ID #100584533, Diane M Castro-Perez, Coldwell Banker Sea Coast Advantage-Hampstead. Hive MLS
- $189,9002 bd3 ba1.1k sqft263 Caldwell Loop, Jacksonville, NC 28546For SaleMLS ID #100582834, Kylee Verhoff, Anchor & Co. of Eastern North Carolina. Hive MLS
- $212,0002 bd3 ba1.4k sqft312 Glenellen Loop Road, Midway Park, NC 28544For SaleMLS ID #100592938, Chad Howery Real Estate Group, Keller Williams Realty. Hive MLS
- $160,0002 bd2 ba992 sqft208 Bridgewood Drive, Jacksonville, NC 28546For SaleMLS ID #100582872, Diane M Castro-Perez, Coldwell Banker Sea Coast Advantage-Hampstead. Hive MLS
- $178,0002 bd2 ba1k sqft431 Sullivan Loop Road, Midway Park, NC 28544For SaleMLS ID #100569077, Emily Albertson, Coldwell Banker Sea Coast Advantage - Jacksonville. Hive MLS
- $214,8003 bd4 ba1.5k sqft403 Caldwell Loop, Jacksonville, NC 28546For SaleMLS ID #100591106, Irina Vogler, Home and Hearts Realty. Hive MLS
- $199,9003 bd2 ba1k sqft1011 Ridgecrest Lane, Jacksonville, NC 28546For SaleMLS ID #100577248, Christina Tompkins, Berkshire Hathaway HomeServices Carolina Premier Properties. Hive MLS
- $234,0003 bd1 ba1.5k sqft11 Oxford Drive, Jacksonville, NC 28546For SaleMLS ID #100591630, Holly Griffith, SERHANT. Hive MLS
- $228,5013 bd2 ba1k sqft35 Victoria Road, Jacksonville, NC 28546For SaleMLS ID #100581179, Candy Brown Thompson, CENTURY 21 Champion Real Estate. Hive MLS
- $263,0003 bd3 ba1.5k sqft409 Blockade Shoal Lane, Jacksonville, NC 28546For SaleMLS ID #100591555, Katie Simmons, Keller Williams Innovate - Jax. Hive MLS
- $234,9003 bd2 ba1.1k sqft1388 Halltown Road, Jacksonville, NC 28546For SaleMLS ID #100581477, Brenda C Dixon, eXp Realty. Hive MLS
- $169,5002 bd3 ba1k sqft304 Burley Drive Unit 2, Hubert, NC 28539For SaleMLS ID #100578727, Christy A Grifaldo, Grifaldo Properties, INC. Hive MLS
