Under Contract. Move-in ready 2-bedroom home, including a newly finished basement! The main floor consists of the living room, kitchen with all appliances plus washer and dryer included, den, master bedroom, and full bath. Downstairs, the recently renovated lower level adds a second bedroom with egress window plus a spacious family room with new drywall, carpet, and lighting, plus an abundance of storage space. Additional upgrades include new electrical, plumbing, and interior drainage system.
Enjoy the fully fenced, flat corner lot with a great yard & updated deck. Car enthusiasts, hobbyists, or anyone needing extra workspace will appreciate the 24x24 detached garage with gas heat & electrical, plus 4 car additional parking on driveway. Clean, updated, and ready for its next owner!
Pending
$177,500
502 S 29th St, Council Bluffs, IA 51501
2beds
1baths
1,140sqft
Single Family Residence
Built in 1920
6,400 Square Feet Lot
$177,800 Zestimate®
$156/sqft
$-- HOA
What's special
- 20 days
- 159
- 1
Zillow last checked:
Listing updated:
Listed by:
Amber Barr 712-310-3211,
Better Homes and Gardens Real Estate The Good Life Group
Source: SWIAR,MLS#: 26-2084
Facts & features
Interior
Bedrooms & bathrooms
- Bedrooms: 2
- Bathrooms: 1
Heating
- Natural Gas
Cooling
- Central Air, Gas
Appliances
- Laundry: Washer Hookup, Dryer Hookup, In Basement
Features
- Pantry, Eat-in Kitchen, Ceiling Fan(s)
- Basement: Full,Finished
Interior area
- Total structure area: 1,140
- Total interior livable area: 1,140 sqft
- Finished area above ground: 672
- Finished area below ground: 468
Property
Parking
- Parking features: Off Street, Garage Door Opener
- Has garage: Yes
Features
- Levels: One
- Patio & porch: Deck, Porch
- Fencing: Fenced
Lot
- Size: 6,400 Square Feet
- Dimensions: 64 x 100
- Features: Corner Lot
Details
- Parcel number: 7544 34 180 006
- Zoning: R1
Construction
Type & style
- Home type: SingleFamily
- Architectural style: Ranch
- Property subtype: Single Family Residence
Materials
- Frame
- Roof: Composition
Condition
- New construction: No
- Year built: 1920
Utilities & green energy
- Sewer: Public Sewer
- Utilities for property: Electricity Available, Natural Gas Available, Cable Available
Community & HOA
Community
- Security: Smoke Detector(s)
HOA
- Has HOA: No
Location
- Region: Council Bluffs
Financial & listing details
- Price per square foot: $156/sqft
- Tax assessed value: $116,200
- Annual tax amount: $2,018
- Date on market: 9/24/2026
- Listing terms: Cash,Conventional,FHA,VA Loan
- Road surface type: Concrete
Estimated market value
$177,800
$169,000 - $187,000
$1,313/mo
Price history
| Date | Event | Price |
|---|---|---|
| 9/24/2026 | Pending sale | $177,500$156/sqft |
Source: SWIAR #26-2084 Report a problem | ||
| 9/24/2026 | Listed for sale | $177,500+161%$156/sqft |
Source: SWIAR #26-2084 Report a problem | ||
| 2/13/2024 | Listing removed | -- |
Source: Zillow Rentals Report a problem | ||
| 2/5/2024 | Listed for rent | $1,300$1/sqft |
Source: Zillow Rentals Report a problem | ||
| 1/25/2024 | Listing removed | -- |
Source: Zillow Rentals Report a problem | ||
| 1/4/2024 | Listed for rent | $1,300+8.3%$1/sqft |
Source: Zillow Rentals Report a problem | ||
| 12/8/2021 | Listing removed | -- |
Source: Zillow Rental Manager Report a problem | ||
| 12/1/2021 | Listed for rent | $1,200$1/sqft |
Source: Zillow Rental Manager Report a problem | ||
| 10/2/2020 | Sold | $68,000-6.8%$60/sqft |
Source: SWIAR #20-1245 Report a problem | ||
| 8/27/2020 | Pending sale | $73,000$64/sqft |
Source: Nebraska Realty #20-1245 Report a problem | ||
| 8/21/2020 | Price change | $73,000-9.9%$64/sqft |
Source: Nebraska Realty #20-1245 Report a problem | ||
| 8/17/2020 | Price change | $81,000-10.6%$71/sqft |
Source: Nebraska Realty #20-1245 Report a problem | ||
| 6/20/2020 | Listed for sale | $90,599+1.8%$79/sqft |
Source: Nebraska Realty #20-1245 Report a problem | ||
| 6/15/2006 | Sold | $89,000$78/sqft |
Source: Public Record Report a problem | ||
Public tax history
| Year | Property taxes | Tax assessment |
|---|---|---|
| 2025 | $2,018 +1% | $116,200 +16% |
| 2024 | $1,998 -5.1% | $100,200 |
| 2023 | $2,106 +2% | $100,200 +13.9% |
| 2022 | $2,064 -6.3% | $88,000 |
| 2021 | $2,202 +0.5% | $88,000 -0.2% |
| 2020 | $2,190 -1.7% | $88,200 |
| 2019 | $2,228 +1.8% | $88,200 +1.7% |
| 2018 | $2,188 -1% | $86,697 |
| 2017 | $2,210 +2.2% | $86,697 |
| 2015 | $2,162 -0.1% | $86,697 |
| 2014 | $2,164 | $86,697 |
| 2013 | -- | $86,697 |
| 2012 | -- | $86,697 |
| 2011 | -- | $86,697 -5% |
| 2010 | -- | $91,260 |
| 2009 | -- | $91,260 |
| 2007 | $880 -0.5% | $91,260 +103.7% |
| 2006 | $884 | $44,800 +12% |
| 2002 | -- | $40,000 |
| 2001 | -- | -- |
| 2000 | $696 | $18,741 |
Find assessor info on the county website
Monthly payment
Est. payment
Payment breakdown
Explore the cost of this home by adjusting the details. Changes won't be saved.Climate risks
Neighborhood: West End
Nearby schools
Schools provided by the listing agent
- Elementary: Rue
- Middle: Woodrow Wilson
- High: Thomas Jefferson
Source: SWIAR. This data may not be complete. We recommend contacting the local school district to confirm school assignments for this home.

Similar homes
- $180,0002 bd1 ba936 sqft3206 Avenue G, Council Bluffs, IA 51501For Sale
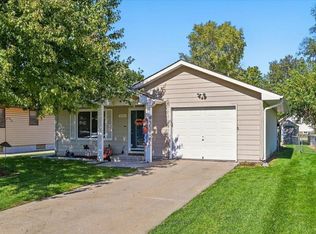 MLS ID #26-2245, Melinda Hope Jensen, BHHS Ambassador - CB. SWIAR
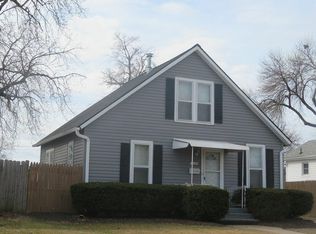
 - $189,0002 bd1 ba832 sqft3015 7th Ave, Council Bluffs, IA 51501For Sale
 MLS ID #26-2120, Andi Coziahr, Better Homes and Gardens Real Estate The Good Life Group. SWIAR
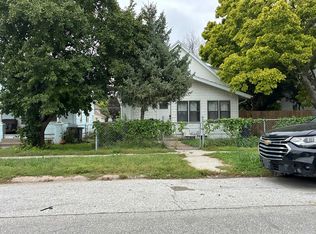
 - $199,5002 bd1 ba1k sqft3107 Avenue C, Council Bluffs, IA 51501For Sale
 MLS ID #26-2210, Michael Fox, Heartland Properties. SWIAR
 - $--4 bd2 ba1k sqft2024 Avenue A, Council Bluffs, IA 51501Auction
 Auction.com 2
