Charming, Comfortable, and Full of Potential!
Welcome home to this inviting 3-bedroom, 1-bath home offering 1,186 square feet of comfortable living space! Fresh interior paint, beautiful refinished hardwood floors, and newer living room windows bring warmth, character, and a fresh feel to this charming home. Roof is only 6 years old.
The welcoming eat-in kitchen is perfect for everyday meals, while the separate dining area offers a wonderful space for gathering with family and friends.
The partially finished basement adds even more possibilities, featuring a fourth non-conforming bedroom with new carpet, ideal for guests, a home office, or hobby room. The large unfinished area provides plenty of additional storage or room to expand and make it your own.
Outside, enjoy a spacious, partially fenced backyard with plenty of room for outdoor activities. A one-car carport and attached storage shed offer even more convenience.
This charming home is ready for its next owner! Buyers and buyer's agent to verify all sq footage, taxes, schools etc.
Pending
$170,000
502 Tumbleweed Pl, Belton, MO 64012
3beds
1,186sqft
Half Duplex
Built in 1960
7,318 Square Feet Lot
$-- Zestimate®
$143/sqft
$-- HOA
What's special
Partially finished basementSpacious partially fenced backyardAttached storage shedFresh interior paintWelcoming eat-in kitchenOne-car carportBeautiful refinished hardwood floors
- 8 days
- 417
- 63
Likely to sell faster than
Zillow last checked:
Listing updated:
Listed by:
Joanna Rangel 816-718-6236,
Keller Williams Southland,
Perry Rangel 816-331-9160,
Keller Williams Southland
Source: Heartland MLS as distributed by MLS GRID,MLS#: 2648823
Facts & features
Interior
Bedrooms & bathrooms
- Bedrooms: 3
- Bathrooms: 1
- Full bathrooms: 1
Bedroom 1
- Features: Wood Floor
- Level: First
- Dimensions: 10 x 13
Bedroom 2
- Features: Wood Floor
- Level: First
- Dimensions: 10 x 13
Bedroom 3
- Features: Wood Floor
- Dimensions: 9 x 11
Bathroom 1
- Features: Ceramic Tiles, Shower Over Tub
- Level: First
- Dimensions: 9 x 6
Dining room
- Features: Wood Floor
- Level: First
- Dimensions: 11 x 10
Kitchen
- Features: Ceramic Tiles
- Level: First
- Dimensions: 16 x 9
Living room
- Features: Ceiling Fan(s), Wood Floor
- Level: First
- Dimensions: 21 x 11
Heating
- Has Heating (Unspecified Type)
Cooling
- Electric
Appliances
- Included: Refrigerator, Electric Range
- Laundry: In Basement
Features
- Ceiling Fan(s), Vaulted Ceiling(s)
- Flooring: Tile, Wood
- Basement: Concrete,Unfinished,Partial
- Has fireplace: No
Interior area
- Total structure area: 1,186
- Total interior livable area: 1,186 sqft
- Finished area above ground: 1,186
- Finished area below ground: 0
Video & virtual tour
Property
Parking
- Parking features: Attached, Carport, Covered
- Has carport: Yes
Features
- Fencing: Partial,Wood
Lot
- Size: 7,318 Square Feet
- Features: City Lot
Details
- Parcel number: 1401954
Construction
Type & style
- Home type: SingleFamily
- Architectural style: Traditional
- Property subtype: Half Duplex
Materials
- Wood Siding
- Roof: Composition
Condition
- Year built: 1960
Utilities & green energy
- Sewer: Public Sewer
- Water: Public
Community & HOA
Community
- Subdivision: Cimarron Trails
HOA
- Has HOA: No
Location
- Region: Belton
Financial & listing details
- Price per square foot: $143/sqft
- Tax assessed value: $86,440
- Annual tax amount: $1,343
- Date on market: 10/29/2026
- Listing terms: Cash,Conventional,FHA,VA Loan
- Ownership: Other
- Road surface type: Paved
Estimated market value
Not available
Estimated sales range
Not available
Not available
Price history
| Date | Event | Price |
|---|---|---|
| 11/5/2026 | Pending sale | $170,000$143/sqft |
Source:  Heartland MLS as distributed by MLS GRID #2648823 Report a problem | ||
| 10/29/2026 | Listed for sale | $170,000$143/sqft |
Source: Heartland MLS as distributed by MLS GRID #2648823 Report a problem | ||
Public tax history
| Year | Property taxes | Tax assessment |
|---|---|---|
| 2025 | $1,343 +10.8% | $16,420 +11.7% |
| 2024 | $1,212 +0.2% | $14,700 |
| 2023 | $1,209 +8.2% | $14,700 +9.1% |
| 2022 | $1,118 | $13,470 |
| 2021 | $1,118 | $13,470 +2.6% |
| 2020 | -- | $13,130 |
| 2019 | -- | $13,130 +14.3% |
| 2018 | $931 | $11,490 |
| 2017 | $931 +4.6% | $11,490 +5.2% |
| 2016 | $890 | $10,920 |
| 2015 | $890 -0.3% | $10,920 |
| 2014 | $893 | $10,920 |
| 2013 | $893 | $10,920 -3.3% |
| 2011 | -- | $11,290 -6.2% |
| 2010 | -- | $12,030 |
| 2009 | -- | $12,030 |
Find assessor info on the county website
Monthly payment
Est. payment
Payment breakdown
Explore the cost of this home by adjusting the details. Changes won't be saved.Climate risks
Neighborhood: 64012
Nearby schools
Schools provided by the listing agent
- Elementary: Gladden
- Middle: Yeokum
- High: Belton
Source: Heartland MLS as distributed by MLS GRID. This data may not be complete. We recommend contacting the local school district to confirm school assignments for this home.

Similar homes
- $165,0003 bd1 ba1.1k sqft528 Indian Trl, Belton, MO 64012For Sale
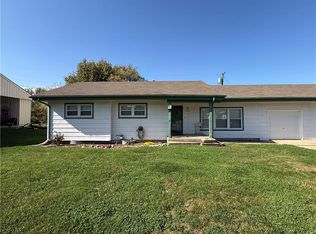 MLS ID #2650158, Timothy Krabiel, Keller Williams Southland. Heartland MLS as distributed by MLS GRID
- $165,0003 bd1 ba1.1k sqft526 Cactus Dr, Belton, MO 64012For SaleMLS ID #2650044, Carl Roland, Black Diamond Realty LLC. Heartland MLS as distributed by MLS GRID
- $--3 bd1 ba930 sqft523 B St, Belton, MO 64012Auction
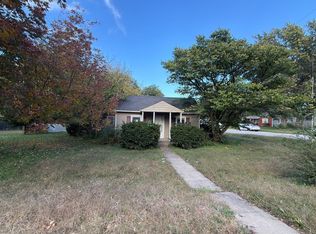 ServiceLink Auction
- $115,0003 bd1 ba1.2k sqft511 Corral Dr, Belton, MO 64012For Sale
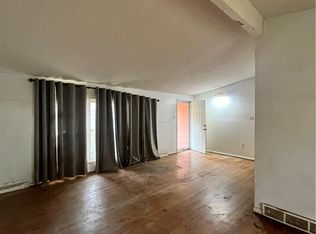 MLS ID #2649671, Tammy Drennen, Keller Williams Southland. Heartland MLS as distributed by MLS GRID
