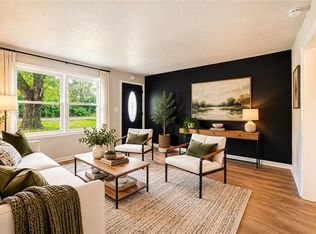
Welcome to this beautifully updated 3-bedroom, 1-bath ranch home in Belton! Offering approximately 912 square feet of main-level living space, this move-in-ready home has been owned by a meticulous seller who takes pride in maintaining the property and making improvements the right way. Inside, you'll find fresh interior paint, updated flooring, and a spacious living room with a large picture window that fills the space with natural light. The kitchen features granite countertops, white cabinetry, tile backsplash, black appliances, and French doors leading to the backyard. The remodeled bathroom offers an updated vanity, fixtures, and tub/shower surround.Major improvements provide added peace of mind, including a full foundation repair with full-perimeter waterproofing, a replaced sewer line, and a new water heater. The full unfinished basement offers excellent storage and possibilities for future use.Outside, enjoy a spacious, level, fenced backyard with mature trees and plenty of room for entertaining, pets, or gardening. The double-wide driveway provides space to park two vehicles side by side, in addition to the attached one-car garage.With a meticulous owner who has paid attention to both the visible details and important improvements behind the scenes, this updated Belton ranch offers comfortable single-level living and exceptional value!
Pending
$200,000
804 Pawnee Ln, Belton, MO 64012
3beds
912sqft
Single Family Residence
Built in 1963
8,886 Square Feet Lot
$-- Zestimate®
$219/sqft
$-- HOA
What's special
Spacious level fenced backyardAttached one-car garageFresh interior paintRemodeled bathroomUpdated flooringUpdated vanityTile backsplash
- 12 days
- 329
- 35
Likely to sell faster than
Zillow last checked:
Listing updated:
Listed by:
Jason Sharpsteen 816-786-9558,
Real Broker, LLC
Source: Heartland MLS as distributed by MLS GRID,MLS#: 2650308
Facts & features
Interior
Bedrooms & bathrooms
- Bedrooms: 3
- Bathrooms: 1
- Full bathrooms: 1
Bedroom 1
- Features: Ceiling Fan(s), Luxury Vinyl
- Level: First
Bedroom 2
- Features: Luxury Vinyl
- Level: First
Bedroom 3
- Features: Luxury Vinyl
- Level: First
Heating
- Has Heating (Unspecified Type)
Cooling
- Electric
Appliances
- Included: Dishwasher, Disposal, Refrigerator, Electric Range
Features
- Flooring: Luxury Vinyl
- Doors: Storm Door(s)
- Basement: Full
- Has fireplace: No
Interior area
- Total structure area: 912
- Total interior livable area: 912 sqft
- Finished area above ground: 912
- Finished area below ground: 0
Property
Parking
- Total spaces: 1
- Parking features: Attached
- Attached garage spaces: 1
Lot
- Size: 8,886 Square Feet
- Features: City Lot, Many Trees
Details
- Parcel number: 1597400
Construction
Type & style
- Home type: SingleFamily
- Architectural style: Traditional
- Property subtype: Single Family Residence
Materials
- Vinyl Siding
- Roof: Composition
Condition
- Year built: 1963
Utilities & green energy
- Sewer: Public Sewer
- Water: Public
Community & HOA
Community
- Subdivision: Lacy Estates
HOA
- Has HOA: No
Location
- Region: Belton
Financial & listing details
- Price per square foot: $219/sqft
- Tax assessed value: $116,540
- Annual tax amount: $1,812
- Date on market: 11/5/2026
- Listing terms: Cash,Conventional,FHA,VA Loan
- Ownership: Private
Estimated market value
Not available
Estimated sales range
Not available
Not available
Price history
| Date | Event | Price |
|---|---|---|
| 11/6/2026 | Pending sale | $200,000$219/sqft |
Source:  Heartland MLS as distributed by MLS GRID #2650308 Report a problem | ||
| 11/5/2026 | Listed for sale | $200,000$219/sqft |
Source: Heartland MLS as distributed by MLS GRID #2650308 Report a problem | ||
| 7/10/2021 | Listing removed | -- |
Source: Zillow Rental Manager Report a problem | ||
| 7/6/2021 | Listed for rent | $1,050+5%$1/sqft |
Source: Zillow Rental Manager Report a problem | ||
| 3/24/2021 | Listing removed | -- |
Source: Owner Report a problem | ||
| 11/10/2019 | Listing removed | $1,000$1/sqft |
Source: Owner Report a problem | ||
| 10/29/2019 | Listed for rent | $1,000$1/sqft |
Source: Owner Report a problem | ||
Public tax history
| Year | Property taxes | Tax assessment |
|---|---|---|
| 2025 | $1,811 +12.7% | $22,140 +13.5% |
| 2024 | $1,608 +0.3% | $19,500 |
| 2023 | $1,604 +12% | $19,500 +13% |
| 2022 | $1,432 | $17,260 |
| 2021 | $1,432 | $17,260 +3.2% |
| 2020 | -- | $16,730 |
| 2019 | -- | $16,730 +13.4% |
| 2018 | $1,195 | $14,750 |
| 2017 | $1,195 +14.6% | $14,750 +15.2% |
| 2016 | $1,043 | $12,800 |
| 2015 | $1,043 -0.3% | $12,800 |
| 2014 | $1,047 | $12,800 |
| 2013 | $1,047 | $12,800 -6.4% |
| 2011 | -- | $13,670 -1.2% |
| 2010 | -- | $13,830 |
| 2009 | -- | $13,830 |
Find assessor info on the county website
Monthly payment
Est. payment
Payment breakdown
Explore the cost of this home by adjusting the details. Changes won't be saved.Climate risks
Neighborhood: 64012
Nearby schools
Schools provided by the listing agent
- Elementary: Cambridge
- Middle: Belton
- High: Belton
Source: Heartland MLS as distributed by MLS GRID. This data may not be complete. We recommend contacting the local school district to confirm school assignments for this home.

Similar homes
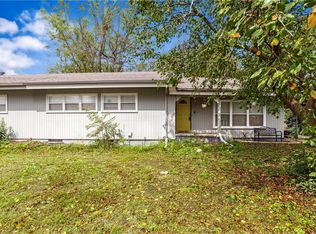
- $209,9004 bd1 ba1.2k sqft17249 S Prospect Ave, Belton, MO 64012For Sale
 MLS ID #2636415, SBD Team, SBD Housing Solutions LLC. Heartland MLS as distributed by MLS GRID
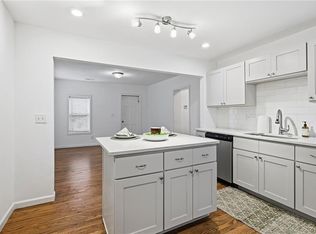
- $165,0003 bd1 ba1.1k sqft526 Cactus Dr, Belton, MO 64012For Sale
 MLS ID #2650044, Carl Roland, Black Diamond Realty LLC. Heartland MLS as distributed by MLS GRID
- $215,0003 bd1 ba1.1k sqft10100 Hillcrest Rd, Kansas City, MO 64137For Sale
 MLS ID #2649849, Hayley Lair, Worth Clark Realty. Heartland MLS as distributed by MLS GRID
- $199,9003 bd1 ba1.2k sqft9028 McGee St, Kansas City, MO 64114For Sale
 MLS ID #2634507, Scott Carroll, Sage Sotheby's International Realty. Heartland MLS as distributed by MLS GRID
