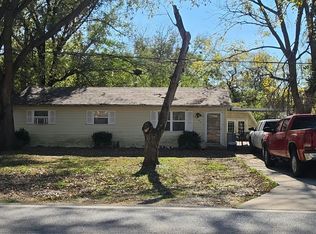
Completely Renovated & Move-In Ready in a Fantastic Springfield Location! Welcome to 502 W Loren Street, a beautifully updated home offering 2 bedrooms, 1 full bathroom, a versatile bonus room, and an oversized 1-car attached garage! With extensive improvements throughout, including a new roof and HVAC system in 2022, fresh interior and exterior paint, new flooring, updated kitchen cabinetry, and new appliances, this home offers modern comfort and convenience. Step inside to a bright and inviting living room that flows seamlessly into the updated kitchen, featuring crisp white cabinetry with new cabinet fronts, stainless steel appliances, and space for a cozy dining area. Sliding glass doors off the kitchen lead to an enclosed den, offering incredible flexibility as a second living area, home office, hobby room, or non-conforming third bedroom. Two generously sized bedrooms share a full hall bathroom with a shower/tub combination. Additional features include a convenient laundry closet with an electric water heater and an extra-wide 1-car attached garage with pull-down attic access for additional storage. Location is another standout feature! Enjoy being within walking distance of Fassnight Park and Pool, Parkview High School, grocery shopping, gas stations, and nearby conveniences. Missouri State University is also within walking distance, making this an excellent opportunity for those seeking convenient access to campus, downtown Springfield, parks, shopping, and dining.
Pending
$159,900
502 W Loren Street, Springfield, MO 65807
2beds
928sqft
Single Family Residence
Built in 1980
10,018 Square Feet Lot
$158,500 Zestimate®
$172/sqft
$-- HOA
What's special
Two generously sized bedroomsStainless steel appliancesVersatile bonus roomNew flooringUpdated kitchen cabinetryNew appliances
- 24 days
- 751
- 96
Likely to sell faster than
Zillow last checked:
Listing updated:
Listed by:
Adam Graddy 417-501-5091,
Keller Williams Local
Source: SOMOMLS as distributed by MLS GRID,MLS#: 60337159
Facts & features
Interior
Bedrooms & bathrooms
- Bedrooms: 2
- Bathrooms: 1
- Full bathrooms: 1
Rooms
- Room types: Den
Heating
- Central, Electric
Cooling
- Central Air, Ceiling Fan(s)
Appliances
- Included: Dishwasher, Free-Standing Electric Oven, Exhaust Fan, Refrigerator, Electric Water Heater
- Laundry: Main Level, W/D Hookup
Features
- Laminate Counters
- Flooring: Vinyl
- Has basement: No
- Has fireplace: No
Interior area
- Total structure area: 928
- Total interior livable area: 928 sqft
- Finished area above ground: 928
- Finished area below ground: 0
Property
Parking
- Total spaces: 1
- Parking features: Driveway, Paved, Garage Faces Front
- Attached garage spaces: 1
- Has uncovered spaces: Yes
Features
- Levels: One
- Stories: 1
- Patio & porch: Deck
- Exterior features: Rain Gutters
Lot
- Size: 10,018 Square Feet
Details
- Parcel number: 1326115001
Construction
Type & style
- Home type: SingleFamily
- Architectural style: Traditional
- Property subtype: Single Family Residence
Materials
- Wood Siding
- Foundation: Crawl Space
- Roof: Composition
Condition
- Year built: 1980
Utilities & green energy
- Sewer: Public Sewer
- Water: Public
Community & HOA
Community
- Subdivision: Holman's Maple Park
Location
- Region: Springfield
Financial & listing details
- Price per square foot: $172/sqft
- Tax assessed value: $90,800
- Annual tax amount: $859
- Date on market: 10/27/2026
- Listing terms: Cash,Conventional
Estimated market value
$158,500
$151,000 - $166,000
$913/mo
Price history
| Date | Event | Price |
|---|---|---|
| 11/12/2026 | Pending sale | $159,900$172/sqft |
Source:  SOMOMLS as distributed by MLS GRID #60337159 Report a problem | ||
| 11/12/2026 | Listed for sale | $159,900$172/sqft |
Source: SOMOMLS as distributed by MLS GRID #60337159 Report a problem | ||
| 11/3/2026 | Pending sale | $159,900$172/sqft |
Source: SOMOMLS as distributed by MLS GRID #60337159 Report a problem | ||
| 10/27/2026 | Listed for sale | $159,900$172/sqft |
Source: SOMOMLS as distributed by MLS GRID #60337159 Report a problem | ||
Public tax history
| Year | Property taxes | Tax assessment |
|---|---|---|
| 2025 | $859 +10.3% | $17,250 +18.8% |
| 2024 | $779 +0.6% | $14,520 |
| 2023 | $775 +17.5% | $14,520 +20.3% |
| 2022 | $659 +0% | $12,070 |
| 2021 | $659 -0.1% | $12,070 +4.5% |
| 2020 | $660 +17.6% | $11,550 +14.2% |
| 2018 | $561 +0.5% | $10,110 -0.7% |
| 2017 | $558 | $10,180 |
| 2016 | $558 | $10,180 |
| 2015 | $558 +0.9% | $10,180 +3.5% |
| 2014 | $553 | $9,840 -1.7% |
| 2012 | -- | $10,010 |
| 2011 | -- | $10,010 -1.2% |
| 2010 | -- | $10,130 +2.1% |
| 2006 | $476 | $9,920 |
| 2005 | $476 +3.4% | $9,920 -2.6% |
| 2004 | $461 +0.4% | $10,180 |
| 2003 | $459 +1.5% | $10,180 |
| 2002 | $452 +10.2% | $10,180 |
| 2001 | $410 | $10,180 |
Find assessor info on the county website
Monthly payment
Est. payment
Payment breakdown
Explore the cost of this home by adjusting the details. Changes won't be saved.Climate risks
Neighborhood: Fassnight
Nearby schools
Schools provided by the listing agent
- Elementary: SGF-Portland
- Middle: SGF-Jarrett
- High: SGF-Parkview
Source: SOMOMLS as distributed by MLS GRID. This data may not be complete. We recommend contacting the local school district to confirm school assignments for this home.
Similar homes
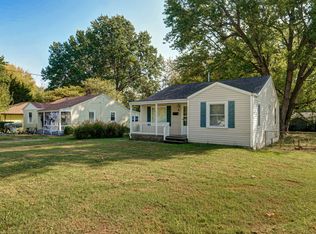
- $--3 bd2 ba1.2k sqft2214 S Westwood Ave, Springfield, MO 65807Auction
 Auction.com 2
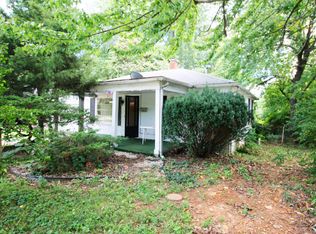
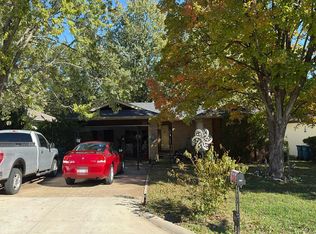
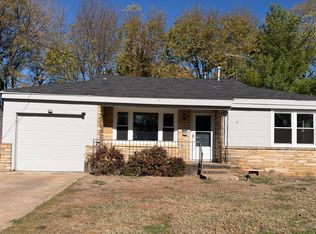
- $157,0003 bd1 ba1k sqft203 E Lindberg Street, Springfield, MO 65807Active
 MLS ID #60338784, Beth A Lindstrom, Murney Associates - Primrose. SOMOMLS as distributed by MLS GRID
- $145,0002 bd1 ba968 sqft1125 S Main Avenue, Springfield, MO 65807Active
 MLS ID #60335211, Meleta Getman, Ozarks Legacy Realty. SOMOMLS as distributed by MLS GRID
- $--3 bd1 ba960 sqft2946 W Grand St, Springfield, MO 65802Auction
 Auction.com 2
- $159,9003 bd2 ba906 sqft426 S Fort Avenue, Springfield, MO 65806ActiveMLS ID #60337373, J. Barrett Fisk, Barrett Fisk Real Estate. SOMOMLS as distributed by MLS GRID
- $159,9002 bd1 ba966 sqft1041 S Crutcher Avenue, Springfield, MO 65804ActiveMLS ID #60338317, Tassilyn Matthews, Alpha Realty MO, LLC. SOMOMLS as distributed by MLS GRID
- $129,9003 bd1 ba1k sqft1128 S Fort Avenue, Springfield, MO 65807ActiveMLS ID #60338389, Renea Frizzell, Home Sweet Home Realty & Associates, LLC. SOMOMLS as distributed by MLS GRID
- $175,0002 bd1 ba896 sqft504 E Cozy Street, Springfield, MO 65807ActiveMLS ID #60333616, Brea Hunter, Murney Associates - Primrose. SOMOMLS as distributed by MLS GRID
- $174,9003 bd2 ba1k sqft931 S Main Avenue, Springfield, MO 65806ActiveMLS ID #60335448, Ogden Bolin Real Estate Group, Murney Associates - Nixa. SOMOMLS as distributed by MLS GRID
- $181,5002 bd1 ba1.2k sqft1743 S South Avenue, Springfield, MO 65807ActiveMLS ID #60336800, Laura Daly, Murney Associates - Primrose. SOMOMLS as distributed by MLS GRID
- $184,0002 bd1 ba720 sqft513 E Cozy Street, Springfield, MO 65807ActiveMLS ID #60337616, Whitney J Shoffner, Murney Associates - Primrose. SOMOMLS as distributed by MLS GRID
- $174,9003 bd2 ba1.1k sqft2556 S Westwood Avenue, Springfield, MO 65807ActiveMLS ID #60333320, Scott Haymes, Murney Associates - Primrose. SOMOMLS as distributed by MLS GRID
- $164,9002 bd1 ba950 sqft2707 W Elm Street, Springfield, MO 65802ActiveMLS ID #60338186, Kimala M Anderson, Integrity R E Management, Inc.. SOMOMLS as distributed by MLS GRID
- $135,0003 bd2 ba1k sqft1107 W Locust Street, Springfield, MO 65803ActiveMLS ID #60338822, Crystal D Mellentine, FHS Property Management. SOMOMLS as distributed by MLS GRID
- $150,0003 bd1 ba1k sqft2302 S Delaware Avenue, Springfield, MO 65804ActiveMLS ID #60338794, Amber E. Eftink, Eftink Real Estate. SOMOMLS as distributed by MLS GRID
- $180,0002 bd1 ba894 sqft1847 S Weaver Avenue, Springfield, MO 65807ActiveMLS ID #60335600, Sharyn Dawson, EXP Realty LLC. SOMOMLS as distributed by MLS GRID
- $140,0002 bd1 ba840 sqft1026 S Glenn Avenue, Springfield, MO 65802ActiveMLS ID #60338261, Juliana Mills, Alpha Realty MO, LLC. SOMOMLS as distributed by MLS GRID
- $170,0003 bd2 ba1.2k sqft515 S West Avenue, Springfield, MO 65806ActiveMLS ID #60332670, Madison Jones, Lake to Lake Realty. SOMOMLS as distributed by MLS GRID
