New Roof And New Decking On Main House Roof 2026! Seek The Opportunity To Own This Vinyl-sided 3-4 Bedroom, 1-bath Home Offering Approximately 1,908 Square Feet Of Living Space. The Property Features A One-car Detached Garage, Inviting Front Porch, And Side Porch. The First Floor Offers A Welcoming Living Room With Decorative Trim And Hardwood Floors, Along With A Decorative Staircase In The Foyer. The Formal Dining Room Flows Into The Eat-in Kitchen. A First-floor Full Bathroom And First-floor Bedroom Located Off The Dining Room. Upstairs, You'll Find Two Additional Bedrooms Plus An Unfinished Space That Offers The Potential For A Fourth Bedroom, Office, Or Additional Living Area. Plus A Loft Offering A Great Space For A Reading Nook/office. A Few Trees Have Been Removed From The Backyard 2026. Currently Tenant Occupied At $950/month On A Month-to-month Lease. Cash Or Conventional Financing Only Being Looked At. One-year Home Warranty Offered. Realtor Owned. Square Footage, Room Sizes, Dates, And Dimensions Are Approximate. 24-hour Notice Required.
Under contract
$89,900
502 W Osborne St, Sandusky, OH 44870
3beds
1,908sqft
Single Family Residence
Built in 1910
3,798 Square Feet Lot
$-- Zestimate®
$47/sqft
$-- HOA
What's special
One-car detached garageFirst-floor bedroomInviting front porchFormal dining roomHardwood floorsSide porchEat-in kitchen
- 29 days
- 440
- 36
Likely to sell faster than
Zillow last checked:
Listing updated:
Listed by:
Kyle M. Recker 567-230-2008 kylerecker@howardhanna.com,
Howard Hanna - Port Clinton
Source: Firelands MLS,MLS#: 20263761Originating MLS: Firelands MLS
Facts & features
Interior
Bedrooms & bathrooms
- Bedrooms: 3
- Bathrooms: 1
- Full bathrooms: 1
Primary bedroom
- Level: Main
- Area: 99
- Dimensions: 9 x 11
Bedroom 2
- Level: Second
- Area: 130
- Dimensions: 10 x 13
Bedroom 3
- Level: Second
- Area: 132
- Dimensions: 11 x 12
Bedroom 4
- Area: 0
- Dimensions: 0 x 0
Bedroom 5
- Area: 0
- Dimensions: 0 x 0
Bathroom
- Level: Main
Dining room
- Features: Formal
- Level: Main
- Area: 110
- Dimensions: 10 x 11
Family room
- Area: 0
- Dimensions: 0 x 0
Kitchen
- Level: Main
- Area: 81
- Dimensions: 9 x 9
Living room
- Level: Main
- Area: 99
- Dimensions: 11 x 9
Heating
- Gas, Forced Air
Cooling
- Window Unit(s)
Appliances
- Laundry: None
Features
- Basement: Full
Interior area
- Total structure area: 1,908
- Total interior livable area: 1,908 sqft
Property
Parking
- Total spaces: 1
- Parking features: Detached
- Garage spaces: 1
Features
- Levels: One and One Half
- Stories: 1
Lot
- Size: 3,798 Square Feet
Details
- Parcel number: 5704242000
Construction
Type & style
- Home type: SingleFamily
- Property subtype: Single Family Residence
Materials
- Vinyl Siding
- Foundation: Basement
- Roof: Asphalt,Flat,Rubber,House: Main, Decking New 2026.
Condition
- Year built: 1910
Utilities & green energy
- Electric: ON
- Sewer: Public Sewer
- Water: Public
Community & HOA
Location
- Region: Sandusky
Financial & listing details
- Price per square foot: $47/sqft
- Annual tax amount: $1,582
- Price range: $89.9K - $89.9K
- Date on market: 9/19/2026
- Date available: 01/01/1800
Estimated market value
Not available
Estimated sales range
Not available
$1,329/mo
Price history
| Date | Event | Price |
|---|---|---|
| 9/26/2026 | Contingent | $89,900$47/sqft |
Source: Firelands MLS #20263761 Report a problem | ||
| 9/19/2026 | Listed for sale | $89,900$47/sqft |
Source: Firelands MLS #20263761 Report a problem | ||
Public tax history
Tax history is unavailable.
Monthly payment
Est. payment
Payment breakdown
Explore the cost of this home by adjusting the details. Changes won't be saved.Climate risks
Neighborhood: 44870
Nearby schools
Schools provided by the listing agent
- District: Sandusky
Source: Firelands MLS. This data may not be complete. We recommend contacting the local school district to confirm school assignments for this home.

Similar homes
- $84,9003 bd1 ba1.2k sqft510 E Monroe St, Sandusky, OH 44870For Sale
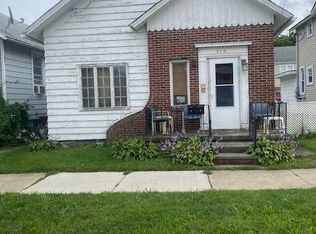 MLS ID #20263534, Francis A. Corder, RE/MAX Quality Realty - Sandus. Firelands MLS
 - $129,0003 bd2 ba1.1k sqft128 Homestead St, Sandusky, OH 44870For Sale
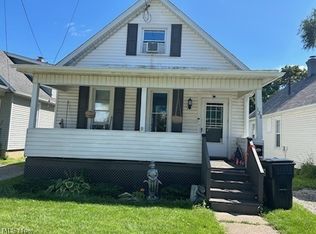 MLS ID #5245598, Michael Azzam, RE/MAX Haven Realty. MLS Now
 - $124,0003 bd1 ba1k sqft1314 Carr St, Sandusky, OH 44870For Sale
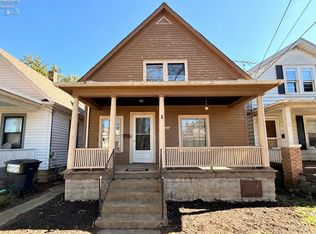 MLS ID #20264041, Mary Giles, North Bay Realty, LLC. Firelands MLS
 - $59,9002 bd1 ba960 sqft1616 Prospect St, Sandusky, OH 44870For Sale
 MLS ID #5240393, Patrick R Riley, Century 21 Carolyn Riley RL. Est. Srvcs, Inc.. MLS Now
