This charming 3-bedroom, 1-bathroom townhouse in Cedar Park seamlessly blends classic character with modern convenience. Built in 1915, the home features beautiful hardwood flooring throughout, creating a warm and inviting atmosphere. The combination kitchen and living area is perfect for gatherings, enhanced by recessed lighting and a skylight that fills the space with natural light. The kitchen is equipped with essential appliances, including a gas range, dishwasher, and stacked washer/dryer, making daily tasks a breeze. Enjoy the comfort of ceiling fans and a well-appointed bathroom with a tub shower for relaxation. Located in the vibrant Cedar Park neighborhood, you'll find an array of local amenities, including parks, shops, and dining options just a short stroll away. With an attached garage and on-street parking, convenience is at your fingertips. This home is not just a place to live; it's a place to thrive. Experience the perfect blend of comfort and community in this delightful residence.
For sale
Price cut: $25K (10/5)
$424,900
5020 Beaumont Ave, Philadelphia, PA 19143
3beds
--sqft
Townhouse
Built in 1915
2,000 Square Feet Lot
$-- Zestimate®
$--/sqft
$-- HOA
What's special
Warm and inviting atmosphereAttached garageOn-street parkingGas rangeRecessed lightingBeautiful hardwood flooring throughoutCeiling fans
- 217 days
- 104
- 2
Zillow last checked:
Listing updated:
Listed by:
Javar Clark 267-701-4148,
Opulent Realty Group LLC 6102063955
Source: Bright MLS,MLS#: PAPH2598398
Facts & features
Interior
Bedrooms & bathrooms
- Bedrooms: 3
- Bathrooms: 1
- Full bathrooms: 1
Rooms
- Room types: Bedroom 2, Bedroom 3, Bedroom 1, Bathroom 1
Bedroom 1
- Level: Upper
Bedroom 2
- Level: Upper
Bedroom 3
- Level: Upper
Bathroom 1
- Level: Upper
Heating
- Forced Air, Natural Gas
Cooling
- Central Air, Electric
Appliances
- Included: Dishwasher, Disposal, Dryer, Exhaust Fan, Ice Maker, Microwave, Oven/Range - Gas, Refrigerator, Washer/Dryer Stacked, Gas Water Heater
Features
- Bathroom - Tub Shower, Ceiling Fan(s), Combination Kitchen/Living, Recessed Lighting, Dry Wall
- Flooring: Hardwood
- Windows: Skylight(s)
- Has basement: No
- Has fireplace: No
Interior area
- Total structure area: 0
- Finished area above ground: 0
Property
Parking
- Total spaces: 1
- Parking features: Garage Faces Front, Inside Entrance, Attached, On Street
- Attached garage spaces: 1
- Has uncovered spaces: Yes
Accessibility
- Accessibility features: None
Features
- Levels: Bi-Level,Two
- Stories: 2
- Pool features: None
Lot
- Size: 2,000 Square Feet
Details
- Additional structures: Above Grade
- Parcel number: 511156305
- Zoning: RM1
- Special conditions: Standard
Construction
Type & style
- Home type: Townhouse
- Architectural style: Straight Thru
- Property subtype: Townhouse
Materials
- Masonry, Brick
- Foundation: Concrete Perimeter
Condition
- New construction: No
- Year built: 1915
Utilities & green energy
- Sewer: Public Septic, Public Sewer
- Water: Public
Community & HOA
Community
- Subdivision: Cedar Park
HOA
- Has HOA: No
Location
- Region: Philadelphia
- Municipality: PHILADELPHIA
Financial & listing details
- Tax assessed value: $525,000
- Annual tax amount: $6,124
- Date on market: 3/23/2026
- Listing agreement: Exclusive Agency
- Listing terms: Cash,Conventional,Private Financing Available,FHA
- Ownership: Fee Simple
Estimated market value
Not available
Estimated sales range
Not available
Not available
Price history
| Date | Event | Price |
|---|---|---|
| 10/5/2026 | Price change | $424,900-5.6% |
Source:  Bright MLS #PAPH2598398 Report a problem Bright MLS #PAPH2598398 Report a problem | ||
| 6/16/2026 | Price change | $449,900-4.3% |
Source: Bright MLS #PAPH2598398 Report a problem | ||
| 4/20/2026 | Price change | $469,900-1.1% |
Source: Bright MLS #PAPH2598398 Report a problem | ||
| 3/23/2026 | Listed for sale | $474,900-5% |
Source: Bright MLS #PAPH2598398 Report a problem | ||
| 3/23/2026 | Listing removed | $499,900 |
Source: Bright MLS #PAPH2566130 Report a problem | ||
| 12/10/2025 | Listed for sale | $499,900+681.1% |
Source: Bright MLS #PAPH2566130 Report a problem | ||
| 5/21/2013 | Sold | $64,000 |
Source: Public Record Report a problem | ||
Public tax history
| Year | Property taxes | Tax assessment |
|---|---|---|
| 2025 | $6,124 +220.7% | $437,500 +41.1% |
| 2024 | $1,909 -50.7% | $310,000 -50.7% |
| 2023 | $3,870 +190.7% | $628,400 |
| 2022 | $1,331 | -- |
| 2021 | $1,331 -56.5% | -- |
| 2018 | $3,061 +149.3% | -- |
| 2017 | $1,228 +15.1% | -- |
| 2016 | $1,067 +35.6% | -- |
| 2015 | $787 | -- |
| 2014 | $787 | $175,000 |
Find assessor info on the county website
Monthly payment
Est. payment
Payment breakdown
Explore the cost of this home by adjusting the details. Changes won't be saved.Climate risks
Neighborhood: Cedar Park
Nearby schools
Schools provided by the listing agent
- District: The School District Of Philadelphia
Source: Bright MLS. This data may not be complete. We recommend contacting the local school district to confirm school assignments for this home.
- $191,0003 bd1 ba921 sqft5022 Beaumont Ave, Philadelphia, PA 19143Off Market
- $389,2003 bd2 ba921 sqft5024 Beaumont St, Philadelphia, PA 19143Off Market
- $175,7003 bd1 ba1.4k sqft5016 Beaumont Ave, Philadelphia, PA 19143Off Market
- $363,1003 bd1 ba1.5k sqft5024 Beaumont Ave, Philadelphia, PA 19143Off Market

Similar homes
- $439,9004 bd2 ba1.4k sqft1616 S 18th St, Philadelphia, PA 19145For Sale

 MLS ID #PAPH2681044, Ms. Thanh Doan, Realty Mark Cityscape. Bright MLS
 - $424,9006 bd3 ba2.4k sqft500 N 39th St, Philadelphia, PA 19104For Sale
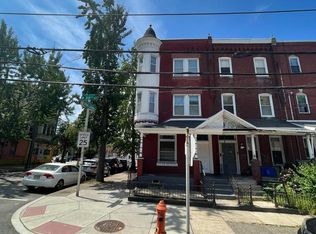 MLS ID #PAPH2598152, Javar Clark, Opulent Realty Group LLC. Bright MLS
 - $259,5003 bd3 ba1.2k sqft1414 S 55th St, Philadelphia, PA 19143For Sale
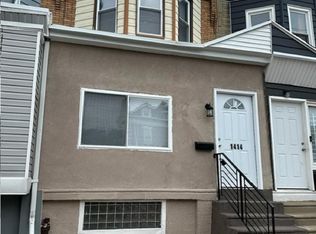 MLS ID #PAPH2385016, Eleanor Chen, Prosperity Real Estate Company. Bright MLS
 - $215,0003 bd1 ba1k sqft1743 S 56th St, Philadelphia, PA 19143For Sale
 MLS ID #PAPH2671708, Jasmine Thompson, Keller Williams Prime Realty. Bright MLS
 - $229,0003 bd1 ba1k sqft5651 Osage Ave, Philadelphia, PA 19143For SaleMLS ID #PAPH2643456, Philip Cavalcanto, Coldwell Banker Realty. Bright MLS
- $358,5003 bd2 ba998 sqft912 N 30th St, Philadelphia, PA 19130For SaleMLS ID #PAPH2616674, Scott Mendelsohn, HG Realty Services, Ltd.. Bright MLS
- $329,9002 bd1 ba784 sqft2014 Titan St, Philadelphia, PA 19146For SaleMLS ID #PAPH2682248, Steven Osiecki, RE/MAX Access. Bright MLS
- $470,0005 bd2 ba2.3k sqft1454 S 28th St, Philadelphia, PA 19146For SaleMLS ID #PAPH2630304, Vasily Gydov, PennHunter. Bright MLS
- $338,0003 bd3 ba1.4k sqft2203 S 5th St, Philadelphia, PA 19148For SaleMLS ID #PAPH2605026, Qiaoying LI, Philly Real Estate. Bright MLS
- $439,0003 bd3 ba2.3k sqft2122 Kensington Walk, Philadelphia, PA 19125For SaleMLS ID #PAPH2646894, Christopher Chang, Realty Mark Associates-CC. Bright MLS
- $280,0003 bd1 ba1.1k sqft2606 Wharton St, Philadelphia, PA 19146For SaleMLS ID #PAPH2674360, Ms. Thanh Doan, Realty Mark Cityscape. Bright MLS
- $499,9003 bd3 ba1.3k sqft2609 Almond St, Philadelphia, PA 19125For SaleMLS ID #PAPH2680808, Walter Lapidus, Anchor Realty Northeast. Bright MLS
- $459,9904 bd-- ba1.8k sqft2315 S 12th St, Philadelphia, PA 19148For SaleMLS ID #PAPH2610140, Mike Lin, Target Realty. Bright MLS
- $250,0003 bd2 ba1.1k sqft1645 S Marston St, Philadelphia, PA 19145For SaleMLS ID #PAPH2670954, Lonnie Knight, Keller Williams Main Line. Bright MLS
- $218,0004 bd2 ba1k sqft2129 S Frazier St SW, Philadelphia, PA 19143For SaleMLS ID #PAPH2669402, Jenny Ngo, Burholme Realty. Bright MLS
- $299,0003 bd2 ba1.9k sqft1550 S 24th St, Philadelphia, PA 19146For SaleMLS ID #PAPH2559914, Han Lie, EXP Realty, LLC. Bright MLS
- $425,0006 bd6 ba1.8k sqft1134 W Dauphin St, Philadelphia, PA 19133For SaleMLS ID #PAPH2674102, Cecily Cao, RE/MAX Preferred - Cherry Hill. Bright MLS
- $299,9003 bd1 ba1.2k sqft2823 S Marshall St, Philadelphia, PA 19148For SaleMLS ID #PAPH2677226, Cindy Fan, Triamond Realty. Bright MLS
- $279,9004 bd2 ba1.4k sqft1611 S 28th St, Philadelphia, PA 19145For SaleMLS ID #PAPH2640004, Yvonne Hu, Anchor Commercial Development LLC. Bright MLS
- $349,0002 bd2 ba1.1k sqft1241 E Palmer St, Philadelphia, PA 19125For SaleMLS ID #PAPH2668592, Arthur Dolan, Dolan Family Real Estate. Bright MLS
