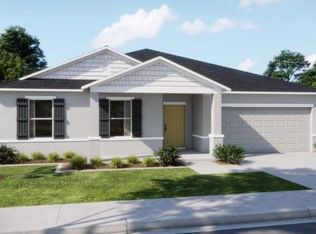
The Iris brings together spacious design, refined finishes, and thoughtful functionality in more than 2,000 square feet of living space. Located in LaBelle, this beautifully designed home combines an inviting interior with distinctive architectural details, comfortable outdoor living, and modern smart home features, all with no HOA or CDD fees.
A welcoming covered front entry leads into the foyer and sets the tone for the spacious layout. Just off the foyer, the versatile den/office provides a dedicated space for working from home, studying, hobbies, or additional flex space. The open-concept design continues into the heart of the home, where the kitchen overlooks the spacious central Great Room. Quartz countertops, a full line of stainless steel appliances including eSTAR® side-by-side refrigerator, a large center island with bar-top seating, and a walk-in pantry create a stylish and highly functional kitchen. Just beyond the kitchen, a dedicated eating area provides a defined space for everyday dining.
The spacious Great Room serves as the central gathering space and features a seamless transition to the extended lanai, bringing together comfortable indoor living and outdoor enjoyment. The split-bedroom layout provides added privacy, with the primary suite separated from the secondary bedrooms.
Privately positioned, the spacious primary suite features an oversized walk-in closet and an ensuite bath with a dual vanity and walk-in shower. Secondary bedrooms are thoughtfully arranged within their own area of the home, while the guest bath includes a tub/shower combination.
Beautiful ceramic tile flooring extends throughout the main living areas, creating a cohesive, durable finish, while carpet in the bedrooms adds warmth and comfort. The large Laundry Room is equipped with an installed washer and dryer, along with upper and lower cabinets that provide abundant storage and convenient workspace. Positioned just off the 2-car Garage, the Laundry Room combines everyday practicality with an efficient layout.
Exterior features include hurricane shutters, architectural shingles, and insulated low-emissive windows designed to contribute to energy efficiency and lasting performance. Smart home technology includes a Ring Video Doorbell, Smart Thermostat, Keyless Entry Smart Door Lock, and DEAKO light switches. Backed by a full builder warranty, the Iris combines impressive design, modern functionality, and enduring construction in one thoughtfully planned home. Schedule your private tour today. We can’t wait to welcome you home!
Active
$334,900
5020 N Rosebud Cir, Labelle, FL 33935
4beds
2,052sqft
Single Family Residence
Built in 2026
0.25 Acres Lot
$333,800 Zestimate®
$163/sqft
$-- HOA
What's special
Refined finishesThoughtful functionalityQuartz countertopsArchitectural shinglesSpacious primary suiteOpen-concept designHurricane shutters
- 24 days
- 106
- 9
Likely to sell faster than
Zillow last checked:
Listing updated:
Listed by:
Dakota DuBois 813-437-3506,
New Home Star Florida LLC
Source: Florida Gulf Coast MLS,MLS#: 2026037444 Originating MLS: Florida Gulf Coast
Originating MLS: Florida Gulf CoastFacts & features
Interior
Bedrooms & bathrooms
- Bedrooms: 4
- Bathrooms: 2
- Full bathrooms: 2
Rooms
- Room types: Den, Great Room
Primary bedroom
- Description: Master Bedroom
- Dimensions: 13.00 x 13.00
Bedroom
- Description: Bedroom
- Dimensions: 14.00 x 10.00
Bedroom
- Description: Bedroom
- Dimensions: 10.00 x 12.00
Bedroom
- Description: Bedroom
- Dimensions: 10.00 x 11.00
Den
- Description: Den
- Dimensions: 9.00 x 13.00
Great room
- Description: Great Room
- Dimensions: 20.00 x 20.00
Kitchen
- Description: Kitchen
- Dimensions: 21.00 x 9.00
Utility room
- Description: Utility Room
- Dimensions: 6.00 x 13.00
Heating
- Central, Electric
Cooling
- Central Air, Electric
Appliances
- Included: Dishwasher, Disposal, Microwave, Range, Refrigerator, Washer
- Laundry: Washer Hookup, Dryer Hookup, Inside
Features
- Breakfast Bar, Bedroom on Main Level, Dual Sinks, Entrance Foyer, Eat-in Kitchen, Kitchen Island, Pantry, Shower Only, Separate Shower, Walk-In Pantry, Walk-In Closet(s), Split Bedrooms, Den, Great Room
- Flooring: Carpet, Tile
- Windows: Thermal Windows, Shutters
Interior area
- Total structure area: 2,475
- Total interior livable area: 2,052 sqft
Video & virtual tour
Property
Parking
- Total spaces: 2
- Parking features: Attached, Driveway, Garage, Paved, Garage Door Opener
- Attached garage spaces: 2
- Has uncovered spaces: Yes
Features
- Stories: 1
- Patio & porch: Patio
- Exterior features: Other, Patio
- Waterfront features: None
Lot
- Size: 0.25 Acres
- Features: Rectangular Lot
Details
- Parcel number: 42943100302127007.0
- Lease amount: $0
Construction
Type & style
- Home type: SingleFamily
- Architectural style: Florida,Ranch,One Story
- Property subtype: Single Family Residence
Materials
- Block, Concrete, Stucco
- Roof: Shingle
Condition
- Under Construction
- New construction: Yes
- Year built: 2026
Utilities & green energy
- Sewer: Septic Tank
- Water: Public
- Utilities for property: Cable Available
Community & HOA
Community
- Features: None
- Security: Smoke Detector(s)
- Condo and coop fee: $0
- Membership fee: $0
- Subdivision: LABELLE
HOA
- Has HOA: No
- Amenities included: None
- Services included: None
Location
- Region: Labelle
Financial & listing details
- Price per square foot: $163/sqft
- Tax assessed value: $21,600
- Annual tax amount: $378
- Date on market: 9/3/2026
- Cumulative days on market: 25 days
- Listing terms: All Financing Considered,Cash,FHA,VA Loan
- Ownership: Single Family
Estimated market value
$333,800
$317,000 - $350,000
$2,257/mo
Price history
| Date | Event | Price |
|---|---|---|
| 9/3/2026 | Listed for sale | $334,900+2275.2%$163/sqft |
Source:  Florida Gulf Coast MLS #2026037444 Report a problem Florida Gulf Coast MLS #2026037444 Report a problem | ||
| 8/1/1990 | Sold | $14,100$7/sqft |
Source: Agent Provided Report a problem | ||
Public tax history
| Year | Property taxes | Tax assessment |
|---|---|---|
| 2025 | $379 +19.3% | $21,600 +10.8% |
| 2024 | $317 +8.6% | $19,500 +16.6% |
| 2023 | $292 -2.4% | $16,720 -8.1% |
| 2022 | $299 +38.6% | $18,200 +180% |
| 2021 | $216 +18% | $6,500 +10.2% |
| 2020 | $183 | $5,900 +18% |
| 2019 | $183 +4.4% | $5,000 +22% |
| 2018 | $175 +6.5% | $4,100 +17.1% |
| 2017 | $164 +3.7% | $3,500 |
| 2016 | $159 +0.8% | $3,500 |
| 2015 | $157 +3.2% | $3,500 +16.7% |
| 2014 | $153 | $3,000 |
| 2013 | -- | $3,000 |
| 2012 | -- | $3,000 |
| 2011 | -- | $3,000 |
| 2010 | -- | $3,000 -45.5% |
| 2009 | -- | $5,500 -31.1% |
| 2008 | -- | $7,980 -62.9% |
| 2007 | -- | $21,500 -36.8% |
| 2006 | -- | $34,000 +209.1% |
| 2005 | -- | $11,000 +266.7% |
| 2004 | -- | $3,000 |
| 2003 | $125 -0.8% | $3,000 |
| 2002 | $126 | $3,000 |
| 2000 | -- | $3,000 |
Find assessor info on the county website
Monthly payment
Est. payment
Payment breakdown
Explore the cost of this home by adjusting the details. Changes won't be saved.Climate risks
Neighborhood: 33935
Nearby schools
Schools provided by the listing agent
- Elementary: Country Oaks Elementary
Source: Florida Gulf Coast MLS. This data may not be complete. We recommend contacting the local school district to confirm school assignments for this home.


Similar homes
- $309,9904 bd2 ba1.8k sqft5038 N Obispo Cir, Labelle, FL 33935New Construction

 Florida Gulf Coast MLS
 - $314,9904 bd2 ba1.8k sqft5021 N Dogwood Cir, Labelle, FL 33935New Construction
 Florida Gulf Coast MLS
 - $329,9004 bd2 ba1.8k sqft7003 Cameo Ct, Labelle, FL 33935New Construction
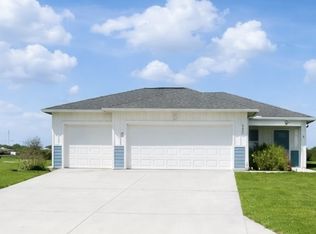
 MLS ID #2025026426, Dakota DuBois, New Home Star Florida LLC. Florida Gulf Coast MLS
 - $329,9003 bd2 ba1.6k sqft9023 Maywood Cir, Labelle, FL 33935For Sale
 MLS ID #2026018692, Cliff Glansen, Flatfee.com. Florida Gulf Coast MLS
 - $309,9904 bd2 ba1.8k sqft8059 N Rolling Cir, Labelle, FL 33935New ConstructionMLS ID #2026034442, Trish Lohela, Holiday Builders of the Gulf C. Florida Gulf Coast MLS
- $300,0003 bd2 ba1.5k sqft8056 Sherwood Cir, Labelle, FL 33935New ConstructionMLS ID #2026039317, Michael Newell, MJ Newell Realty LLC. Florida Gulf Coast MLS
- $289,9003 bd2 ba1.4k sqft9007 W Justice Cir, Labelle, FL 33935New ConstructionMLS ID #2026000090, Dakota DuBois, New Home Star Florida LLC. Florida Gulf Coast MLS
- $315,0003 bd2 ba1.4k sqft8007 Royal Court, Labelle, FL 33935For Sale
 MLS ID #B26047712, Jennifer Benoit, One Market Real Estate LLC. BeachesMLS
 - $353,2003 bd2 ba1.4k sqftPort Labelle, Labelle, FL 33935For Sale
 MLS ID #A12076194, Franz Pinzon, EXP Realty LLC. MIAMI
 - $285,7504 bd2 ba1.6k sqft6050 Pecan Circle, Labelle, FL 33935For SaleMLS ID #B26051542, Karl Wagnac, United Realty Group Inc. BeachesMLS
- $305,0003 bd2 ba1.4k sqft7031 Waldo Cir, Labelle, FL 33935New ConstructionMLS ID #2026031683, Monica Villa, SWFL Legacy Realty Group LLC. Florida Gulf Coast MLS
- $369,9005 bd3 ba1.9k sqft835 Gen D Macarthur Ave, Labelle, FL 33935New ConstructionFlorida Gulf Coast MLS
- $359,9004 bd2 ba1.8k sqft871 Gen D Macarthur Ave, Labelle, FL 33935New ConstructionFlorida Gulf Coast MLS
- $329,9003 bd2 ba1.3k sqft(Undisclosed Address), Labelle, FL 33935New ConstructionFlorida Gulf Coast MLS
- $264,9993 bd2 ba1.2k sqft5010 Day Ln, Labelle, FL 33935New ConstructionMLS ID #2026035047, Jorge Luis Cifuentes Mendez, Deal Flow Realty LLC. Florida Gulf Coast MLS
- $269,9903 bd2 ba1.3k sqft3003 Beacon Ln, Labelle, FL 33935New ConstructionMLS ID #2026035886, Trish Lohela, Holiday Builders of the Gulf C. Florida Gulf Coast MLS
