The Iris | Modern New Construction in Port LaBelle
In Port LaBelle, The Iris combines thoughtful design, modern finishes, and everyday functionality with the added benefit of no HOA or CDD fees. Surrounded by natural landscapes and small-town charm, this home creates a comfortable setting with a distinctly Florida feel.
Step through the entry foyer and discover two secondary bedrooms, each with built-in closets, along with a full bath featuring a tub and shower combination positioned between the bedrooms. The thoughtfully designed layout continues into the heart of the home, where the open-concept Great Room, Dining Room, and Kitchen create a seamless central living space. With 8’8” ceilings throughout, the main living area feels bright and spacious, while the open design keeps the Kitchen connected to the Dining Room and Great Room.
The Kitchen takes center stage with a large island, quartz countertops, stainless steel appliances, and a functional layout that brings style and convenience together. The spacious Owner’s Suite provides a private retreat with a generous walk-in closet and a Primary Bath featuring dual sinks and a spacious walk-in shower.
Ceramic tile flooring flows throughout the main living areas, while carpet adds comfort in the bedrooms. A centrally located Laundry Room adds everyday convenience, and the 2-car garage provides practical parking and storage.
Designed with durability and modern living in mind, the home features hurricane shutters and architectural shingles, along with smart home enhancements including a Ring Video Doorbell, Smart Thermostat, and Keyless Entry Smart Door Lock. Backed by a full builder warranty, The Iris brings together durable construction, stylish finishes, and a well-planned layout in Port LaBelle. Schedule your private tour today. We can’t wait to welcome you home!
Active
$289,900
9007 W Justice Cir, Labelle, FL 33935
3beds
1,443sqft
Single Family Residence
Built in 2026
0.25 Acres Lot
$-- Zestimate®
$201/sqft
$-- HOA
What's special
Quartz countertopsArchitectural shinglesHurricane shuttersEntry foyerStainless steel appliancesSurrounded by natural landscapesSpacious walk-in shower
- 34 days
- 74
- 10
Zillow last checked:
Listing updated:
Listed by:
Dakota DuBois 813-437-3506,
New Home Star Florida LLC
Source: Florida Gulf Coast MLS,MLS#: 2026000090 Originating MLS: Florida Gulf Coast
Originating MLS: Florida Gulf CoastFacts & features
Interior
Bedrooms & bathrooms
- Bedrooms: 3
- Bathrooms: 2
- Full bathrooms: 2
Rooms
- Room types: Other, Great Room
Primary bedroom
- Description: Master Bedroom
- Dimensions: 12.00 x 16.00
Bedroom
- Description: Bedroom
- Dimensions: 12.00 x 10.00
Bedroom
- Description: Bedroom
- Dimensions: 11.00 x 10.00
Bedroom
- Description: Bedroom
- Dimensions: 11.00 x 11.00
Dining room
- Description: Dining Room
- Dimensions: 11.00 x 8.00
Garage
- Description: Garage
- Dimensions: 18.00 x 21.00
Great room
- Description: Great Room
- Dimensions: 14.00 x 16.00
Kitchen
- Description: Kitchen
Screened porch
- Description: Lanai
- Dimensions: 10.00 x 20.00
Heating
- Central, Electric, Heat Pump
Cooling
- Central Air, Electric
Appliances
- Included: Dishwasher, Disposal, Microwave, Range
- Laundry: Washer Hookup, Dryer Hookup
Features
- Breakfast Bar, Bedroom on Main Level, Dual Sinks, Entrance Foyer, Eat-in Kitchen, Kitchen Island, Pantry, Shower Only, Separate Shower, Walk-In Closet(s), Split Bedrooms, Other, Great Room
- Flooring: Carpet, Tile
- Windows: Thermal Windows
Interior area
- Total structure area: 1,880
- Total interior livable area: 1,443 sqft
Video & virtual tour
Property
Parking
- Total spaces: 2
- Parking features: Attached, Garage
- Attached garage spaces: 2
Features
- Stories: 1
- Exterior features: None, Other, Shutters Manual
Lot
- Size: 0.25 Acres
- Dimensions: 90 x 135 x 90 x 135
- Features: Rectangular Lot
Details
- Parcel number: 42943100802264330.0
- Lease amount: $0
- Zoning description: RS-1
Construction
Type & style
- Home type: SingleFamily
- Architectural style: Florida,Ranch,One Story
- Property subtype: Single Family Residence
Materials
- Block, Concrete, Stucco
- Roof: Shingle
Condition
- Under Construction
- New construction: Yes
- Year built: 2026
Utilities & green energy
- Sewer: Septic Tank
- Water: Public
- Utilities for property: Cable Available
Community & HOA
Community
- Features: None
- Security: Smoke Detector(s)
- Condo and coop fee: $0
- Membership fee: $0
- Subdivision: LABELLE
HOA
- Has HOA: No
- Amenities included: None
- Services included: None
Location
- Region: Labelle
Financial & listing details
- Price per square foot: $201/sqft
- Tax assessed value: $19,500
- Annual tax amount: $316
- Date on market: 1/1/2026
- Cumulative days on market: 279 days
- Listing terms: All Financing Considered,Cash,FHA,VA Loan
- Ownership: Single Family
Estimated market value
Not available
Estimated sales range
Not available
Not available
Price history
| Date | Event | Price |
|---|---|---|
| 9/3/2026 | Listed for sale | $289,900-17.1%$201/sqft |
Source:  Florida Gulf Coast MLS #2026000090 Report a problem Florida Gulf Coast MLS #2026000090 Report a problem | ||
| 8/21/2026 | Listing removed | $349,900$242/sqft |
Source: Florida Gulf Coast MLS #2026000090 Report a problem | ||
| 1/1/2026 | Listed for sale | $349,900+10834.4%$242/sqft |
Source: Florida Gulf Coast MLS #2026000090 Report a problem | ||
| 6/22/2004 | Sold | $3,200$2/sqft |
Source: Public Record Report a problem | ||
Public tax history
| Year | Property taxes | Tax assessment |
|---|---|---|
| 2025 | $369 +16.7% | $19,500 +2.6% |
| 2024 | $317 +6.7% | $19,000 +10% |
| 2023 | $297 -0.1% | $17,271 -1.3% |
| 2022 | $297 +37.5% | $17,500 +177.8% |
| 2021 | $216 +18% | $6,300 +10.5% |
| 2020 | $183 | $5,700 +18.8% |
| 2019 | $183 +4.5% | $4,800 +17.1% |
| 2018 | $175 +5.7% | $4,100 +17.1% |
| 2017 | $166 -33.6% | $3,500 |
| 2016 | $250 +0.5% | $3,500 |
| 2015 | $248 +2.1% | $3,500 +16.7% |
| 2014 | $243 | $3,000 |
| 2013 | -- | $3,000 |
| 2012 | -- | $3,000 |
| 2011 | -- | $3,000 |
| 2010 | -- | $3,000 -45.5% |
| 2009 | -- | $5,500 -31.1% |
| 2008 | -- | $7,980 +432% |
| 2000 | -- | $1,500 |
Find assessor info on the county website
Monthly payment
Est. payment
Payment breakdown
Explore the cost of this home by adjusting the details. Changes won't be saved.Climate risks
Neighborhood: 33935
Nearby schools
Schools provided by the listing agent
- Elementary: Country Oaks Elementary
- Middle: LaBelle Middle
- High: LaBelle High
Source: Florida Gulf Coast MLS. This data may not be complete. We recommend contacting the local school district to confirm school assignments for this home.
Similar homes
- from $290,9903 bd2 ba1.6k sqftCALLAHAN Plan, LaBelle, Labelle, FL 33935New Construction
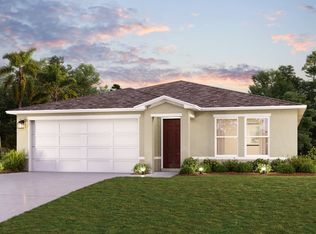 Century Communities
 - $299,9004 bd3 ba1.7k sqft6004 Keystone Cir, Labelle, FL 33935New Construction
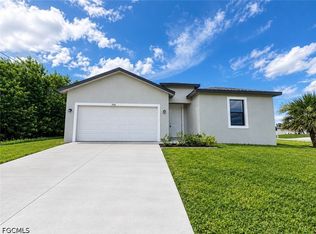
 MLS ID #2026042124, Michael Newell, MJ Newell Realty LLC. Florida Gulf Coast MLS
 - $310,0003 bd2 ba1.6k sqft9014 Lamkin Cir, Labelle, FL 33935For Sale
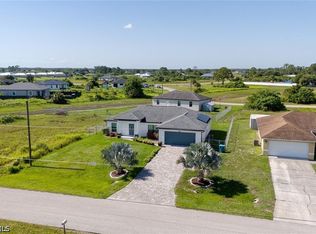 MLS ID #2026030075, Tracy Miller, Riverside Real Estate Inc. Florida Gulf Coast MLS
 - $292,5003 bd2 ba1.4k sqft7031 Waldo Cir, Labelle, FL 33935New Construction
 MLS ID #2026031683, Monica Villa, SWFL Legacy Realty Group LLC. Florida Gulf Coast MLS
 - $315,0003 bd2 ba1.4k sqft8007 Royal Court, Labelle, FL 33935For Sale
 MLS ID #B26047712, Jennifer Benoit, One Market Real Estate LLC. BeachesMLS
 - $329,9003 bd2 ba1.6k sqft9023 Maywood Cir, Labelle, FL 33935For SaleMLS ID #2026018692, Cliff Glansen, Flatfee.com. Florida Gulf Coast MLS
- $300,0003 bd2 ba1.5k sqft8056 Sherwood Cir, Labelle, FL 33935New ConstructionMLS ID #2026039317, Michael Newell, MJ Newell Realty LLC. Florida Gulf Coast MLS
- $265,0003 bd2 ba1.2k sqft9032 Lamkin Cir, Labelle, FL 33935New ConstructionFlorida Gulf Coast MLS
- $285,7504 bd2 ba1.6k sqft6050 Pecan Circle, Labelle, FL 33935For SaleMLS ID #B26051542, Karl Wagnac, United Realty Group Inc. BeachesMLS
- $309,0003 bd2 ba1.5k sqft7035 Brazil CIR, LABELLE, FL 33935For Sale
 MLS ID #226020997, Claire Gogan, EXP Realty LLC. SWFLMLS
 - $269,9003 bd2 ba1.2k sqft8109 Olive Ct, Labelle, FL 33935New ConstructionMLS ID #2026035049, Jorge Luis Cifuentes Mendez, Deal Flow Realty LLC. Florida Gulf Coast MLS
- $305,0004 bd2 ba1.8k sqft5038 N Obispo Cir, Labelle, FL 33935New ConstructionFlorida Gulf Coast MLS
- $305,0004 bd2 ba1.8k sqft8059 N Rolling Cir, Labelle, FL 33935New ConstructionMLS ID #2026034442, Trish Lohela, Holiday Builders of the Gulf C. Florida Gulf Coast MLS
- $264,9993 bd2 ba1.2k sqft8050 Sherwood Cir, Labelle, FL 33935New ConstructionMLS ID #2026036295, Jorge Luis Cifuentes Mendez, Deal Flow Realty LLC. Florida Gulf Coast MLS
- $334,9004 bd2 ba2k sqft5020 N Rosebud Cir, Labelle, FL 33935New ConstructionMLS ID #2026037444, Dakota DuBois, New Home Star Florida LLC. Florida Gulf Coast MLS
