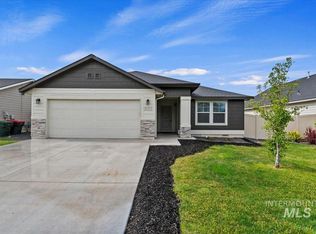
JUST REDUCED $15K! OPEN HOUSE 7/4 10am-1pm & 7/5 11am-2pm. An incredible opportunity for instant equity in a community loaded with amenities! This home welcomes you from the start with a charming front porch, soft neutral tones and a comfortable, open layout designed for everyday living. Three well-sized bedrooms plus a versatile flex room off the entry offer options for work, hobbies, or guests. The bright, open kitchen anchors the great room with rich cabinetry, stainless-steel appliances, and a central island perfect for gathering. A stone-accented fireplace adds character and warmth to the living area, making it a true focal point. The spacious primary suite provides a quiet retreat with a private bath and generous walk-in closet. Throughout the home, you’ll appreciate abundant storage and attention to detail. This home has been meticulously cared for by its original owner and it shows. Outside, enjoy a tidy, low-maintenance backyard with a covered patio for relaxing or entertaining, a dedicated storage shed, and a fully fenced lawn framed by mature trees. Directly across the street, a neighborhood park expands your outdoor space even further. Living here means access to two community pools, playgrounds, pickleball courts, walking paths, open green spaces, and a pond with a fishing pier — a lifestyle rarely found at this price point.
Pending
Price cut: $15K (6/30)
$450,000
5020 W Los Flores St, Meridian, ID 83646
3beds
2baths
1,630sqft
:
Get pre-qualified$2,769/mo
Single Family Residence
Built in 2012
6,316 Square Feet Lot
$448,600 Zestimate®
$276/sqft
$65/mo HOA
What's special
Comfortable open layoutBright open kitchenSoft neutral tonesRich cabinetryCharming front porchAbundant storageThree well-sized bedrooms
- 65 days |
- 1,976 |
- 110 |
Likely to sell faster than
Zillow last checked:
Listing updated:
Listed by:
Jeffrey Haith Main:208-391-2391,
Amherst Madison,
Summer Haith 208-412-9185,
Amherst Madison
Source: IMLS,MLS#: 98987424
Facts & features
Interior
Bedrooms & bathrooms
- Bedrooms: 3
- Bathrooms: 2
- Main level bathrooms: 2
- Main level bedrooms: 3
Primary bedroom
- Level: Main
- Area: 252
- Dimensions: 18 x 14
Bedroom 2
- Level: Main
- Area: 120
- Dimensions: 12 x 10
Bedroom 3
- Level: Main
- Area: 120
- Dimensions: 10 x 12
Family room
- Level: Main
- Area: 208
- Dimensions: 13 x 16
Kitchen
- Level: Main
- Area: 143
- Dimensions: 13 x 11
Heating
- Forced Air, Natural Gas
Cooling
- Central Air
Appliances
- Included: Gas Water Heater, Dishwasher, Disposal, Microwave, Oven/Range Freestanding, Refrigerator, Dryer
Features
- Bath-Master, Bed-Master Main Level, Den/Office, Great Room, Double Vanity, Breakfast Bar, Pantry, Kitchen Island, Laminate Counters, Number of Baths Main Level: 2
- Flooring: Carpet, Vinyl
- Has basement: No
- Has fireplace: Yes
- Fireplace features: Gas
Interior area
- Total structure area: 1,630
- Total interior livable area: 1,630 sqft
- Finished area above ground: 1,630
Video & virtual tour
Property
Parking
- Total spaces: 2
- Parking features: Attached, Driveway
- Attached garage spaces: 2
- Has uncovered spaces: Yes
Features
- Levels: One
- Patio & porch: Covered Patio/Deck
- Pool features: Community, Pool
- Fencing: Full,Vinyl
- Has view: Yes
Lot
- Size: 6,316 Square Feet
- Dimensions: 112 x 57
- Features: Standard Lot 6000-9999 SF, Sidewalks, Views, Corner Lot, Auto Sprinkler System, Drip Sprinkler System, Full Sprinkler System, Pressurized Irrigation Sprinkler System
Details
- Additional structures: Shed(s)
- Parcel number: R6206180020
Construction
Type & style
- Home type: SingleFamily
- Property subtype: Single Family Residence
Materials
- Frame, Wood Siding
- Roof: Composition
Condition
- Year built: 2012
Details
- Builder name: Coleman
Utilities & green energy
- Water: Public
- Utilities for property: Sewer Connected, Cable Connected
Community & HOA
Community
- Subdivision: Oak Creek
HOA
- Has HOA: Yes
- HOA fee: $195 quarterly
Location
- Region: Meridian
Financial & listing details
- Price per square foot: $276/sqft
- Tax assessed value: $423,200
- Annual tax amount: $1,343
- Date on market: 5/22/2026
- Listing terms: Cash,Conventional,FHA,VA Loan
- Ownership: Fee Simple
- Road surface type: Paved
Estimated market value
$448,600
$426,000 - $471,000
$2,197/mo
Price history
Price history is unavailable.
Public tax history
| Year | Property taxes | Tax assessment |
|---|---|---|
| 2025 | $1,340 -1.1% | $423,200 +7.4% |
| 2024 | $1,356 -19.1% | $394,200 +4.5% |
| 2023 | $1,677 +7.5% | $377,200 -14.4% |
| 2022 | $1,560 +7.1% | $440,800 +27.8% |
| 2021 | $1,457 -23.8% | $344,800 +25.5% |
| 2020 | $1,913 +13.2% | $274,800 -0.8% |
| 2019 | $1,690 +15.8% | $276,900 +13.1% |
| 2018 | $1,460 -4% | $244,800 +12.1% |
| 2017 | $1,521 | $218,300 +2.3% |
| 2016 | $1,521 | $213,300 +9.3% |
| 2015 | $1,521 +26.1% | $195,200 +602.2% |
| 2012 | $1,206 | $27,800 |
Find assessor info on the county website
Monthly payment
Est. payment
Payment breakdown
Explore the cost of this home by adjusting the details. Changes won't be saved.Climate risks
Neighborhood: 83646
Nearby schools
GreatSchools rating
- 8/10PLEASANT VIEW ELEMENTARYGrades: PK-5Distance: 0.6 mi
- 6/10Meridian Middle SchoolGrades: 6-8Distance: 3.6 mi
- 10/10Owyhee High SchoolGrades: 9-12Distance: 1.4 mi
Schools provided by the listing agent
- Elementary: Hunter
- Middle: Star
- High: Owyhee
- District: West Ada School District
Source: IMLS. This data may not be complete. We recommend contacting the local school district to confirm school assignments for this home.
- $436,900-- bd-- ba-- sqftW Los Flores St, Meridian, ID 83646Off Market
- $377,000-- bd-- ba-- sqftW Los Flores St, Meridian, ID 83646Off Market
- $767,700-- bd-- ba-- sqftW Los Flores St, Meridian, ID 83646Off Market
- $400,000-- bd-- ba-- sqftW Los Flores St, Meridian, ID 83646Off Market
- $385,000-- bd-- ba-- sqftW Los Flores St, Meridian, ID 83646Off Market
- $412,100-- bd-- ba-- sqftW Los Flores St, Meridian, ID 83646Off Market
- $404,600-- bd-- ba-- sqftW Los Flores St, Meridian, ID 83646Off Market
- $389,300-- bd-- ba-- sqftW Los Flores St, Meridian, ID 83646Off Market
A local agent can set up tours, give advice and negotiate with sellers.
Similar homes
- $489,9003 bd3 ba2k sqft2946 N Christian Way, Meridian, ID 83646Active
 MLS ID #98990530, Julia Shoemaker, The Agency Boise. IMLS
 - $424,0003 bd2 ba1.4k sqft927 E Lockhart Ln, Meridian, ID 83646Active
 MLS ID #98988735, Eva Steinwald, The Steinwald Group. IMLS
 - $474,9003 bd2 ba1.6k sqft3023 W Silver River St, Meridian, ID 83646Active
 MLS ID #98990993, Danielle Costa, Swope Investment Properties. IMLS
 - $414,9003 bd2 ba1.3k sqft655 W Waterbury Dr, Meridian, ID 83646Back on Market
 MLS ID #98991456, Danielle Costa, Swope Investment Properties. IMLS
 - $449,9003 bd2 ba1.6k sqft16915 N Darmady Loop, Nampa, ID 83687ActiveMLS ID #98994786, Connie Boyce, Homes of Idaho. IMLS
- $465,5004 bd2 ba1.4k sqft10335 W Wyatt Earp Dr, Star, ID 83669ActiveMLS ID #98994737, Kris Alder, Idaho Real Estate Collective, LLC. IMLS
- $410,0003 bd2 ba1.3k sqft2727 E Apricot Dr, Meridian, ID 83646ActiveMLS ID #98994782, Connie Boyce, Homes of Idaho. IMLS
- $539,0003 bd2 ba1.9k sqft4117 N Buckstone Ave, Meridian, ID 83646ActiveMLS ID #98992625, Bill Re, Silvercreek Realty Group. IMLS
- $484,9003 bd2 ba1.6k sqft2597 E Satterfield St, Meridian, ID 83646ActiveMLS ID #98994382, Darrin Fuchs, JPAR Live Local. IMLS
- $495,0004 bd2 ba1.9k sqft1256 N Legislative Way, Meridian, ID 83642ActiveMLS ID #98994815, Bill Bieker, Silvercreek Realty Group. IMLS
- $419,9003 bd2 ba1.3k sqft705 N Abernathy Way, Meridian, ID 83642ActiveMLS ID #98994205, Tony Greising-murschel, Boise Premier Real Estate. IMLS
- $539,0003 bd3 ba1.8k sqft1484 E Summerplace St, Meridian, ID 83646ActiveMLS ID #98992805, Courtney Murphy, Silvercreek Realty Group. IMLS
- $414,9003 bd2 ba1.1k sqft1397 W Silver Salmon Dr, Meridian, ID 83642ActiveMLS ID #98989251, Joel Gallinger, Coldwell Banker Tomlinson. IMLS
- $449,0003 bd2 ba1.3k sqft14413 W Roaring Creek St, Boise, ID 83713ActiveMLS ID #98992525, Tim Jessen, Boise Premier Real Estate. IMLS
- $--4 bd2 ba1.7k sqft17368 N Wingtip Way, Nampa, ID 83687AuctionAuction.com 2
- $445,0003 bd3 ba1.5k sqft3434 S Garibaldi Pl, Meridian, ID 83642ActiveMLS ID #98986949, Robert Renteria, Keller Williams Realty Boise. IMLS
- $444,9003 bd2 ba1.6k sqft7218 Birch Ln, Nampa, ID 83687ActiveMLS ID #98981409, Stephanie Smith, Silvercreek Realty Group. IMLS
- $443,5004 bd3 ba2k sqft17676 N Armstead Ave, Nampa, ID 83687ActiveMLS ID #98993423, Sheila Sio, Fathom Realty. IMLS
- $449,9003 bd3 ba2.4k sqft11715 Jump Creek Dr, Caldwell, ID 83605ActiveMLS ID #98994108, Preston Worley, Homes of Idaho. IMLS
- $464,9994 bd3 ba2k sqft13904 W Bunkerhill Ct, Boise, ID 83713ActiveMLS ID #98993539, Jacob Walker, Finding 43 Real Estate. IMLS
