Under Construction. The front porch welcomes you into the grand entryway of the home boasting a 12-foot tray ceiling. Two secondary bedrooms embrace the hallway, each featuring a full bathroom and walk-in closet. The home office is off the entry, featuring French doors for extra privacy. Adjacent to the office is a private guest suite. The large game room provides additional space for entertaining. The formal dining room leads into the main living areas. The oversized family room boasts tall ceilings and a sliding glass door that provides easy access to the backyard covered lanai. The morning area connects the space to the kitchen which offers an island with built-in seating, ample counter space, and a walk-in pantry. The primary bedroom offers ample natural light from its large wall of windows. Double doors lead into the primary bathroom which offers dual vanities, a freestanding tub, glass enclosed shower, two linen closets, and two walk-in closets. The laundry room is centrally located off of the kitchen for easy access. A fifth bedroom is at the rear of the home and offers ample storage and an additional bathroom. Home features a 3-car split garage.
Pending
$1,900,000
5022 CEDAR RIDGE DRIVE, BROOKSVILLE, FL 34601
5beds
4,436sqft
Single Family Residence
Built in 2026
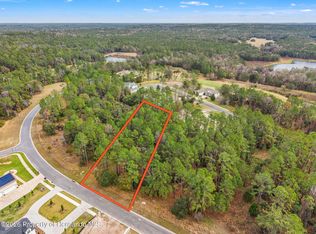
0.78 Acres Lot
$-- Zestimate®
$428/sqft
$254/mo HOA
What's special
- 38 days
- 24
- 1
Zillow last checked:
Listing updated:
Listed by:
Toby Jones 800-247-3779,
PERRY HOMES 800-247-3779
Source: Stellar MLS,MLS#: TB8535042 Originating MLS: Suncoast Tampa
Originating MLS: Suncoast Tampa
Facts & features
Interior
Bedrooms & bathrooms
- Bedrooms: 5
- Bathrooms: 6
- Full bathrooms: 5
- 1/2 bathrooms: 1
Primary bedroom
- Features: Ceiling Fan(s), Walk-In Closet(s)
- Level: First
- Area: 252 Square Feet
- Dimensions: 18x14
Dining room
- Features: No Closet
- Level: First
- Area: 190 Square Feet
- Dimensions: 10x19
Game room
- Features: No Closet
- Level: First
- Area: 266 Square Feet
- Dimensions: 19x14
Great room
- Features: Ceiling Fan(s), No Closet
- Level: First
- Area: 500 Square Feet
- Dimensions: 25x20
Kitchen
- Features: Breakfast Bar, Kitchen Island, Pantry, No Closet
- Level: First
- Area: 190 Square Feet
- Dimensions: 10x19
Heating
- Central, Radiant
Cooling
- Central Air
Appliances
- Included: Oven, Convection Oven, Cooktop, Dishwasher, Disposal, Exhaust Fan, Microwave, Range Hood, Tankless Water Heater
- Laundry: Electric Dryer Hookup, Laundry Room, Washer Hookup
Features
- Ceiling Fan(s), High Ceilings, Kitchen/Family Room Combo, Open Floorplan, Smart Home, Thermostat, Tray Ceiling(s), Vaulted Ceiling(s), Walk-In Closet(s)
- Flooring: Tile, Hardwood
- Doors: Outdoor Kitchen, Sliding Doors
- Has fireplace: No
Interior area
- Total structure area: 5,430
- Total interior livable area: 4,436 sqft
Video & virtual tour
Property
Parking
- Total spaces: 3
- Parking features: Garage Door Opener
- Attached garage spaces: 3
Features
- Levels: One
- Stories: 1
- Patio & porch: Covered, Front Porch, Patio
- Exterior features: Irrigation System, Outdoor Kitchen, Rain Gutters
- Has private pool: Yes
- Pool features: Above Ground
- Has view: Yes
- View description: Pond
- Has water view: Yes
- Water view: Pond
Lot
- Size: 0.78 Acres
- Dimensions: 105 x 274
- Features: Irregular Lot
Details
- Parcel number: R1022319357201300210
- Zoning: RESIDENTIA
- Special conditions: None
Construction
Type & style
- Home type: SingleFamily
- Architectural style: Ranch
- Property subtype: Single Family Residence
Materials
- Block
- Foundation: Slab
- Roof: Shingle
Condition
- Under Construction
- New construction: Yes
- Year built: 2026
Details
- Builder model: 3368
- Builder name: PERRY HOMES
Utilities & green energy
- Sewer: Public Sewer
- Water: Public
- Utilities for property: Cable Available, Cable Connected, Electricity Available, Electricity Connected, Natural Gas Available, Natural Gas Connected, Public, Sewer Connected, Water Connected
Community & HOA
Community
- Features: Deed Restrictions, Fitness Center, Gated Community - Guard, Golf, Restaurant, Sidewalks, Tennis Court(s)
- Security: Smoke Detector(s), Touchless Entry
- Pet fee: $0 monthly
- Subdivision: SOUTHERN HILLS PLANTATION PH2
HOA
- Has HOA: Yes
- Amenities included: Cable TV, Clubhouse, Fitness Center, Golf Course, Pickleball Court(s), Pool, Security, Tennis Court(s)
- Services included: 24-Hour Guard, Security
- HOA fee: $254 monthly
- HOA name: Zita Tuomey
- HOA phone: 352-397-2926
- Second HOA name: SOUTHERN HILLS PLANTATION
Location
- Region: Brooksville
Financial & listing details
- Price per square foot: $428/sqft
- Tax assessed value: $58,066
- Annual tax amount: $2,692
- Date on market: 8/1/2026
- Listing terms: Cash,Conventional,FHA,VA Loan
- Ownership: Fee Simple
- Total actual rent: 0
- Electric utility on property: Yes
- Road surface type: Asphalt
Estimated market value
Not available
Estimated sales range
Not available
$5,964/mo
Price history
| Date | Event | Price |
|---|---|---|
| 4/15/2026 | Sold | $100,000-33.3%$23/sqft |
Source:  HCMLS #2257663 Report a problem HCMLS #2257663 Report a problem | ||
| 2/13/2026 | Pending sale | $150,000$34/sqft |
Source: HCMLS #2257663 Report a problem | ||
| 1/26/2026 | Listed for sale | $150,000+2900.6%$34/sqft |
Source: HCMLS #2257663 Report a problem | ||
| 10/23/2011 | Listing removed | $4,999$1/sqft |
Source: Keller Williams of Citrus County #341064 Report a problem | ||
| 10/2/2011 | Listed for sale | $4,999$1/sqft |
Source: Keller Williams of Citrus County #341064 Report a problem | ||
| 9/28/2011 | Sold | $4,999-49.5%$1/sqft |
Source: Public Record Report a problem | ||
| 9/8/2011 | Price change | $9,900+98%$2/sqft |
Source: Keller Williams - Inverness #341064 Report a problem | ||
| 8/6/2011 | Price change | $4,999-49.5%$1/sqft |
Source: Keller Williams of Citrus County #341064 Report a problem | ||
| 7/7/2011 | Listed for sale | $9,900$2/sqft |
Source: Keller Williams of Citrus County #341064 Report a problem | ||
Public tax history
| Year | Property taxes | Tax assessment |
|---|---|---|
| 2025 | $2,692 +12.5% | $29,378 +10% |
| 2024 | $2,392 -0.9% | $26,707 +10% |
| 2023 | $2,414 +1% | $24,279 +10% |
| 2022 | $2,390 +4.1% | $22,072 +132.1% |
| 2021 | $2,297 -4.5% | $9,508 +7.7% |
| 2020 | $2,405 +1117.1% | $8,829 |
| 2019 | $198 -13% | $8,829 -16.1% |
| 2018 | $227 -89.5% | $10,527 -13.9% |
| 2017 | $2,159 | $12,225 +16.1% |
| 2016 | $2,159 +1.7% | $10,527 |
| 2015 | $2,122 +3.6% | $10,527 |
| 2014 | $2,048 +755.3% | $10,527 |
| 2013 | $239 +3.7% | $10,527 |
| 2012 | $231 -16.3% | $10,527 -18.4% |
| 2011 | $276 | $12,904 -50.6% |
| 2010 | -- | $26,147 -55.5% |
| 2009 | $1,242 -64.5% | $58,746 -64% |
| 2008 | $3,495 -31.2% | $162,994 -20% |
| 2006 | $5,080 | $203,742 |
Find assessor info on the county website
Monthly payment
Est. payment
Payment breakdown
Explore the cost of this home by adjusting the details. Changes won't be saved.Climate risks
Neighborhood: Southern Hills Plantation
Nearby schools
Schools provided by the listing agent
- Elementary: Moton Elementary School
- Middle: D.S. Parrot Middle
- High: Hernando High
Source: Stellar MLS. This data may not be complete. We recommend contacting the local school district to confirm school assignments for this home.

Similar homes
- $1,740,0005 bd5 ba4.4k sqft20085 ENGLISH WALNUT PLACE, BROOKSVILLE, FL 34601For Sale

 MLS ID #W7887938, Emily Barr, FLORIDA CRACKER PROPERTIES. Stellar MLS
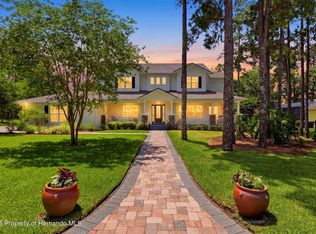
 - $1,250,0005 bd4 ba3.5k sqft5251 Summit View Dr, Brooksville, FL 34601For Sale
 MLS ID #2259502, Jared Tanner, Century 21 Alliance Realty. HCMLS
 - $1,450,0006 bd5 ba5.2k sqft21033 Violet Rd, Brooksville, FL 34601For Sale By Owner

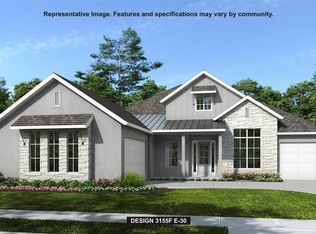
- $1,084,9004 bd5 ba3.1k sqft19844 ENGLISH WALNUT PLACE, BROOKSVILLE, FL 34601New Construction
 Stellar MLS
 - $1,995,5004 bd4 ba4.7k sqft25198 LILY PAD LANE, BROOKSVILLE, FL 34602For SaleMLS ID #TB8534166, Steven Coderre, REVERE REALTY LLC. Stellar MLS
- $1,050,9004 bd5 ba3.2k sqft5386 CROWN PEAK COURT, BROOKSVILLE, FL 34601New ConstructionMLS ID #TB8502373, Toby Jones, PERRY HOMES. Stellar MLS
- $1,150,0005 bd4 ba5k sqft25406 LADYHAWK LANE, BROOKSVILLE, FL 34601For SaleMLS ID #TB8540624, Anne Lettre, STRAITE REAL ESTATE. Stellar MLS
- $1,900,0003 bd3 ba3.1k sqft23337 LAKE LINDSEY ROAD, BROOKSVILLE, FL 34601For SaleMLS ID #W7880204, Kendyl Cain, SOUTHLAND PROPERTIES GROUP II. Stellar MLS
- $1,699,0003 bd4 ba3.5k sqft4299 ROYAL SKY COURT, BROOKSVILLE, FL 34602New ConstructionMLS ID #TB8525172, Jessica Ferguson, SOUTHERN BELLE REALTY, INC. Stellar MLS
- $1,124,9004 bd5 ba3.3k sqft6156 DUSK ROSE LANE, BROOKSVILLE, FL 34601New ConstructionStellar MLS
- $1,299,9005 bd4 ba4.7k sqft18326 SUCCESS ROAD, BROOKSVILLE, FL 34604For SaleMLS ID #W7886789, DJ Arrazcaeta Jr, LLC, RE/MAX ALLIANCE GROUP. Stellar MLS
- $1,650,0003 bd3 ba4.2k sqft12345 CITRUS WAY, BROOKSVILLE, FL 34601For SaleMLS ID #TB8463080, Sandy Gainer, CHARLES RUTENBERG REALTY INC. Stellar MLS
- $1,209,9004 bd5 ba3.3k sqft19794 ROLLING RIDGE DRIVE, BROOKSVILLE, FL 34601New ConstructionStellar MLS
- $999,9003 bd3 ba2.6k sqft4976 ELM LEAF DRIVE, BROOKSVILLE, FL 34601New ConstructionStellar MLS
