
***Multiple offers received, highest and best by Friday Sep 25th 5pm.***Welcome to this beautifully updated raised ranch featuring three bedrooms and two full baths. The main level offers hardwood floors and a bright kitchen with brand new appliances, including a refrigerator, stove, dishwasher, microwave, and a new, stylish backsplash. The finished lower level includes new LVP flooring, a newly remodeled full bath, an additional bedroom, and a versatile bonus room, perfect as an office, den, or playroom. Fresh paint throughout adds a crisp, move-in ready feel. Outside, enjoy manicured landscaping, a private fenced yard with a custom gate, and a patio for easy outdoor living. The home also features newer Marvin high-efficiency windows and oversized gutters for low-maintenance peace of mind. A two-car garage with a custom single door adds both function and character. Tucked away on a quiet residential block less than 300 feet long, this home offers rare privacy, minimal traffic, and easy parking. A truly hard-to-find setting in the city. Garage roof, gutters, soffit and siding 2018. Hot water heater 2023. Privacy fence 2019. Patio 2020. Washer and dryer 2025.
Contingent
$469,990
5022 N Busse Ave, Chicago, IL 60656
4beds
1,304sqft
Single Family Residence
Built in 1957
5,000 Square Feet Lot
$-- Zestimate®
$360/sqft
$-- HOA
What's special
Manicured landscapingVersatile bonus roomAdditional bedroomFresh paint throughoutBright kitchenFinished lower levelNewer marvin high-efficiency windows
- 15 days
- 776
- 85
Zillow last checked:
Listing updated:
Listed by:
Sarah Neylon 773-706-4980,
@properties Christies International Real Estate
Source: MRED as distributed by MLS GRID,MLS#: 12761489
Facts & features
Interior
Bedrooms & bathrooms
- Bedrooms: 4
- Bathrooms: 2
- Full bathrooms: 2
Rooms
- Room types: Office
Primary bedroom
- Features: Flooring (Hardwood)
- Level: Main
- Area: 132 Square Feet
- Dimensions: 11X12
Bedroom 2
- Features: Flooring (Hardwood)
- Level: Main
- Area: 121 Square Feet
- Dimensions: 11X11
Bedroom 3
- Features: Flooring (Hardwood)
- Level: Main
- Area: 110 Square Feet
- Dimensions: 11X10
Bedroom 4
- Features: Flooring (Luxury Vinyl)
- Level: Basement
- Area: 165 Square Feet
- Dimensions: 11X15
Dining room
- Features: Flooring (Hardwood)
- Level: Main
- Area: 110 Square Feet
- Dimensions: 10X11
Kitchen
- Level: Main
- Area: 176 Square Feet
- Dimensions: 11X16
Laundry
- Level: Lower
- Area: 208 Square Feet
- Dimensions: 13X16
Living room
- Features: Flooring (Hardwood)
- Level: Main
- Area: 210 Square Feet
- Dimensions: 14X15
Office
- Level: Basement
- Area: 64 Square Feet
- Dimensions: 8X8
Heating
- Natural Gas
Cooling
- Central Air
Appliances
- Included: Range, Microwave, Dishwasher, Refrigerator, Stainless Steel Appliance(s)
Features
- Basement: Finished,Full,Daylight
Interior area
- Total structure area: 2,592
- Total interior livable area: 1,304 sqft
Video & virtual tour
Property
Parking
- Total spaces: 2
- Parking features: Concrete, Yes, Garage Owned, Detached, Garage
- Garage spaces: 2
Accessibility
- Accessibility features: No Disability Access
Features
- Stories: 1
Lot
- Size: 5,000 Square Feet
- Dimensions: 100x50
Details
- Parcel number: 13074160320000
- Special conditions: None
Construction
Type & style
- Home type: SingleFamily
- Property subtype: Single Family Residence
Materials
- Brick
Condition
- New construction: No
- Year built: 1957
- Major remodel year: 2026
Utilities & green energy
- Sewer: Public Sewer
- Water: Lake Michigan
Community & HOA
HOA
- Services included: None
Location
- Region: Chicago
Financial & listing details
- Price per square foot: $360/sqft
- Tax assessed value: $340,000
- Annual tax amount: $6,377
- Date on market: 9/22/2026
- Ownership: Fee Simple
Estimated market value
Not available
Estimated sales range
Not available
Not available
Price history
| Date | Event | Price |
|---|---|---|
| 9/26/2026 | Contingent | $469,990$360/sqft |
Source:  MRED as distributed by MLS GRID #12761489 Report a problem MRED as distributed by MLS GRID #12761489 Report a problem | ||
| 9/22/2026 | Listed for sale | $469,990+154%$360/sqft |
Source: MRED as distributed by MLS GRID #12761489 Report a problem | ||
| 7/31/1998 | Sold | $185,000$142/sqft |
Source: Public Record Report a problem | ||
Public tax history
| Year | Property taxes | Tax assessment |
|---|---|---|
| 2024 | $6,171 +5.6% | $34,000 +9.7% |
| 2023 | $5,846 +3% | $31,005 |
| 2022 | $5,677 +1.9% | $31,005 |
| 2021 | $5,568 +14.7% | $31,005 +24.6% |
| 2020 | $4,855 -0.3% | $24,885 -10% |
| 2019 | $4,869 -13.3% | $27,650 -13.1% |
| 2018 | $5,613 +22.4% | $31,836 +29% |
| 2017 | $4,588 +3.2% | $24,675 |
| 2016 | $4,444 +3.8% | $24,675 -5% |
| 2015 | $4,281 +10% | $25,974 +10.4% |
| 2014 | $3,892 +2.3% | $23,532 |
| 2013 | $3,804 +0.7% | $23,532 |
| 2012 | $3,778 -13.9% | $23,532 -24.4% |
| 2011 | $4,389 +2.6% | $31,107 |
| 2010 | $4,276 +8.8% | $31,107 |
| 2009 | $3,929 +12.7% | $31,107 +0.4% |
| 2008 | $3,485 +12.2% | $30,987 |
| 2007 | $3,105 +11.8% | $30,987 |
| 2006 | $2,778 -5.2% | $30,987 +38.9% |
| 2005 | $2,929 +1.9% | $22,314 |
| 2004 | $2,874 +4.4% | $22,314 |
| 2003 | $2,752 -5.4% | $22,314 +24% |
| 2002 | $2,909 -7.1% | $17,999 -10.3% |
| 2001 | $3,132 +9.6% | $20,075 |
| 2000 | $2,859 -0.2% | $20,075 +19.1% |
| 1999 | $2,866 | $16,852 |
Find assessor info on the county website
Monthly payment
Est. payment
Payment breakdown
Explore the cost of this home by adjusting the details. Changes won't be saved.Climate risks
Neighborhood: Big Oaks
Nearby schools
Schools provided by the listing agent
- Elementary: Garvy Elementary School
- High: Taft High School
- District: 299
Source: MRED as distributed by MLS GRID. This data may not be complete. We recommend contacting the local school district to confirm school assignments for this home.
Similar homes
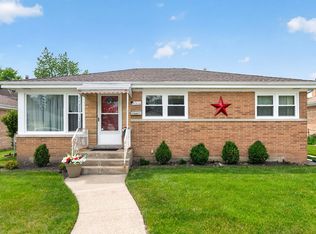
- $404,0003 bd1 ba1.5k sqft5133 N Newcastle Ave, Chicago, IL 60656Price Change
 MLS ID #12749771, John King, Coldwell Banker Realty. MRED as distributed by MLS GRID
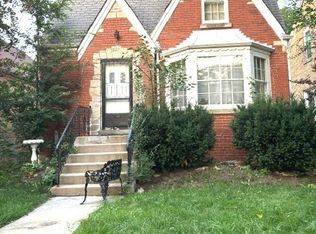
 - $429,0004 bd2 ba1.7k sqft5137 N Oketo Ave, Harwood Heights, IL 60706Active
 MLS ID #12770728, Lynn Story, Berkshire Hathaway HomeServices Chicago. MRED as distributed by MLS GRID
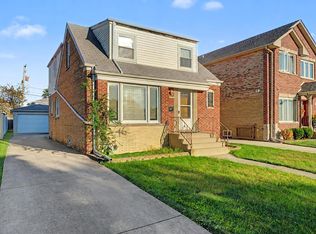
 - $--3 bd2 ba1.5k sqft3605 N Nottingham Ave, Chicago, IL 60634Auction
 Auction.com 2
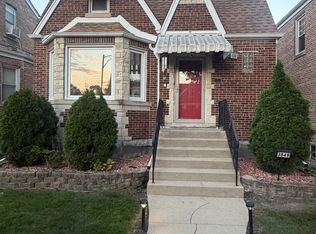
 - $475,0005 bd3 ba1.6k sqft3849 N Nora Ave, Chicago, IL 60634Active
 MLS ID #12758960, Jeffrey Bates, Realty of America, LLC. MRED as distributed by MLS GRID
