Gorgeous natural light floods this condo in the Lakes of Bent Tree with beautiful Lake Views! Incredible gated community offers pool, tennis courts, and panoramic views of lake, spillway and Bent Tree Country Club. Downstairs you’ll find three spacious living areas—dining room, elegant living room and inviting breakfast area all overlooking the golf course and lake. Kitchen has granite countertops, tons of storage & stainless steel appliances. Upstairs Large primary bedroom and gorgeous primary bathroom with a designer shower bath combo. The primary suite has a small balcony with treetop and lake views and a large walk in closet. Second bedroom also with ensuite bath. The second bath boasts an updated shower. Upstairs loft area features a desk and built in shelving. Ideal north Dallas location!
Sold
Price Unknown
5022 Westgrove Dr #5022, Dallas, TX 75248
2beds
1,918sqft
Condominium
Built in 1982
-- sqft lot
$-- Zestimate®
$--/sqft
$2,908 Estimated rent
Home value
Not available
Estimated sales range
Not available
$2,908/mo
Zestimate® history
Owner options
List your home for rent
$2,908/mo
Rent Zestimate®
Find your next renter with Zillow Rental Manager. Plus, with online applications, you can quickly screen prospective tenants – for free.
$2,908/mo
Rent Zestimate®
Refinance and save
$727/mo
Est. payment
Refinancing to a lower rate could help reduce your monthly payments and save thousands over the life of the loan.
$727/mo
Est. payment
Explore your selling options
Work with a Zillow partner agent
Leverage their expertise and Zillow's premium Showcase listings to get your home seen by more buyers.
Get startedList with your own agent
Get your home in front of millions of buyers by listing it on Zillow.
Learn how to do itSell it yourself
Take full control of how buyers see your home on Zillow by listing For Sale by Owner (FSBO).
List your homeWhat's special
Tennis courtsStainless steel appliancesPanoramic views of lakeGranite countertopsTons of storageLarge primary bedroomLarge walk in closet
Zillow last checked:
Listing updated:
Listed by:
Esther Nicks Ferre 0811818 214-369-6000,
Dave Perry Miller Real Estate 214-369-6000,
Esther Jane Ferre 0579743 972-567-7941,
Dave Perry Miller Real Estate
Bought with:
Corey Simpson
RE/MAX Premier
Source: NTREIS,MLS#: 20840815
Facts & features
Interior
Bedrooms & bathrooms
- Bedrooms: 2
- Bathrooms: 3
- Full bathrooms: 2
- 1/2 bathrooms: 1
Primary bedroom
- Features: Ceiling Fan(s)
- Level: Second
- Dimensions: 17 x 13
Bedroom
- Features: Ceiling Fan(s)
- Level: Second
- Dimensions: 11 x 11
Breakfast room nook
- Level: First
- Dimensions: 15 x 11
Dining room
- Level: First
- Dimensions: 15 x 13
Kitchen
- Features: Built-in Features
- Level: First
- Dimensions: 10 x 15
Living room
- Features: Ceiling Fan(s), Fireplace
- Level: First
- Dimensions: 22 x 9
Heating
- Central
Cooling
- Central Air, Ceiling Fan(s)
Appliances
- Included: Electric Cooktop, Electric Oven, Microwave
- Laundry: Laundry in Utility Room
Features
- Decorative/Designer Lighting Fixtures, Open Floorplan
- Flooring: Luxury Vinyl Plank, Tile
- Windows: Plantation Shutters, Skylight(s), Window Coverings
- Has basement: No
- Number of fireplaces: 1
- Fireplace features: Den, Gas
Interior area
- Total interior livable area: 1,918 sqft
Property
Parking
- Total spaces: 2
- Parking features: Door-Multi, Garage Faces Front, Gated
- Attached garage spaces: 2
Features
- Levels: Two
- Stories: 2
- Patio & porch: Covered
- Pool features: None, Community
Lot
- Size: 9.59 Acres
Details
- Parcel number: 8225 000 001 3008225 000
Construction
Type & style
- Home type: Condo
- Architectural style: Traditional
- Property subtype: Condominium
Materials
- Brick
- Foundation: Slab
- Roof: Composition
Condition
- Year built: 1982
Utilities & green energy
- Sewer: Public Sewer
- Water: Public
- Utilities for property: Sewer Available, Water Available
Community & HOA
Community
- Features: Fitness Center, Golf, Pickleball, Pool, Gated
- Security: Gated Community
- Subdivision: LAKES OF BENT TREE CONDOMINIUMS
HOA
- Has HOA: Yes
- Services included: All Facilities, Association Management, Maintenance Grounds
- HOA fee: $727 monthly
- HOA name: Lakes of Bent Tree Condominiums
- HOA phone: 972-248-2351
Location
- Region: Dallas
Financial & listing details
- Tax assessed value: $412,370
- Annual tax amount: $6,364
- Date on market: 2/13/2025
- Cumulative days on market: 3 days
- Listing terms: Cash,Conventional,FHA,VA Loan
Price history
| Date | Event | Price |
|---|---|---|
| 3/5/2025 | Sold | -- |
Source: NTREIS #20840815 Report a problem | ||
| 2/25/2025 | Pending sale | $399,000$208/sqft |
Source: NTREIS #20840815 Report a problem | ||
| 2/17/2025 | Contingent | $399,000$208/sqft |
Source: NTREIS #20840815 Report a problem | ||
| 2/13/2025 | Listed for sale | $399,000$208/sqft |
Source: NTREIS #20840815 Report a problem | ||
Public tax history
| Year | Property taxes | Tax assessment |
|---|---|---|
| 2025 | $6,364 -6.2% | $412,370 |
| 2024 | $6,787 +32.6% | $412,370 +30.3% |
| 2023 | $5,117 -18.2% | $316,470 |
| 2022 | $6,257 -7.5% | $316,470 |
| 2021 | $6,762 -2.8% | $316,470 |
| 2020 | $6,955 -0.8% | $316,470 |
| 2019 | $7,008 +5.2% | $316,470 +6.5% |
| 2018 | $6,660 +15.7% | $297,290 +10.7% |
| 2017 | $5,755 +10.6% | $268,520 +12% |
| 2016 | $5,202 +3.6% | $239,750 +0.8% |
| 2015 | $5,020 | $237,830 +6% |
| 2014 | $5,020 | $224,410 |
| 2013 | -- | -- |
| 2012 | -- | -- |
| 2011 | -- | -- |
| 2010 | -- | -- |
| 2009 | -- | -- |
| 2008 | -- | -- |
| 2007 | -- | -- |
| 2005 | -- | -- |
| 2004 | -- | -- |
| 2003 | -- | -- |
| 2002 | -- | -- |
| 2001 | -- | -- |
Find assessor info on the county website
Neighborhood: 75248
Nearby homes
- $--2 bd3 ba1.9k sqft5114 Westgrove Dr #5114, Dallas, TX 75248Sold

- $--2 bd3 ba1.9k sqft5022 Westgrove Dr, Dallas, TX 75248Sold

- $--2 bd3 ba2.1k sqft5064 Westgrove Dr, Dallas, TX 75248Sold
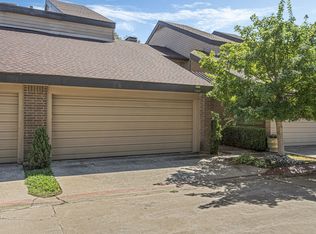
- $--2 bd3 ba2.1k sqft5016 Westgrove Dr #5016, Dallas, TX 75248Sold

- $--2 bd3 ba2.3k sqft5036 Westgrove Dr #5036, Dallas, TX 75248Sold
- $--2 bd3 ba1.9k sqft5038 Westgrove Dr #5038, Dallas, TX 75248Sold
- $--2 bd3 ba1.9k sqft5112 Westgrove Dr #5112, Dallas, TX 75248Sold
- $--2 bd3 ba1.9k sqft5138 Westgrove Dr #5138, Dallas, TX 75248Sold
Nearby schools
GreatSchools rating
- 6/10Jerry R Junkins Elementary SchoolGrades: PK-6Distance: 2.1 mi
- 6/10Ewell D Walker Middle SchoolGrades: 7-8Distance: 3.9 mi
- 4/10W T White High SchoolGrades: 9-12Distance: 4.1 mi
Schools provided by the listing agent
- Elementary: Jerry Junkins
- Middle: Walker
- High: White
- District: Dallas ISD
Source: NTREIS. This data may not be complete. We recommend contacting the local school district to confirm school assignments for this home.
- Texas
- Dallas County
- Dallas
- 75248
- 5022 Westgrove Dr Unit 5022
