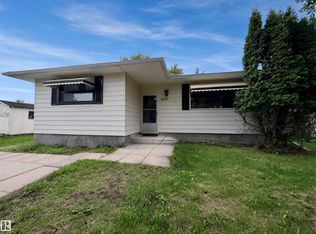
Convenience & Comfort in the Heart of Glendon! This charming bungalow is situated in a friendly, family-oriented neighborhood, an ideal place to call home. The main floor welcomes you with a cozy & inviting living room, while the bright, eat-in kitchen offers plenty of cabinetry, a pantry & includes all appliances. 5 bedrooms & 3 bathrooms, including a handy 2-piece bath off the back entrance & main floor laundry with sink. Fully finished basement features a wet bar/kitchenette, a spacious rec room & ample storage throughout. Recent updates over the past 10 years include flooring on main, paint, metal roofing, front steps, hot water tank & more. The fully fenced yard offers a large deck, raised flower boxes, firepit, back alley access & a detached double garage. Located just across from the school and steps away from parks, village amenities & the Iron Horse Trail—this home is packed with potential & ready for your next chapter!
For sale
C$269,900
5025 54th St, Smoky Lake, AB T0A 3C0
5beds
1,219sqft
Single Family Residence
Built in 1980
-- sqft lot
$-- Zestimate®
C$221/sqft
C$-- HOA
What's special
- 106 days |
- 3 |
- 0 |
Zillow last checked:
Listing updated:
Listed by:
Natalie C Kelly,
RE/MAX Bonnyville Realty,
Vince J Kelly,
RE/MAX Bonnyville Realty
Source: RAE,MLS®#: E4483896
Facts & features
Interior
Bedrooms & bathrooms
- Bedrooms: 5
- Bathrooms: 3
- Full bathrooms: 2
- 1/2 bathrooms: 1
Primary bedroom
- Level: Main
Heating
- Forced Air-1, Natural Gas
Appliances
- Included: Dishwasher-Built-In, Dryer, Washer, Second Refrigerator, Second Stove
Features
- Bar, Wet Bar
- Flooring: Carpet, Laminate Flooring, Linoleum
- Windows: Window Coverings
- Basement: Full, Finished
Interior area
- Total structure area: 1,219
- Total interior livable area: 1,219 sqft
Property
Parking
- Total spaces: 2
- Parking features: Double Garage Detached
- Garage spaces: 2
Features
- Levels: 2
- Patio & porch: Deck
- Exterior features: Landscaped, Playground Nearby
- Fencing: Fenced
Lot
- Features: Landscaped, Playground Nearby, Schools, Shopping Nearby
- Residential vegetation: Fruit Trees/Shrubs
Construction
Type & style
- Home type: SingleFamily
- Architectural style: Bungalow
- Property subtype: Single Family Residence
Materials
- Foundation: Concrete Perimeter
- Roof: Metal
Condition
- Year built: 1980
Community & HOA
Community
- Features: Bar, Deck, Wet Bar
Location
- Region: Smoky Lake
Financial & listing details
- Price per square foot: C$221/sqft
- Date on market: 4/23/2026
- Ownership: Private
N
Natalie C Kelly
By pressing Contact Agent, you agree that the real estate professional identified above may call/text you about your search, which may involve use of automated means and pre-recorded/artificial voices. You don't need to consent as a condition of buying any property, goods, or services. Message/data rates may apply. You also agree to our Terms of Use. Zillow does not endorse any real estate professionals. We may share information about your recent and future site activity with your agent to help them understand what you're looking for in a home.
Price history
Price history is unavailable.
Public tax history
Tax history is unavailable.
Climate risks
Neighborhood: T0A
Nearby schools
GreatSchools rating
No schools nearby
We couldn't find any schools near this home.
- C$109,9002 bd1 ba899 sqft4817 52nd St, Bonnyville No. 87, AB T0A0B0For Sale

- C$195,0004 bd2 ba1k sqft4809 52nd St, Smoky Lake, AB T0A3C0For Sale
- C$29,9003 bd1 ba1.9k sqft4913 & 4909 49th Ave, Saint Paul, AB T0A3A3For Sale
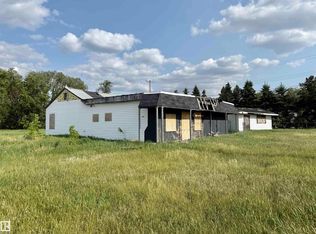
- C$109,9002 bd1 ba832 sqft5207 Pyrogy Dr, Glendon, AB T0A1P0For Sale

- C$225,0003 bd1 ba720 sqft4802 50th St, Thorhild County, AB T0A2P0For Sale
- C$27,5000.29 acres4806 48th Ave, Saint Paul, AB T0A3A3Lot/Land
- C$59,0002.08 acres4708 & 4720 47th St, Gibbons, AB T0A1N1Lot/Land
- C$52,900-- bd-- ba-- sqftTownship Road 614 Rr #75, Rural Bonnyville Md, AB T9NFor Sale
Similar homes
- C$195,0004 bd2 ba1k sqft4809 52nd St, Smoky Lake, AB T0A 3C0For SaleMLS ID #E4502493, Tyler J Poirier, Century 21 Poirier Real Estate. RAE
- C$225,0003 bd1 ba720 sqft4802 50th St, Thorhild County, AB T0A 2P0For Sale
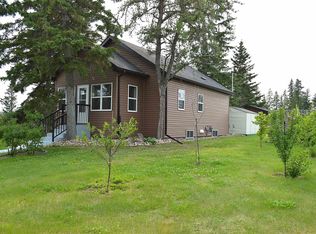 MLS ID #E4502462, Iris P Scherger, RE/MAX Bonnyville Realty. RAE
 - C$304,9004 bd1 ba1.2k sqft58571 Range Road 90, Saint Paul County No. 19, AB T0A 3A2For Sale
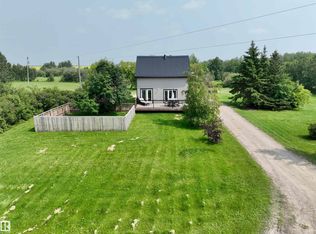 MLS ID #E4500350, Tyler J Poirier, Century 21 Poirier Real Estate. RAE
 - C$259,9005 bd3 ba1.1k sqft4513 42nd St, Bonnyville, AB T9N 1J1For Sale
 MLS ID #E4486685, Natalie C Kelly, RE/MAX Bonnyville Realty. RAE
 - C$269,9004 bd2 ba1k sqft4108 47th St, Bonnyville, AB T9N 1P7For SaleMLS ID #E4487914, Vince J Kelly, RE/MAX Bonnyville Realty. RAE
- C$329,5005 bd2 ba1.1k sqft4725 43rd Ave, Bonnyville, AB T9N 1N5For SaleMLS ID #E4497727, Dave Storoschuk, Royal Lepage Northern Lights Realty. RAE
- C$279,9002 bd1 ba1.2k sqft603 Rng Rd #59201-95, Saint Paul, AB T0A 3A0For SaleMLS ID #E4464718, Kim L Werenka, Century 21 Poirier Real Estate. RAE
- C$299,7004 bd3 ba1k sqft5017 55th Ave, Saint Paul, AB T0A 3A1For SaleMLS ID #E4500001, Rob L Hippisley, Royal Lepage Hometown Real Estate. RAE
- C$249,9004 bd2 ba1k sqft5117 54th Ave, Saint Paul, AB T0A 3A1For SaleMLS ID #E4470513, Kim L Werenka, Century 21 Poirier Real Estate. RAE
- C$250,0003 bd3 ba1.1k sqft4514 41a St, Bonnyville, AB T9N 1K3For SaleMLS ID #E4498755, Marci A Smith, Century 21 Poirier Real Estate. RAE
- C$329,9005 bd3 ba999 sqft4506 47th Ave, Bonnyville, AB T9N 1H2For SaleMLS ID #E4486469, Natalie C Kelly, RE/MAX Bonnyville Realty. RAE
- C$239,9004 bd2 ba1k sqft4814 53rd St, Bonnyville, AB T9N 1X8For SaleMLS ID #E4476797, Zak Eddamni, RE/MAX Bonnyville Realty. RAE
- C$299,9005 bd2 ba1k sqft4704 51st Ave, Bonnyville, AB T9N 1A8For SaleMLS ID #E4494775, Natalie C Kelly, RE/MAX Bonnyville Realty. RAE
- C$264,9003 bd1 ba753 sqft5306 51st Ave, Bonnyville, AB T9N 2A7For SaleMLS ID #E4500037, Lucas F Isley, RE/MAX Bonnyville Realty. RAE
- C$379,9005 bd3 ba1.1k sqft61314 Range Road 463 #405, Bonnyville, AB T9N 2G9For SaleMLS ID #E4485729, Marci A Smith, Century 21 Poirier Real Estate. RAE
- C$399,0005 bd4 ba1.4k sqft3818 2nd St E, Saint Paul County No. 19, AB T0A 2K0For SaleMLS ID #E4500897, Kerri L Dechaine, Dale Real Estate (St. Paul) Ltd.. RAE
- C$279,9002 bd1 ba896 sqft320 Perch Close, Bonnyville, AB T9N 2H4For SaleMLS ID #E4479394, Matthew W Loree, RE/MAX Bonnyville Realty. RAE
- C$195,0002 bd2 ba1k sqft140 Russel Dr, Horseshoe Bay, AB T0A 3B0For SaleMLS ID #E4458212, Evan Reynar, Property Plus Realty Ltd.. RAE
- C$239,9003 bd2 ba1.2k sqft5107 52nd Ave, Bonnyville, AB T9N 2B1For SaleMLS ID #E4501225, Marci A Smith, Century 21 Poirier Real Estate. RAE
- C$219,5004 bd3 ba1k sqft5013 45th St, Saint Paul, AB T0A 3A4For SaleMLS ID #E4481450, Jean-Luc Lamoureux, Royal Lepage Hometown Real Estate. RAE
