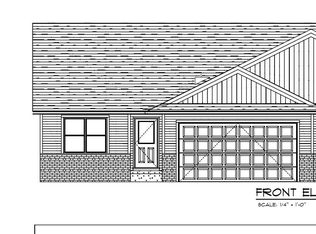
Situated just South of Iowa City in the unincorporated community of Frytown, this newly constructed 4 bedroom, 3 bathroom zero-lot home offers over 2,500 square feet of finished living space and convenient zero-entry access. The open concept floor plan features soaring vaulted ceilings that seamlessly connect the great room, kitchen, and dining area. The spacious kitchen is highlighted with white cabinetry, Quartz countertops, a center island with seating, walk-in pantry, and slate appliances, including a gas range. The main level offers two bedrooms, including a spacious primary suite overlooking the backyard, complete with a private bathroom and walk-in closet. The finished lower level features a large family room with daylight windows that fill the space with natural light, two additional bedrooms, a full bathroom, and a generous unfinished storage room. Main floor laundry room and an active radon mitigation system already installed. Enjoy relaxing on the covered back deck with stairs leading to the backyard, providing the perfect space for outdoor entertaining or quiet evenings at home. Community well and private septic system.
Foreclosed
$330,000
5025 Bluestem St SW, Kalona, IA 52247
4beds
2,520sqft
Zero Lot, Residential
Built in 2023
0.29 Acres Lot
$330,000 Zestimate®
$131/sqft
$-- HOA
What's special
Finished lower levelOpen concept floor planConvenient zero-entry accessWalk-in closetSoaring vaulted ceilingsWalk-in pantryNatural light
- 114 days
- 25
- 0
Zillow last checked:
Listing updated:
Listed by:
Jessica Hochstedler Yoder 319-430-3311,
KALONA REALTY, INC.
Source: Iowa City Area AOR,MLS#: 202603923
Facts & features
Interior
Bedrooms & bathrooms
- Bedrooms: 4
- Bathrooms: 3
- Full bathrooms: 3
Rooms
- Room types: Family Room, Great Room, Living Room Dining Room Combo, Primary Bath, Recreation Room
Heating
- Forced Air, Propane
Cooling
- Ceiling Fan(s), Central Air
Appliances
- Included: Dishwasher, Microwave, Range Or Oven, Refrigerator
- Laundry: Lower Level, Main Level, Laundry Room
Features
- Vaulted Ceiling(s), Primary On Main Level, Zero Step Entry, Breakfast Bar, Kitchen Island, Pantry
- Flooring: Carpet, LVP
- Basement: Daylight,Full,Concrete,Finished
- Number of fireplaces: 1
- Fireplace features: Gas, Family Room
Interior area
- Total structure area: 2,520
- Total interior livable area: 2,520 sqft
- Finished area above ground: 1,353
- Finished area below ground: 1,167
Property
Parking
- Total spaces: 2
- Parking features: Garage - Attached
- Has attached garage: Yes
Features
- Levels: One
- Stories: 1
- Patio & porch: Deck, Patio
Lot
- Size: 0.29 Acres
- Dimensions: 63 x 200
- Features: Less Than Half Acre, Level
Details
- Parcel number: 1313229007
- Zoning: Residential
- Special conditions: Real Estate Owned
Construction
Type & style
- Home type: SingleFamily
- Property subtype: Zero Lot, Residential
Materials
- Partial Stone, Vinyl, Frame
Condition
- Year built: 2023
Details
- Builder name: Glick Construction
Utilities & green energy
- Sewer: Septic Tank
- Water: Shared Well
- Utilities for property: Cable Available
Green energy
- Indoor air quality: Active Radon
Community & HOA
Community
- Features: Street Lights
- Security: Carbon Monoxide Detector(s), Smoke Detector(s)
- Subdivision: Troyers Meadow
HOA
- Has HOA: Yes
- Services included: Street Maintenance, Water
Location
- Region: Kalona
Financial & listing details
- Price per square foot: $131/sqft
- Tax assessed value: $352,000
- Annual tax amount: $3,971
- Date on market: 6/19/2026
- Listing terms: Cash,Conventional
Foreclosure details
Estimated market value
$330,000
$314,000 - $347,000
$3,135/mo
Price history
| Date | Event | Price |
|---|---|---|
| 7/16/2026 | Sold | $330,000+7.1%$131/sqft |
Source:  Iowa City Area AOR #202603923 Report a problem Iowa City Area AOR #202603923 Report a problem | ||
| 5/8/2026 | Sold | $308,184-6.6%$122/sqft |
Source: Public Record Report a problem | ||
| 4/4/2024 | Sold | $329,900$131/sqft |
Source: Iowa City Area AOR #202306141 Report a problem | ||
| 12/11/2023 | Listed for sale | $329,900$131/sqft |
Source: Iowa City Area AOR #202306141 Report a problem | ||
| 12/11/2023 | Pending sale | $329,900$131/sqft |
Source:  CRAAR, CDRMLS #2307624 Report a problem CRAAR, CDRMLS #2307624 Report a problem | ||
| 12/11/2023 | Contingent | $329,900$131/sqft |
Source: Iowa City Area AOR #202306141 Report a problem | ||
| 11/27/2023 | Listed for sale | $329,900$131/sqft |
Source: Iowa City Area AOR #202306141 Report a problem | ||
| 11/19/2023 | Listing removed | -- |
Source: CRAAR, CDRMLS #2303264 Report a problem | ||
| 5/22/2023 | Listed for sale | $329,900$131/sqft |
Source: CRAAR, CDRMLS #2303264 Report a problem | ||
Public tax history
| Year | Property taxes | Tax assessment |
|---|---|---|
| 2025 | $3,846 +54530.7% | $352,000 +7.9% |
| 2024 | $7 -14.7% | $326,100 +54250% |
| 2023 | $8 +1.2% | $600 |
| 2022 | $8 | $600 |
| 2021 | -- | $600 |
Find assessor info on the county website
Monthly payment
Climate risks
Neighborhood: 52247
Nearby schools
Schools provided by the listing agent
- Elementary: MidPrairie
- Middle: MidPrairie
- High: MidPrairie
Source: Iowa City Area AOR. This data may not be complete. We recommend contacting the local school district to confirm school assignments for this home.


Similar homes
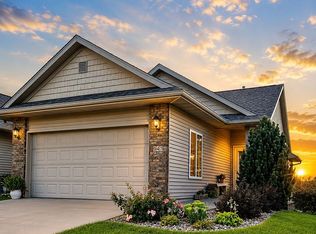
- $304,9004 bd3 ba1.9k sqft903 K Ave, Kalona, IA 52247For Sale
 MLS ID #202604703, Hayley Hershberger. Iowa City Area AOR
 - $318,0003 bd2 ba2.1k sqft947 5th St, Kalona, IA 52247For Sale By Owner
- $335,0004 bd3 ba2.3k sqft200 Schnoebelen St, Riverside, IA 52327For Sale
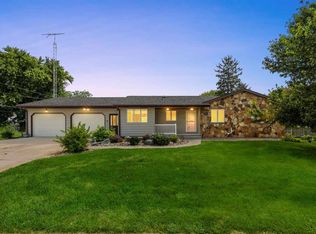 MLS ID #202605084, Jill Armstrong. Iowa City Area AOR
 - $315,0004 bd3 ba2.5k sqft331 Blackberry Ave, Riverside, IA 52327For Sale
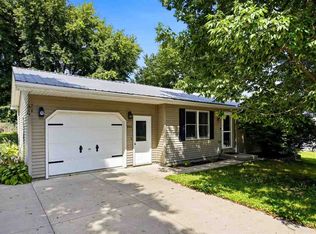 MLS ID #202605135, Cayla Swift. Iowa City Area AOR
