Welcome to this well-maintained townhouse ideally located in the heart of Tucker. This beautifully updated end unit townhouse offers 2 bedrooms, 2 full baths with 1,364 square feet of comfortable living space. As an end unit with only one shared wall, the home offers added privacy with a private deck and backyard space for relaxing outdoors. No HOA gives you more freedom. This unit also offer a 1-car attached garage, detached 2-car carport, and a large storage room. The main level features hardwood flooring, a spacious great room with fireplace, and an easy flow into the kitchen, making the home ideal for both everyday living and entertaining. Both bedrooms offer private bathrooms, providing comfort and privacy. Major updates are already done for you. Newly replaced windows, roof, HVAC system, and gutters, this move in ready home combines major exterior upgrades with a bright and inviting interior. You can create an additional living space at the unfinished basement. Enjoy the unbeatable location just minutes from Main Street Tucker, dining, and entertainment, and only a short drive to Stone Mountain Park! Come check out this cute townhome that is still affordable! Whether you are a first-time buyer, downsizing, or searching for an investment opportunity, this townhouse is one you do not want to miss. Home like this don’t last when buyers recognize the value. Schedule your showing and make your move.
Pending
$279,900
5025 Leeshire Trl #7, Tucker, GA 30084
2beds
1,364sqft
Townhouse, Residential
Built in 1983
0.28 Acres Lot
$272,600 Zestimate®
$205/sqft
$-- HOA
What's special
Private deckBright and inviting interiorNewly replaced windowsHardwood flooring
- 96 days
- 454
- 39
Zillow last checked:
Listing updated:
Listed by:
SUNNY YOO,
Heritage GA. Realty 770-622-4723
Source: FMLS GA,MLS#: 7807332
Facts & features
Interior
Bedrooms & bathrooms
- Bedrooms: 2
- Bathrooms: 2
- Full bathrooms: 2
- Main level bathrooms: 2
- Main level bedrooms: 2
Rooms
- Room types: Living Room, Workshop
Primary bedroom
- Features: Master on Main, Split Bedroom Plan
- Level: Master on Main, Split Bedroom Plan
Bedroom
- Features: Master on Main, Split Bedroom Plan
Primary bathroom
- Features: Soaking Tub, Tub/Shower Combo
Dining room
- Features: Separate Dining Room
Kitchen
- Features: Breakfast Room, Eat-in Kitchen
Heating
- Central, Natural Gas
Cooling
- Ceiling Fan(s), Central Air
Appliances
- Included: Dishwasher, Disposal, Gas Range, Range Hood, Refrigerator
- Laundry: Laundry Room
Features
- High Ceilings 9 ft Main, High Ceilings, His and Hers Closets
- Flooring: Ceramic Tile, Hardwood
- Windows: Insulated Windows
- Basement: Daylight,Driveway Access,Exterior Entry,Full,Unfinished
- Attic: Pull Down Stairs
- Number of fireplaces: 1
- Fireplace features: Factory Built, Gas Starter
Interior area
- Total structure area: 1,364
- Total interior livable area: 1,364 sqft
Video & virtual tour
Property
Parking
- Total spaces: 3
- Parking features: Attached, Carport, Garage, Garage Faces Rear
- Garage spaces: 1
- Carport spaces: 2
- Covered spaces: 3
Accessibility
- Accessibility features: None
Features
- Levels: One
- Stories: 1
- Patio & porch: Deck
- Exterior features: Private Yard
- Pool features: None
- Spa features: None
- Fencing: None
- Has view: Yes
- View description: Other
- Waterfront features: None
- Body of water: None
Lot
- Size: 0.28 Acres
- Dimensions: 155 x 115
- Features: Back Yard, Landscaped, Private, Sloped
Details
- Additional structures: None
- Parcel number: 18 256 06 071
- Other equipment: None
- Horse amenities: None
Construction
Type & style
- Home type: Townhouse
- Architectural style: Ranch,Townhouse
- Property subtype: Townhouse, Residential
- Attached to another structure: Yes
Materials
- Brick Front
- Foundation: Brick/Mortar
- Roof: Composition
Condition
- Resale
- New construction: No
- Year built: 1983
Utilities & green energy
- Electric: 110 Volts, 220 Volts
- Sewer: Public Sewer
- Water: Public
- Utilities for property: Cable Available, Electricity Available, Natural Gas Available, Sewer Available, Water Available
Green energy
- Energy efficient items: None
- Energy generation: None
Community & HOA
Community
- Features: None
- Security: Carbon Monoxide Detector(s), Smoke Detector(s)
- Subdivision: Leeshire
HOA
- Has HOA: No
Location
- Region: Tucker
Financial & listing details
- Price per square foot: $205/sqft
- Annual tax amount: $1,377
- Date on market: 7/19/2026
- Cumulative days on market: 126 days
- Ownership: Fee Simple
- Electric utility on property: Yes
- Road surface type: Asphalt
Estimated market value
$272,600
$259,000 - $286,000
$1,599/mo
Price history
| Date | Event | Price |
|---|---|---|
| 10/18/2026 | Pending sale | $279,900$205/sqft |
Source:  FMLS GA #7807332 Report a problem FMLS GA #7807332 Report a problem | ||
| 7/19/2026 | Listed for sale | $279,900$205/sqft |
Source: FMLS GA #7807332 Report a problem | ||
| 7/17/2026 | Listing removed | $279,900$205/sqft |
Source: FMLS GA #7774788 Report a problem | ||
| 7/15/2026 | Listed for sale | $279,900$205/sqft |
Source: FMLS GA #7774788 Report a problem | ||
| 7/8/2026 | Pending sale | $279,900$205/sqft |
Source: FMLS GA #7774788 Report a problem | ||
| 6/30/2026 | Price change | $279,900-5.1%$205/sqft |
Source: FMLS GA #7774788 Report a problem | ||
| 5/22/2026 | Price change | $295,000-1.7%$216/sqft |
Source: FMLS GA #7774788 Report a problem | ||
| 5/21/2026 | Listed for sale | $300,000+39.5%$220/sqft |
Source: FMLS GA #7774788 Report a problem | ||
| 12/13/2021 | Sold | $215,000$158/sqft |
Source: FMLS GA #6957851 Report a problem | ||
| 11/26/2021 | Pending sale | $215,000$158/sqft |
Source: FMLS GA #6957851 Report a problem | ||
| 11/21/2021 | Contingent | $215,000$158/sqft |
Source: FMLS GA #6957851 Report a problem | ||
| 11/18/2021 | Listed for sale | $215,000$158/sqft |
Source: FMLS GA #6957851 Report a problem | ||
| 11/11/2021 | Contingent | $215,000$158/sqft |
Source: FMLS GA #6957851 Report a problem | ||
| 11/4/2021 | Listed for sale | $215,000$158/sqft |
Source: FMLS GA #6957851 Report a problem | ||
Public tax history
Tax history is unavailable.
Monthly payment
Est. payment
Payment breakdown
Explore the cost of this home by adjusting the details. Changes won't be saved.Climate risks
Neighborhood: 30084
Nearby schools
Schools provided by the listing agent
- Elementary: Smoke Rise
- Middle: Tucker
- High: Tucker
Source: FMLS GA. This data may not be complete. We recommend contacting the local school district to confirm school assignments for this home.
Similar homes
- $269,0003 bd2 ba1.7k sqft1200 Silver Hill Rd, Stone Mountain, GA 30087Active
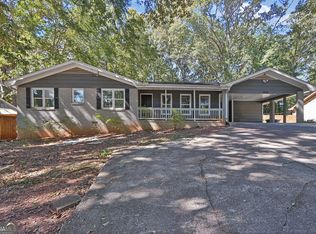
 MLS ID #10875496, Mark Spain, Mark Spain Real Estate. GAMLS
 - $--3 bd2 ba1.4k sqft480 Rock Meadow Dr, Stone Mountain, GA 30088Auction
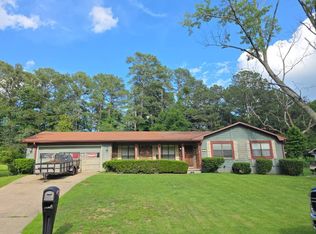 Auction.com 2
 - $--3 bd2 ba1.8k sqft1506 River Oak Ln, Stone Mountain, GA 30083Auction
 Auction.com 4
 - $--2 bd2 ba1k sqft6610 Wellington Sq, Norcross, GA 30093Auction
 Auction.com 2
 - $300,0003 bd2 ba1.4k sqft4464 Francis Ct SW, Lilburn, GA 30047ActiveMLS ID #10868551, Lois Truelove, Keller Williams Realty Atl. Partners. GAMLS
- $289,0003 bd1 ba1.3k sqft924 Garner Rd SW, Lilburn, GA 30047ActiveMLS ID #10853204, Harry Patel, Keller Williams Realty Atl. Partners. GAMLS
- $275,0004 bd3 ba1.7k sqft1871 Singer Way, Lithonia, GA 30058ActiveMLS ID #10873593, Susan H Ayers, Clickit Realty Inc.. GAMLS
- $169,9002 bd3 ba1.1k sqft5703 Wells Cir, Stone Mountain, GA 30087For Sale
 MLS ID #7854043, Miguel Betancourt, Century 21 Connect Realty. FMLS GA
 - $290,0003 bd2 ba1.7k sqft4222 King James Ct, Snellville, GA 30039ActiveMLS ID #10850432, Tanya Pickens, Opendoor Brokerage. GAMLS
