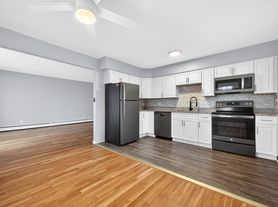
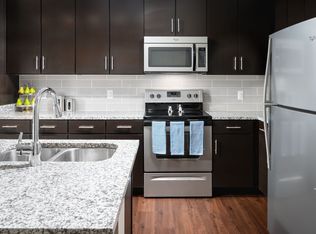
The 2x1 Renovated Floor Plan is a 2 bedroom, 1 bathroom apartment in Cincinnati offering 900 sq ft of updated living space with modern finishes and a comfortable layout. This Cincinnati 2 bed 1 bath apartment features a modern kitchen, hardwood floors, and elegant fixtures designed to support practical and stylish living.
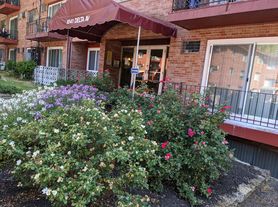
Located near Historic Ault Park in East Cincinnati, this apartment home provides convenient access to Hyde Park Square, Oakley, and the Wasson Way Trail, along with nearby dining, shopping, and recreational destinations.
Residents benefit from community conveniences including a laundry facility and online payment options, supporting a streamlined living experience.
Schedule a tour today to view the 2x1 Renovated Floor Plan in Cincinnati.
Apartment for rent
$1,450/moFees may apply
5025 Shattuc Ave, APT 3, Cincinnati, OH 45208
2beds
900sqft
Price may not include required fees and charges. Learn more|
Apartment
Available Wed Jul 29 2026
Cats, dogs OK
What's special
Modern finishesComfortable layoutUpdated living spaceElegant fixturesHardwood floorsModern kitchen
- 1 day |
- -- |
- -- |
Zillow last checked:
Listing updated:
Travel times

Let’s turn your rent into credit progress
Build credit history with every on-time payment and get credit for the payment you’re already making.
Facts & features
Interior
Bedrooms & bathrooms
- Bedrooms: 2
- Bathrooms: 1
- Full bathrooms: 1
Interior area
- Total interior livable area: 900 sqft
Property
Parking
- Details: Contact manager
Features
- Patio & porch: Patio
- Exterior features: Balcony
- Has view: Yes
- View description: View
Lot
- Features: Views
Details
- Parcel number: 0200002017400
Construction
Type & style
- Home type: Apartment
- Property subtype: Apartment
Condition
- Year built: 1980
Building
Details
- Building name: Ault Park View Condominiums - 5025
Management
- Pets allowed: Yes
Community & HOA
Community
- Features: Park
HOA
- Amenities included: Laundry, Park, Parking
Location
- Region: Cincinnati
Financial & listing details
- Lease term: 12 months
Price history
| Date | Event | Price |
|---|---|---|
| 6/11/2026 | Listed for rent | $1,450$2/sqft |
Source: Zillow Rentals Report a problem | ||
| 7/3/2025 | Listing removed | $1,450$2/sqft |
Source: Zillow Rentals Report a problem | ||
| 6/23/2025 | Listed for rent | $1,450+3.9%$2/sqft |
Source: Zillow Rentals Report a problem | ||
| 4/8/2025 | Listing removed | $1,395$2/sqft |
Source: Zillow Rentals Report a problem | ||
| 3/18/2025 | Listed for rent | $1,395$2/sqft |
Source: Zillow Rentals Report a problem | ||
| 3/13/2025 | Listing removed | $1,395$2/sqft |
Source: Zillow Rentals Report a problem | ||
| 1/29/2025 | Listed for rent | $1,395$2/sqft |
Source: Zillow Rentals Report a problem | ||
Neighborhood: Linwood
Nearby schools
GreatSchools rating
- 8/10Kilgour Elementary SchoolGrades: K-6Distance: 0.5 mi
- 6/10Clark Montessori High SchoolGrades: 7-12Distance: 1 mi
- 4/10Riverview East AcademyGrades: PK,4,6,9-12Distance: 1.7 mi
Nearby apartments for rent
Similar homes for rent


There are 2 available units in this apartment building