Welcome home to this beautifully refreshed 3-bedroom, 2-full-bath home situated on a spacious 1.17-acre corner lot! The fenced backyard provides plenty of room to enjoy the outdoors, while the attached 2-car carport and long, flat concrete driveway offer abundant parking. Inside, you'll find a desirable split-bedroom floor plan with fresh interior paint, new LVP flooring throughout the main living areas, new carpet in the bedrooms, and new lighting and ceiling fans throughout. The spacious kitchen features freshly painted crisp white cabinets, a center island, stainless steel oven, overhead microwave, refrigerator, and plenty of cabinet space for storage. The large living room provides plenty of space for your furniture and features a fireplace as the focal point, creating a warm and inviting gathering space. The spacious primary suite offers a unique and desirable his-and-her bathroom setup. Each side features its own sink and toilet, with one side offering a stand-up shower and the other featuring a relaxing garden tub. A large walk-in closet connects the two spaces. Step directly from the primary bedroom onto your private covered deck--perfect for enjoying your morning coffee or unwinding in the evening. With a spacious lot, fenced backyard, ample parking, thoughtful updates, and a convenient location, this home offers plenty of space and comfort both inside and out. Come see all this home has to offer!
Pending
$249,900
5025 Western Hills Road, Nashville, NC 27856
3beds
1,755sqft
Single Family Residence
Built in 1999
1.17 Acres Lot
$247,700 Zestimate®
$142/sqft
$-- HOA
What's special
Stand-up showerFresh interior paintSpacious kitchenCenter islandFenced backyardSpacious lotDesirable split-bedroom floor plan
- 34 days
- 1,152
- 110
Zillow last checked:
Listing updated:
Listed by:
Jason Walters Real Estate Team 252-360-1130,
EXP Realty LLC - C,
Heather Childers 919-390-5206,
EXP Realty LLC - C
Source: Hive MLS,MLS#: 100607604 Originating MLS: Rocky Mount Area Association of Realtors
Facts & features
Interior
Bedrooms & bathrooms
- Bedrooms: 3
- Bathrooms: 2
- Full bathrooms: 2
Rooms
- Room types: Master Bedroom, Bedroom 2, Bedroom 3, Dining Room, Living Room
Heating
- Propane, Gas Pack, Fireplace(s), Electric
Cooling
- Central Air
Appliances
- Included: Built-In Microwave, Refrigerator, Dishwasher, Electric Range
- Laundry: Dryer Hookup, Washer Hookup
Features
- Walk-in Closet(s), Kitchen Island, Ceiling Fan(s), Walk-in Shower, Walk-In Closet(s)
- Flooring: LVT/LVP, Carpet
- Attic: Scuttle
- Has fireplace: Yes
Interior area
- Total structure area: 1,755
- Total interior livable area: 1,755 sqft
Property
Parking
- Total spaces: 2
- Parking features: Concrete
- Carport spaces: 2
Features
- Levels: One
- Patio & porch: Covered, Deck, Front Porch
- Exterior features: None
- Pool features: None
- Fencing: Chain Link,Back Yard,Fenced
- View description: None
- Waterfront features: None
- Frontage type: See Remarks
Lot
- Size: 1.17 Acres
- Dimensions: 1.17
- Features: Open Lot, Corner Lot
Details
- Parcel number: 033966
- Zoning: -
- Special conditions: Standard
Construction
Type & style
- Home type: SingleFamily
- Property subtype: Single Family Residence
Materials
- Vinyl Siding, Wood Frame
- Foundation: Crawl Space
- Roof: Shingle
Condition
- New construction: No
- Year built: 1999
Utilities & green energy
- Sewer: Septic Tank
- Water: Well
- Utilities for property: Water Available, Water Tap Available
Community & HOA
Community
- Subdivision: Western Hills
HOA
- Has HOA: No
- Amenities included: None
Location
- Region: Nashville
Financial & listing details
- Price per square foot: $142/sqft
- Tax assessed value: $101,800
- Annual tax amount: $768
- Date on market: 10/1/2026
- Cumulative days on market: 34 days
- Listing agreement: Exclusive Right To Sell
- Listing terms: Cash,Conventional,USDA Loan,VA Loan
Estimated market value
$247,700
$235,000 - $260,000
$1,972/mo
Price history
| Date | Event | Price |
|---|---|---|
| 10/15/2026 | Pending sale | $249,900$142/sqft |
Source:  Doorify MLS #10196033 Report a problem | ||
| 10/1/2026 | Listed for sale | $249,900+233.2%$142/sqft |
Source:  Hive MLS #100607604 Report a problem | ||
| 8/14/2026 | Sold | $75,000$43/sqft |
Source: Public Record Report a problem | ||
Public tax history
| Year | Property taxes | Tax assessment |
|---|---|---|
| 2024 | $384 +1.2% | $101,800 +11.3% |
| 2023 | $380 +1.3% | $91,460 |
| 2022 | $375 +2% | $91,460 |
| 2021 | $367 | $91,460 |
| 2020 | -- | $91,460 |
| 2019 | $365 | $91,460 |
| 2018 | $365 -54.9% | $91,460 -0.9% |
| 2017 | $810 -13.9% | $92,300 -15% |
| 2015 | $940 -8.5% | $108,560 -12.1% |
| 2014 | $1,027 +0.6% | $123,553 0% |
| 2012 | $1,021 +1.8% | $123,593 +0% |
| 2011 | $1,003 | $123,553 +0.8% |
| 2010 | -- | $122,603 +4% |
| 2008 | $960 +0.9% | $117,944 +0.9% |
| 2007 | $952 | $116,874 |
| 2006 | -- | $116,874 |
| 2005 | -- | $116,874 |
| 2004 | -- | $116,874 |
| 2003 | -- | $116,874 |
| 2002 | -- | $116,874 |
| 2001 | -- | $116,874 |
Find assessor info on the county website
Monthly payment
Est. payment
Payment breakdown
Explore the cost of this home by adjusting the details. Changes won't be saved.Climate risks
Neighborhood: 27856
Nearby schools
Schools provided by the listing agent
- Elementary: Nashville
- Middle: Red Oak
- High: Northern Nash
Source: Hive MLS. This data may not be complete. We recommend contacting the local school district to confirm school assignments for this home.

Similar homes
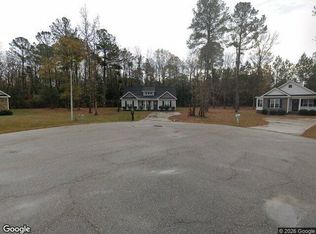
- $--3 bd2 ba1.3k sqft714 Par Dr, Nashville, NC 27856Auction
 Xome
- $240,0003 bd2 ba1.7k sqft3177 Taylors Store Rd, Nashville, NC 27856For Sale

 MLS ID #10188388, andris Nunez. Doorify MLS
- $299,0003 bd3 ba2.1k sqft1231 Evergreen Drive, Nashville, NC 27856For Sale

 MLS ID #100614100, Ginger M Dutmers, ERA Parrish Realty Legacy Group (Zebulon). Hive MLS
- $214,9003 bd2 ba1.4k sqft8633 Red Oak Boulevard, Nashville, NC 27856For Sale
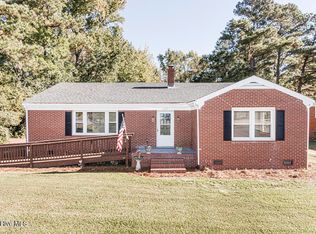 MLS ID #100612525, Etaf Rum, True Local Realty. Hive MLS
- $260,0003 bd2 ba1.8k sqft307 Hearthstone Drive, Nashville, NC 27856For SaleMLS ID #100604357, Thomas Shoupe, Opendoor Brokerage LLC. Hive MLS
- $195,0003 bd3 ba1.4k sqft5937 Leonard Road, Nashville, NC 27856For SaleMLS ID #100587127, Victoria Schoenleber, True Local Realty. Hive MLS
- $274,9004 bd3 ba2k sqft864 Cori Court, Nashville, NC 27856For SaleMLS ID #100594925, Delisha Richardson, United Real Estate Triangle. Hive MLS
- $349,9003 bd2 ba1.6k sqft5860 Boulden Rd, Nashville, NC 27856New ConstructionMLS ID #10201314, Lexxi Perez. Doorify MLS
- $254,9004 bd2 ba2.5k sqft405 E Center Street, Nashville, NC 27856For SaleMLS ID #100599218, Michelle Stewart, Heart To Homes Realty LLC. Hive MLS
- $300,0003 bd2 ba2k sqft217 Laurel Spring Drive, Nashville, NC 27856For SaleMLS ID #100611780, Patrick Reilly, Better Homes and Gardens Real Estate Paracle. Hive MLS
- $284,0003 bd2 ba1.4k sqft704 Par Dr, Nashville, NC 27856For SaleMLS ID #10188590, Anggie Gabriela Panchana Defaz. Doorify MLS
- $235,0003 bd2 ba1.2k sqft695 Layton Store Rd, Castalia, NC 27816For SaleMLS ID #10176885, Jodi Ray. Doorify MLS
- $255,9974 bd3 ba1.7k sqft11419 Red Bud Road, Castalia, NC 27816New ConstructionMLS ID #100612696, Takyla Smith Hill, Key Realty Solutions. Hive MLS
- $225,0004 bd2 ba1.3k sqft506 E Elm Street, Nashville, NC 27856For SaleMLS ID #100599983, Carolyn L Stottlemyer, HOMETOWNE REALTY CLAYTON EAST. Hive MLS
- $285,0003 bd3 ba1.5k sqft912 E Birchwood Drive, Nashville, NC 27856For SaleMLS ID #100580734, Amanda Fulford, eXp Realty. Hive MLS
- $212,5003 bd1 ba1.7k sqft931 Eastern Avenue, Nashville, NC 27856For SaleMLS ID #100603457, Kenny Bullard, Moorefield Real Estate LLC. Hive MLS
- $236,5003 bd2 ba1.3k sqft2016 Creek Road, Nashville, NC 27856For SaleMLS ID #100578594, Michael Shane Whitley, Market Leader Realty, LLC.. Hive MLS
- $220,0003 bd2 ba1k sqft2825 E Old Spring Hope Road, Nashville, NC 27856For SaleMLS ID #100585543, Maria Morgan, Turn Key Realty. Hive MLS
