Skip main navigation
Sold for $759,000
  • $759,000

    5026 S Platte River Parkway, Littleton, CO 80123

    3beds
    1,933sqft
    Townhouse
    Built in 2018
    1,314 Square Feet Lot
    $737,400 Zestimate®
    $393/sqft
    $3,145 Estimated rent

    Home value

    $737,400

    $686,000 - $789,000

    $3,145/mo

    Zestimate® history
    Loading
    Loading...

    Owner options

    List your home for rent

    $3,145/mo

    Rent Zestimate®

    Find your next renter with Zillow Rental Manager. Plus, with online applications, you can quickly screen prospective tenants – for free.

    Learn more

    $3,145/mo

    Rent Zestimate®

    Refinance and save

    $4,705/mo

    Est. payment

    Refinancing to a lower rate could help reduce your monthly payments and save thousands over the life of the loan.

    See today's rates

    $4,705/mo

    Est. payment

    Explore your selling options

    Work with a Zillow partner agent

    Leverage their expertise and Zillow's premium Showcase listings to get your home seen by more buyers.

    Get started

    List with your own agent

    Get your home in front of millions of buyers by listing it on Zillow.

    Learn how to do it

    Sell it yourself

    Take full control of how buyers see your home on Zillow by listing For Sale by Owner (FSBO).

    List your home

    What's special

    High-end finishesRooftop deckRooftop levelSerene primary suiteSpa-like bathGenerous islandJack-and-jill bath
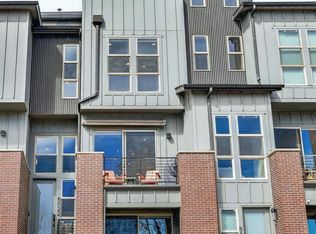
    Refined riverside living in the heart of Littleton. This modern END-UNIT townhome in the prestigious Platte 56 community offers an ideal blend of luxury, smart design, and effortless access to Colorado’s outdoor lifestyle. Thoughtfully built in 2018, the 3-bedroom, 4-bath layout spans 1,933 sq ft of elegant living space, featuring soaring 10-foot ceilings, expansive windows, and high-end finishes throughout. The main level welcomes you with an open floor plan anchored by a sleek electric fireplace and a chef’s kitchen appointed with quartz countertops, a generous island, and premium stainless appliances—ideal for casual evenings or hosting friends. Upstairs, the serene primary suite boasts a walk-in closet and spa-like bath, while two additional bedrooms share a Jack-and-Jill bath designed with both privacy and comfort in mind. Atop it all, the ROOFTOP LEVEL is your private retreat: a bright bonus room with wet bar and mini-fridge opens to a rooftop deck showcasing stunning views of the mountains and South Platte River—perfect for morning coffee or sunset cocktails. ADDITIONAL FEATURES INCLUDE: Tankless water heater, custom garage shelving, a finished and insulated 2-car garage, and a Sunsetter electric awning for shaded outdoor enjoyment. Steps from the South Platte River Trail and minutes from downtown Littleton’s dining and culture, this home is a rare opportunity for those who value low-maintenance living without compromise.

    Zillow last checked:

    Listing updated:

    Listed by:

    Rachael Sanderson 504-756-6820 Rachael.Sanderson@redfin.com,

    Redfin Corporation

    Bought with:

    Cheryl Crown, 100078352

    Worth Clark Realty

    Source: REcolorado as distributed by MLS GRID,MLS#: 6639045MLS Logo

    Facts & features

    Interior

    Bedrooms & bathrooms
    • Bedrooms: 3
    • Bathrooms: 4
    • Full bathrooms: 1
    • 3/4 bathrooms: 1
    • 1/2 bathrooms: 2
    • Main level bathrooms: 1
    Bedroom
    • Description: Carpet, En Suite Bath, Walk In Closet
    • Features: Primary Suite
    • Level: Upper
    • Area: 299 Square Feet
    • Dimensions: 23 x 13
    Bedroom
    • Description: Carpet, Attached Jack And Jill Bath
    • Level: Upper
    • Area: 170 Square Feet
    • Dimensions: 10 x 17
    Bedroom
    • Description: Carpet, Attached Jack And Jill
    • Level: Upper
    • Area: 100 Square Feet
    • Dimensions: 10 x 10
    Bathroom
    • Description: Tile Floors
    • Level: Main
    • Area: 25 Square Feet
    • Dimensions: 5 x 5
    Bathroom
    • Description: Tile Floors, Double Sinks, Walk In Shower, Private W/C
    • Features: En Suite Bathroom, Primary Suite
    • Level: Upper
    • Area: 66 Square Feet
    • Dimensions: 6 x 11
    Bathroom
    • Description: Jack And Jill Bath, Tile Floors, Private Toilet And Shower/Tub Room
    • Level: Upper
    • Area: 55 Square Feet
    • Dimensions: 5 x 11
    Bathroom
    • Description: Tile Floors, Attached To Rooftop Loft
    • Level: Upper
    • Area: 25 Square Feet
    • Dimensions: 5 x 5
    Dining room
    • Description: Wood Flooring, Glass Doors To Patio
    • Level: Main
    • Area: 110 Square Feet
    • Dimensions: 11 x 10
    Kitchen
    • Description: Wood Floors, Quartz Counters, Stainless Steel Appliances, Island With Counter Seating
    • Level: Main
    • Area: 144 Square Feet
    • Dimensions: 12 x 12
    Living room
    • Description: Wood Flooring, Electric Fireplace
    • Level: Main
    • Area: 132 Square Feet
    • Dimensions: 12 x 11
    Loft
    • Description: Carpet, Wet Bar, Roof Top Patio
    • Level: Upper
    • Area: 216 Square Feet
    • Dimensions: 18 x 12
    Heating
    • Forced Air
    Cooling
    • Central Air
    Appliances
    • Included: Bar Fridge, Cooktop, Dishwasher, Disposal, Dryer, Microwave, Oven, Range, Refrigerator, Washer
    • Laundry: Laundry Closet
    Features
    • Ceiling Fan(s), Eat-in Kitchen, Kitchen Island, Primary Suite, Quartz Counters, Smart Thermostat, Smoke Free, Vaulted Ceiling(s), Wet Bar, Wired for Data
    • Flooring: Carpet, Tile, Wood
    • Windows: Double Pane Windows
    • Has basement: No
    • Number of fireplaces: 1
    • Fireplace features: Electric, Living Room
    • Common walls with other units/homes: No One Above,No One Below,1 Common Wall
    Interior area
    • Total structure area: 1,933
    • Total interior livable area: 1,933 sqft
    • Finished area above ground: 1,933

    Property

    Parking
    • Total spaces: 4
    • Parking features: Garage - Attached
    • Attached garage spaces: 2
    • Details: Off Street Spaces: 2
    Features
    • Levels: Three Or More
    • Patio & porch: Covered, Deck, Patio, Rooftop
    • Exterior features: Balcony, Fire Pit, Gas Valve, Lighting, Rain Gutters
    • Fencing: None
    • Has view: Yes
    • View description: Mountain(s), Water
    • Has water view: Yes
    • Water view: Water
    Lot
    • Size: 1,314 Square Feet
    • Features: Borders Public Land, Open Space
    Details
    • Parcel number: 035261875
    • Special conditions: Standard

    Construction

    Type & style
    • Home type: Townhouse
    • Property subtype: Townhouse
    • Attached to another structure: Yes
    Materials
    • Wood Siding
    • Roof: Composition
    Condition
    • Year built: 2018

    Utilities & green energy

    • Sewer: Public Sewer
    • Water: Public
    • Utilities for property: Cable Available, Electricity Connected, Internet Access (Wired), Natural Gas Connected, Phone Connected, Propane
    Green energy
    • Energy efficient items: Appliances

    Community & HOA

    Community
    • Security: Radon Detector, Security System, Smart Cameras, Smoke Detector(s), Video Doorbell
    • Subdivision: Platte 56
    HOA
    • Has HOA: Yes
    • Amenities included: Parking, Trail(s)
    • Services included: Reserve Fund, Insurance, Irrigation, Maintenance Grounds, Road Maintenance, Snow Removal, Trash
    • HOA fee: $315 monthly
    • HOA name: Advanced HOA
    • HOA phone: 303-482-2213
    Location
    • Region: Littleton

    Financial & listing details

    • Price per square foot: $393/sqft
    • Tax assessed value: $803,000
    • Annual tax amount: $5,555
    • Date on market: 10/2/2025
    • Listing terms: Cash,Conventional,FHA,VA Loan
    • Exclusions: Seller's Personal Property, Misting System On Balcony, Tv Mounts
    • Ownership: Individual
    • Electric utility on property: Yes

    Price history

    DateEventPrice
    11/7/2025Sold$759,000$393/sqft
    Source: REcolorado as distributed by MLS GRID #6639045 Report a problem
    10/3/2025Pending sale$759,000$393/sqft
    Source: REcolorado as distributed by MLS GRID #6639045 Report a problem
    10/2/2025Listed for sale$759,000-5.7%$393/sqft
    Source: REcolorado as distributed by MLS GRID #6639045 Report a problem
    6/7/2024Sold$805,000+2.5%$416/sqft
    Source: Public Record Report a problem
    4/20/2024Pending sale$785,000$406/sqft
    Source: REcolorado as distributed by MLS GRID #5754873 Report a problem
    4/18/2024Listed for sale$785,000+18%$406/sqft
    Source: REcolorado as distributed by MLS GRID #5754873 Report a problem
    3/26/2020Sold$664,990$344/sqft
    Source: Public Record Report a problem
    3/6/2020Pending sale$664,990$344/sqft
    Source: Central Development, Llc #8978627 Report a problem
    1/30/2020Listed for sale$664,990$344/sqft
    Source: Central Development, Llc #8978627 Report a problem

    Public tax history

    YearProperty taxesTax assessment
    2025$5,555 +1.7%$50,187 +3.4%
    2024$5,464 -2.1%$48,535 -19.3%
    2023$5,583 -0.2%$60,134 +27.6%
    2022$5,593 $47,121 -2.8%
    2021-- $48,477 +20.6%
    2020$4,635 +15.8%$40,183
    2019$4,002 --
    2018$4,002 $37,700
    Find assessor info on the county website

    Neighborhood: 80123

    Nearby schools

    GreatSchools rating
    Schools provided by the listing agent
    • Elementary: Centennial Academy of Fine Arts
    • Middle: Goddard
    • High: Littleton
    • District: Littleton 6

    Source: REcolorado as distributed by MLS GRID. This data may not be complete. We recommend contacting the local school district to confirm school assignments for this home.

    Get a cash offer in 3 minutes
    Find out how much your home could sell for in as little as 3 minutes with a no-obligation cash offer.
    Estimated market value
    $737,400
    Get a cash offer in 3 minutes
    Find out how much your home could sell for in as little as 3 minutes with a no-obligation cash offer.
    Estimated market value
    $737,400