Skip main navigation
Sold for $785,000
  • $785,000

    5020 S Platte River Parkway, Littleton, CO 80123

    4beds
    2,035sqft
    Townhouse
    Built in 2018
    -- sqft lot
    $766,900 Zestimate®
    $386/sqft
    $3,466 Estimated rent

    Home value

    $766,900

    $729,000 - $805,000

    $3,466/mo

    Zestimate® history
    Loading
    Loading...

    Owner options

    List your home for rent

    $3,466/mo

    Rent Zestimate®

    Find your next renter with Zillow Rental Manager. Plus, with online applications, you can quickly screen prospective tenants – for free.

    Learn more

    $3,466/mo

    Rent Zestimate®

    Refinance and save

    $4,859/mo

    Est. payment

    Refinancing to a lower rate could help reduce your monthly payments and save thousands over the life of the loan.

    See today's rates

    $4,859/mo

    Est. payment

    Explore your selling options

    Work with a Zillow partner agent

    Leverage their expertise and Zillow's premium Showcase listings to get your home seen by more buyers.

    Get started

    List with your own agent

    Get your home in front of millions of buyers by listing it on Zillow.

    Learn how to do it

    Sell it yourself

    Take full control of how buyers see your home on Zillow by listing For Sale by Owner (FSBO).

    List your home

    What's special

    Modern livingCommunity dog parkSpectacular viewsSerene viewsFront patioNearby shoppingCozy luxury
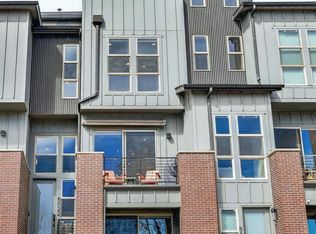
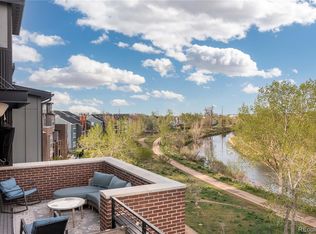
    Experience the epitome of Colorado living in the desirable Platte 56 community with a home that stands apart. Nestled at the edge of scenic vistas, this home offers not just one, but two spectacular views that promise to take your breath away. Imagine sipping your morning coffee on the front patio or balcony, greeting each day with serene views of the open space and the gentle flow of the Platte River. Or, entertain guests under the stars on your expansive rooftop deck, boasting unparalleled mountain views. To enhance this outdoor paradise, we're including all rooftop patio furniture and a fire pit, ensuring your moments are as memorable as the views. This modern gem doesn’t stop at stunning views. It’s packed with high-end upgrades for a truly luxurious lifestyle. Solar-powered remote control blinds, a mini split system on the second floor for optimal comfort, and a Thermador induction cooktop are just the beginning. We’ve thought of everything, from a hidden mini-fridge for your convenience to a gas fire pit on the rooftop deck for cozy evenings under the sky. This home provides the luxury of modern living combined with the active Colorado lifestyle. Just steps from the Platte River Trail System, it’s perfect for those who love the outdoors. The community is also stone's throw from downtown Littleton, putting fine dining, boutiques, and entertainment within easy reach. This home isn't just a residence; it's a retreat that offers the best of both worlds: the vibrancy of city life and the tranquility of nature. Ready to Embrace Your Dream Lifestyle? 5020 S Platte River is more than just a home; it’s a lifestyle upgrade. With direct access to the great outdoors, a community dog park, and nearby shopping, it's designed for those who cherish both community and privacy. Whether you're drawn to the outdoor adventures waiting on your doorstep or the cozy luxury within, this home is a sanctuary designed for the discerning buyer who wants it all.

    Zillow last checked:

    Listing updated:

    Listed by:

    Angela Tolar 303-981-3130 angela@AngelaTolar.com,

    eXp Realty, LLC

    Bought with:

    Megan Kemp, 100077603

    Keller Williams Realty Downtown LLC

    Source: REcolorado as distributed by MLS GRID,MLS#: 4287948MLS Logo

    Facts & features

    Interior

    Bedrooms & bathrooms
    • Bedrooms: 4
    • Bathrooms: 4
    • Full bathrooms: 2
    • 3/4 bathrooms: 1
    • 1/2 bathrooms: 1
    • Main level bathrooms: 2
    • Main level bedrooms: 1
    Primary bedroom
    • Level: Upper
    Bedroom
    • Description: On The 1st Floor
    • Level: Main
    Bedroom
    • Level: Upper
    Bedroom
    • Level: Upper
    Primary bathroom
    • Level: Upper
    Bathroom
    • Description: On The 1st Floor
    • Level: Main
    Bathroom
    • Level: Main
    Bathroom
    • Level: Upper
    Great room
    • Level: Upper
    Kitchen
    • Level: Upper
    Loft
    • Description: On The 4th Floor
    • Level: Upper
    Heating
    • Forced Air
    Cooling
    • Central Air
    Appliances
    • Included: Bar Fridge, Cooktop, Dishwasher, Dryer, Microwave, Oven, Refrigerator, Washer
    • Laundry: In Unit, Laundry Closet
    Features
    • High Ceilings, Kitchen Island, Walk-In Closet(s)
    • Has basement: No
    • Has fireplace: Yes
    • Fireplace features: Electric, Family Room
    • Common walls with other units/homes: 2+ Common Walls
    Interior area
    • Total structure area: 2,035
    • Total interior livable area: 2,035 sqft
    • Finished area above ground: 2,035

    Property

    Parking
    • Total spaces: 2
    • Parking features: Shared Driveway
    • Attached garage spaces: 2
    • Has uncovered spaces: Yes
    Features
    • Levels: Three Or More
    • Entry location: Exterior Access
    • Patio & porch: Front Porch, Patio, Rooftop
    • Exterior features: Balcony, Fire Pit
    • Fencing: None
    • Has view: Yes
    • View description: Mountain(s), Water
    • Has water view: Yes
    • Water view: Water
    • Waterfront features: Stream
    Lot
    • Features: Open Space
    Details
    • Parcel number: 035261841
    • Special conditions: Standard

    Construction

    Type & style
    • Home type: Townhouse
    • Architectural style: Contemporary
    • Property subtype: Townhouse
    • Attached to another structure: Yes
    Materials
    • Brick, Frame
    • Foundation: Slab
    Condition
    • Year built: 2018

    Utilities & green energy

    • Sewer: Public Sewer
    • Water: Public
    • Utilities for property: Cable Available, Electricity Connected, Internet Access (Wired), Natural Gas Connected, Phone Available

    Community & HOA

    Community
    • Subdivision: Platte 56
    HOA
    • Has HOA: Yes
    • Amenities included: Parking
    • HOA fee: $293 monthly
    • HOA name: PLATTE 56 HOA, LLC
    • HOA phone: 303-482-2213
    Location
    • Region: Littleton

    Financial & listing details

    • Price per square foot: $386/sqft
    • Tax assessed value: $788,600
    • Annual tax amount: $5,781
    • Date on market: 3/29/2024
    • Listing terms: Cash,Conventional,FHA,VA Loan
    • Exclusions: Seller's Personal Possessions.
    • Ownership: Individual
    • Electric utility on property: Yes
    • Road surface type: Paved

    Price history

    DateEventPrice
    4/19/2024Sold$785,000+2.6%$386/sqft
    Source: REcolorado as distributed by MLS GRID #4287948 Report a problem
    3/31/2024Pending sale$765,000$376/sqft
    Source: REcolorado as distributed by MLS GRID #4287948 Report a problem
    3/29/2024Listed for sale$765,000+16.8%$376/sqft
    Source: REcolorado as distributed by MLS GRID #4287948 Report a problem
    11/27/2019Sold$655,000$322/sqft
    Source: Public Record Report a problem

    Public tax history

    YearProperty taxesTax assessment
    2025$5,805 +1.7%$49,287 -2.8%
    2024$5,709 -1.3%$50,712 -7.7%
    2023$5,781 -0.2%$54,925 +12.6%
    2022$5,792 $48,796 -2.8%
    2021-- $50,200 +29.3%
    2020$4,479 +11.9%$38,832
    2019$4,002 --
    2018$4,002 $37,700
    Find assessor info on the county website

    Neighborhood: 80123

    Nearby schools

    GreatSchools rating
    Schools provided by the listing agent
    • Elementary: Centennial Academy of Fine Arts
    • Middle: Goddard
    • High: Littleton
    • District: Littleton 6

    Source: REcolorado as distributed by MLS GRID. This data may not be complete. We recommend contacting the local school district to confirm school assignments for this home.

    Get a cash offer in 3 minutes
    Find out how much your home could sell for in as little as 3 minutes with a no-obligation cash offer.
    Estimated market value
    $766,900
    Get a cash offer in 3 minutes
    Find out how much your home could sell for in as little as 3 minutes with a no-obligation cash offer.
    Estimated market value
    $766,900